
6 Manders Way, Singleton WA 6175
Under Offer
Under offer
-
5 Bedrooms
-
2 Bathrooms
-
2 Cars
-
Landsize 870m2
House
View
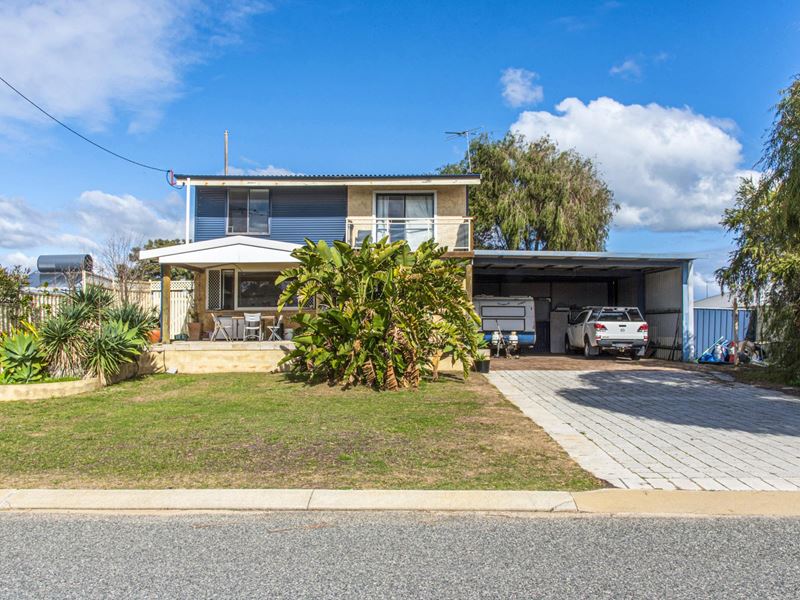
Beachside family living with a versatile detached studio
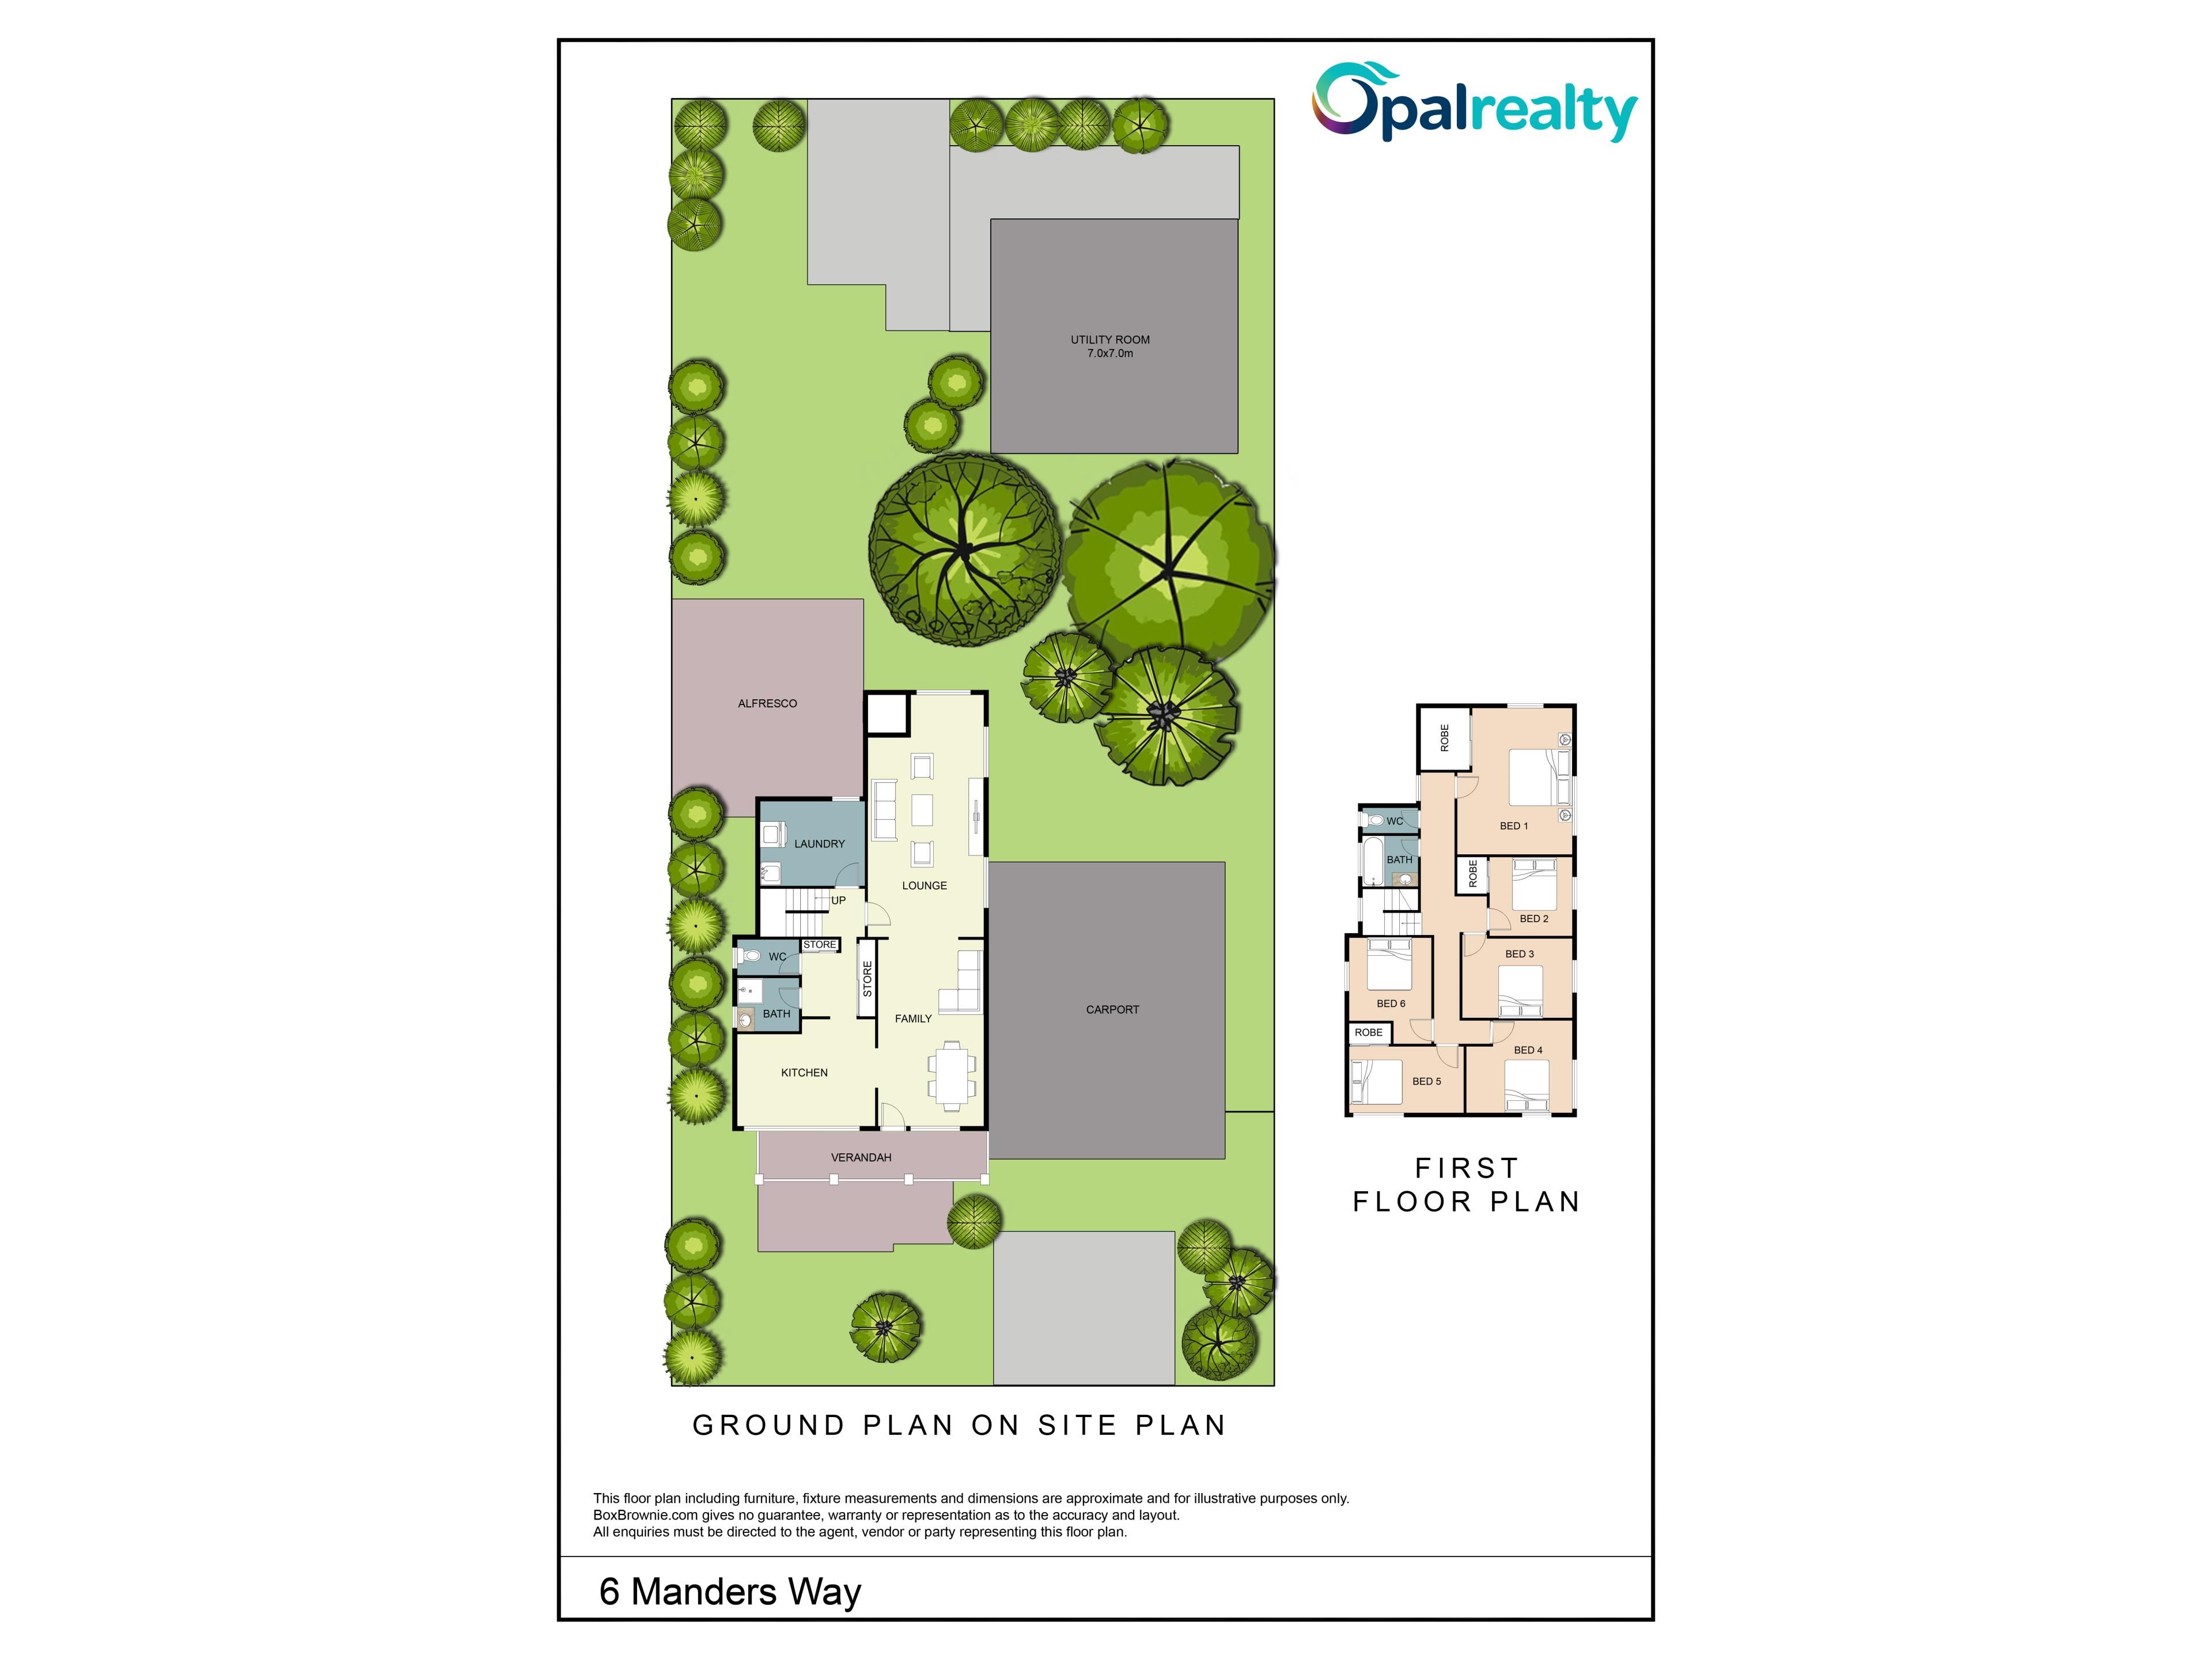
Positioned on a generous 870sqm block in sought-after Singleton, this substantial two-storey home offers approximately 208sqm of living, a separate 7m x 7m utility room with surprise fit out and endless potential for those looking to renovate and add value this is an exciting opportunity for buyers with a vision to transform a spacious home in a fantastic coastal location.
• Lease until 14th December 2026
• Rental amount: 650/ weekly
• Council Rates: $2073.09/ year approx.
• Water rates: $296.90/ year approx.
• Block: 870sqm
• Living: 208sqm
• Built: 1970
Downstairs:
Stepping inside, you're welcomed by a spacious living area, creating the perfect place for family and friends to gather, complete with a split system air conditioner for year-round comfort.
Overlooking the expansive outdoor entertaining area, the generously proportioned kitchen is designed for effortless everyday living, offering an abundance of bench space, overhead and under-bench storage, a freestanding electric oven and cooktop, rangehood, double sink and fridge recess, making it a functional space ready for its next chapter.
Completing the ground floor is the family bathroom complete with shower, vanity with under-bench storage and toilet, along with a well-sized laundry offering additional storage and direct access to the backyard.
Upstairs:
The upper level is dedicated to family accommodation, offering five generous bedrooms, including a spacious master bedroom complete with a charming, tiled fireplace and a walk-in robe. A versatile activity area provides the ideal space for a study, children's retreat or reading nook, while the second bathroom and separate toilet add convenience for busy households. Beautiful Jarrah timber floorboards flow throughout the upper level presenting an exciting opportunity to restore and showcase the home's character, with the potential to create a truly stunning finish.
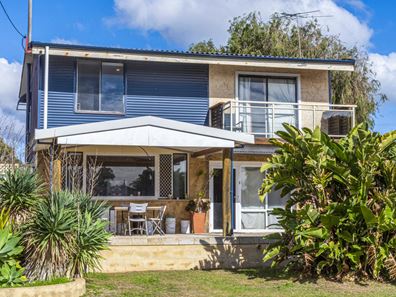
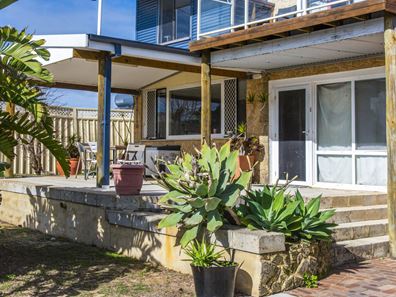
Designed to make the most of the generous block, the home features an expansive paved alfresco with patios to both the front and rear, creating plenty of space for entertaining family and friends. An outdoor shower and additional toilet are perfect after a day at the beach, while bore reticulation, side access, three-phase power and a substantial 7m x 9m garage add exceptional practicality. A large hardstand also provides plenty of room for a boat, caravan or additional vehicles.
A standout feature of the property is the freestanding detached studio, beautifully fitted out with an open-plan living area, kitchenette, separate bedroom, private bathroom and its own patio. Offering exceptional flexibility, it's ideal as a guest retreat, home office, creative studio, teenage escape or hobby space. Buyers are encouraged to make their own enquiries regarding its intended use.
Outside, the home continues with a large paved entertaining area featuring café blinds, creating a versatile space for year-round entertaining. The low-maintenance backyard is fully enclosed with Colourbond fencing and offers secure access through to the rear of the carport.
Versatile utility room with a surprise fit-out:
A standout feature of the property is the freestanding 7m x 7m utility room, showcasing an impressive internal fit-out complete with kitchenette, separate bedroom, bathroom and private patio. Offering exceptional versatility, it's ideal as a home office, creative studio or hobby room.
Property features include:
• Block: 870sqm block
• Living: 208sqm
• Build: 1970
• 5 bedrooms
• 2 bathrooms
• Spacious downstairs living area with split system reverse cycle air conditioning
• Large kitchen with extensive storage and bench space
• Outdoor entertaining area to both the front and rear yards
• Spacious laundry with storage and direct access to the backyard
• Bore reticulated lawns
• Water rates: $296.90/year approx.
• 7m x 7m Utility room with surprise fit out
• Freestanding 7m x 7m detached studio with kitchenette, bedroom, bathroom and private patio
• Hardstand parking for a boat, caravan or additional vehicles
Disclaimer: This property description has been prepared for advertising and marketing purposes only. The information provided is believed to be reliable and accurate. Buyers are encouraged to make their own independent due diligence investigations / enquiries and rely on their own personal judgement regarding the information provided. Opal Realty provide this information without any express or implied warranty as to its accuracy or currency.
Property features
-
 Carports
2
Carports
2
-
 Floor area
208m2
Floor area
208m2
Property snapshot by reiwa.com
This property at 6 Manders Way, Singleton is a five bedroom, two bathroom house listed for sale by Melissa Foggin and Gabrielle Abbott at Opal Realty.
For more information about Singleton, including sales data, facts, growth rates, nearby transport and nearby shops, please view our Singleton profile page.
If you would like to get in touch with Melissa Foggin or Gabrielle Abbott regarding 6 Manders Way, Singleton, please call Melissa on 0477 060 168 or call Gabrielle on 0430 303 882, or contact the agent via email.
Nearby schools
Singleton overview
Are you interested in buying, renting or investing in Singleton? Here at REIWA, we recognise that choosing the right suburb is not an easy choice.
To provide an understanding of the kind of lifestyle Singleton offers, we've collated all the relevant market information, key facts, demographics and statistics to help you make a confident and informed decision.
Our interactive map allows you to delve deeper into this suburb and locate points of interest like transport, schools and amenities.
Singleton quick stats
High end
$1.2m
Median
$922k
Low end
$820k
13.8 %
Annual growth
$922k
Annual median sales price
$735pw
Annual median rental price
Contact the agent