Added today
6 Lican Street, Treeby WA 6164
All Offers Presented
-
4 Bedrooms
-
2 Bathrooms
-
2 Cars
-
Landsize 375m2
House
- Open Sat 10 Oct, 12:45 PM to 1:15 PM
Added today
View
Spacious Family Living
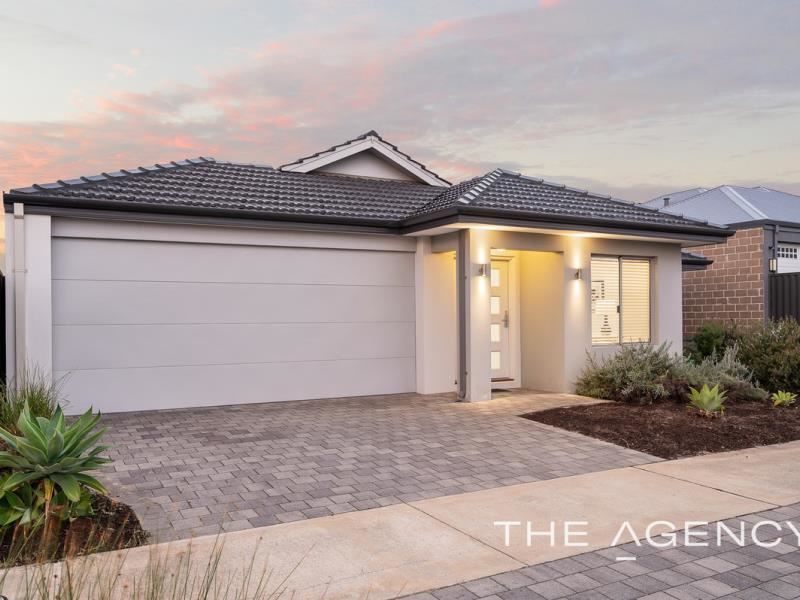
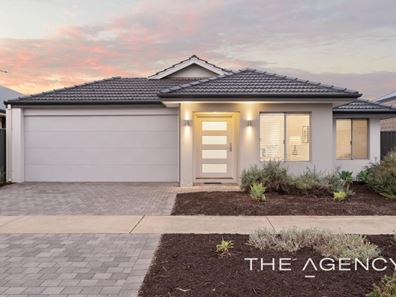
Ina Flanagan proudly presents this exceptional Aveling-built residence, completed in 2017 and thoughtfully designed to deliver the ultimate in modern family living. What people want and need is the fantastic options of 3 living areas. Everyone can have their own time and privacy.
Set on a generous 375sqm block and offering approximately 181sqm of beautifully appointed living space, this impressive home combines quality craftsmanship, stylish finishes and an abundance of space to create a residence that is as practical as it is inviting.
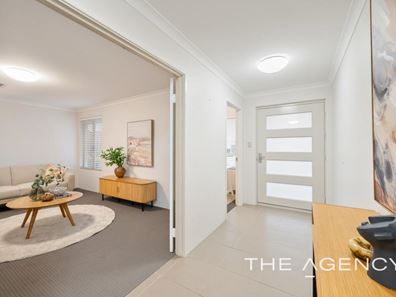
From the moment you step inside, you'll immediately appreciate the sense of space. Wide hallways, quality flooring, high ceilings and an abundance of natural light create a welcoming atmosphere, while the versatile floorplan provides room for every member of the family to enjoy their own space.
At the front of the home, the enclosed study is an outstanding addition and offers the flexibility to become a private retreat. Whether you need a dedicated home office, private hobby workspace, or meditation room this room provides plenty of options.
Continue down the wide and welcoming hallway and you'll discover the impressive theatre room — the perfect place to settle in for family movie nights, to simply escape and relax.
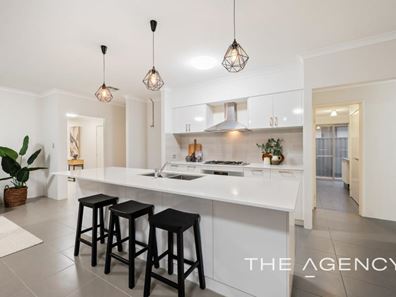
At the heart of the home is the spectacular open-plan living and dining zone, where space and natural light come together beautifully. The designer kitchen takes centre stage and overlooks the main living area, making it easy to stay connected with family and guests while preparing meals.
The kitchen has been thoughtfully designed to combine style, functionality and plenty of storage, making it a true centrepiece of the home. Featuring sleek stone benchtops, quality stainless-steel appliances, a 900mm cooktop and oven, dishwasher and a generous breakfast bar, it offers everything needed for effortless everyday living and entertaining. The large double built-in pantry provides excellent additional storage, while the double plumbed fridge/freezer recess adds convenience and practicality. With abundant cabinetry, ample bench space and beautiful natural light, this is a kitchen designed to impress while making family life easy.
Large sliding glass doors extend the living space outdoors, creating an effortless connection to the alfresco area. With plenty of room for entertaining, family gatherings and children to play, this is a wonderful outdoor extension of the home and an area you'll enjoy throughout the year.
The luxurious primary suite is a true retreat, offering generous proportions, an expansive walk-in robe, and a beautifully appointed ensuite. Complete with an oversized stone top vanity with excellent storage, double large shower and separate WC, this is a space designed for everyday comfort.
The secondary bedrooms are generously proportioned and designed with growing families in mind. Each features built-in robes, quality flooring and stylish window treatments, with ample room to accommodate queen or king-sized beds. They are conveniently positioned around the modern family bathroom, providing comfort and privacy for everyone. A bonus is the activity room providing a separate section for the kids to enjoy their time whether its gaming, studying or watching their favourite shows.
Quality Features & Extras
• Private home office
• Separate theatre room
• Activity room
• Ducted reverse-cycle air conditioning
• High ceilings to living areas
• Stone benchtops
• Large built-in pantry
• Alfresco entertaining area
• Reticulated gardens
• Gas hot water system
This is a home where quality, space and functionality come together effortlessly. Whether you're raising a family, working from home or simply looking for a residence with room to grow, this property delivers an impressive lifestyle with all the extras already taken care of.
And then there's the location. Enjoy easy access to Treeby Primary School, IGA, medical facilities, pharmacy, childcare, cafés, public transport, Cockburn Central Train Station, Cockburn Gateway Shopping City and an array of beautiful local parks.
Beautifully presented, exceptionally versatile and packed with features — this is a home you'll be proud to call your own.
Contact Ina Flanagan today to arrange your private inspection.
Disclaimer:
This information is provided for general information purposes only and is based on information provided by the Seller and may be subject to change. No warranty or representation is made as to its accuracy and interested parties should place no reliance on it and should make their own independent enquiries.
Property features
-
 Garages
2
Garages
2
-
 Floor area
230m2
Floor area
230m2
Property snapshot by reiwa.com
This property at 6 Lican Street, Treeby is a four bedroom, two bathroom house listed for sale by Ina Flanagan at The Agency.
For more information about Treeby, including sales data, facts, growth rates, nearby transport and nearby shops, please view our Treeby profile page.
If you would like to get in touch with Ina Flanagan regarding 6 Lican Street, Treeby, please call 0431 177 997 or contact the agent via email.
Nearby schools
Treeby overview
Are you interested in buying, renting or investing in Treeby? Here at REIWA, we recognise that choosing the right suburb is not an easy choice.
To provide an understanding of the kind of lifestyle Treeby offers, we've collated all the relevant market information, key facts, demographics and statistics to help you make a confident and informed decision.
Our interactive map allows you to delve deeper into this suburb and locate points of interest like transport, schools and amenities.
Treeby quick stats
High end
$1.2m
Median
$1.0m
Low end
$945k
13.4 %
Annual growth
$1.0m
Annual median sales price
$850pw
Annual median rental price