View
NEAR NEW HOME - FAMILY SIZED BLOCK!
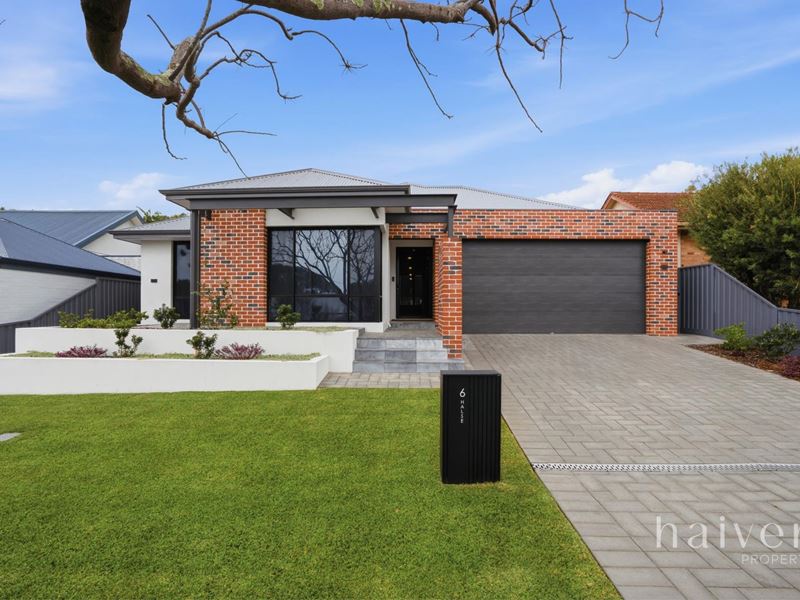
Buyers looking for refined charm blended with modern functionality will be completely blown away by this 2 year old family home that flows seamlessly from start to finish!
Positioned on a desirable family friendly street and sitting on a sprawling 825SQM GREEN TITLE BLOCK, 6 Halse Crescent will appeal to buyers looking to combine quality internal living with the quintessential Australian outdoor lifestyle we all want to see our kids and grandchildren enjoy!
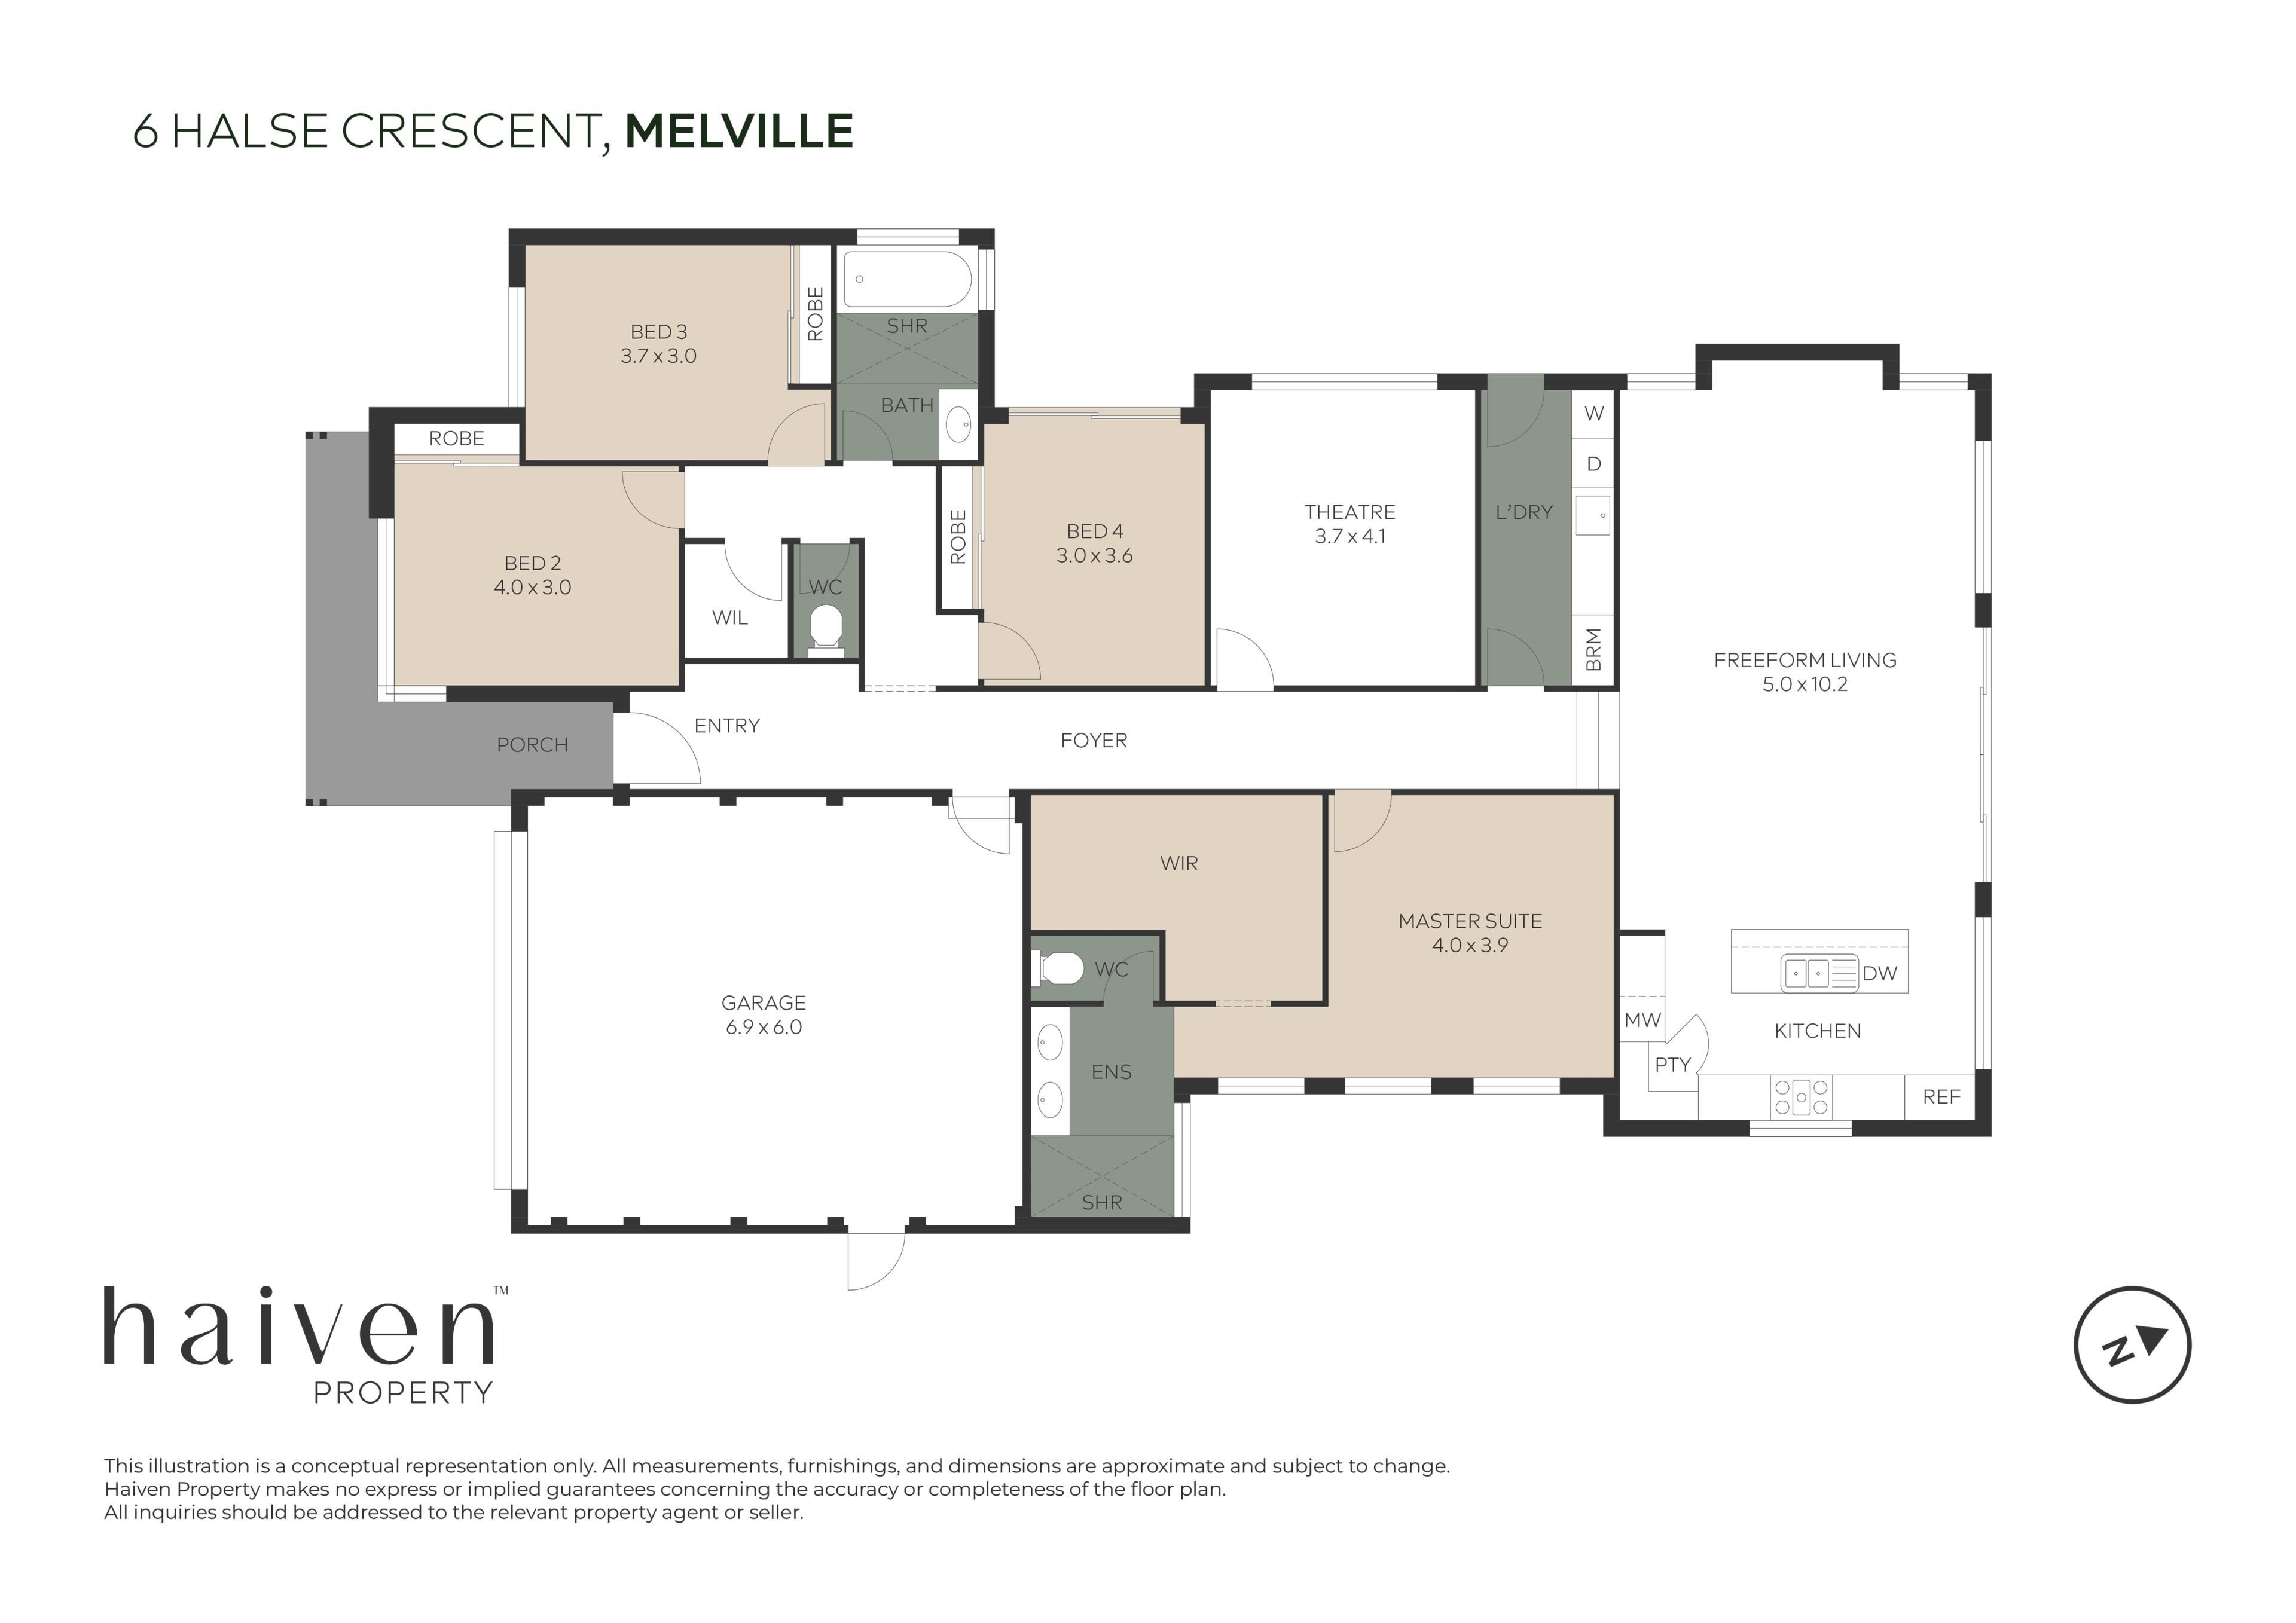
The layout of the home is very traditional, with the front porch leading to a wide hallway and the bedrooms running off on either side. The master bedroom is good sized and comes with a stunning en-suite. A separate second living area/home theatre adds another great space for the family to enjoy, whether it’s movie nights, kids downtime or simply having a little extra room to spread out.
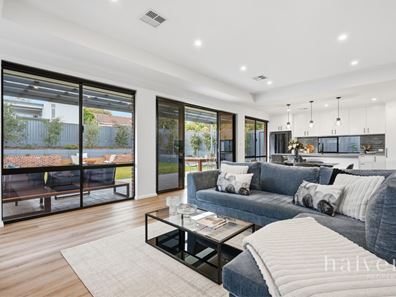
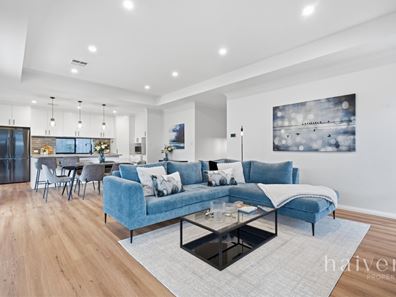
The rear of the home is the true heartbeat with an expansive light filled gourmet kitchen and sweeping open plan dining/lounge. The high ceilings and carefully positioned doors & windows in this section of the home give it a real sense of space and beautiful natural light.
This main hub of the home looks out to a large all weather paved alfresco space, creating the perfect outdoor entertaining scenario for both summer and winter!
There is a lovely ambience to the rear of this home which is facilitated perfectly by the lovely sun bathed NORTH FACING orientation, perfect for kids and pets to play in a secure environment.
The sprawling grassed sections framed with beautiful native plants really does complete the 'Aussie Dream' backyard.. There is also plenty of room for a swimming pool to be installed.
Important layout features include:
- Large entry with wide central hallway
- Spacious kitchen with stainless steel appliances
- Island breakfast bar & an abundance of storage
- Master bedroom with large walk-in robe
- Generously sized secondary bedrooms
- Separate second living area/home theatre
- Oversized garage with tall roller door
- GREEN TITLE 825SQM BLOCK
Important specifications include:
- Dunlop Heartridge hybrid floors throughout
- Tinted windows throughout (except ensuite)
- Italian feature tiles in bathroom's and laundry
- Motorised roller blinds in living and bathroom
- Crimsafe security doors to external doors
- Rinnai Infinity Gas HWS
- Westinghouse 900mm oven and induction plate
- Bosch 900mm rangehood
- Phoenix matt black tapware throughout
- Quantum Quartz kitchen bench top
- Q Stone tops to ensuite, bathroom and laundry
- Cavity insulation to all external walls
- R4.1 insulation plus anticon
- Sound insulated wall in master bedroom
- 3 phase power
- Panasonic inverter ducted air-conditioning
- Clipsal downlights throughout
- Natural gas point to alfresco
The home is wonderfully located on a leafy Melville street within easy walking distance to local parks, shops & transport.
Ideally suited to families, executives, country based downsizers and all buyers looking for room to grow!
Contact Exclusive Listing Agents MICHAEL JENNINGS & ANNA KENNELLY.
Disclaimer:
Every care has been taken to ensure the accuracy of the information provided in this advertisement; however, no warranty is given, and prospective purchasers should carry out their own investigations. The selling agent and agency accept no responsibility for any errors, omissions, or misstatements.
Property features
-
 Garages
2
Garages
2
Property snapshot by reiwa.com
This property at 6 Halse Crescent, Melville is a four bedroom, two bathroom house sold by Michael Jennings and Anna Kennelly at Haiven Property South on 18 Aug 2026.
Looking to buy a similar property in the area? View other four bedroom properties for sale in Melville or see other recently sold properties in Melville.
Cost breakdown
-
Council rates: $3,051 / year
Nearby schools
Melville overview
Melville is a small suburb 11 kilometres south of Perth City. Its two square kilometre land area is bound to the north by Canning Highway and Leach Highway in the south. Melville's most substantial development took place in the 1950s.
Life in Melville
Though very close to many commercial sectors just outside of its boundaries, Melville is largely removed from urbanisation. Home to a number of parks and reserves, the suburb provides locals with numerous native public spaces to explore and enjoy. There are also two local schools, Melville Primary School and Melville Senior High School, and a recreation centre.
Melville quick stats
High end
$1.9m
Median
$1.6m
Low end
$1.4m
15.5 %
Annual growth
$1.6m
Annual median sales price
$865pw
Annual median rental price
Contact the agent