View
SPACIOUS FAMILY LIVING WITH ROOM FOR EVERYONE!
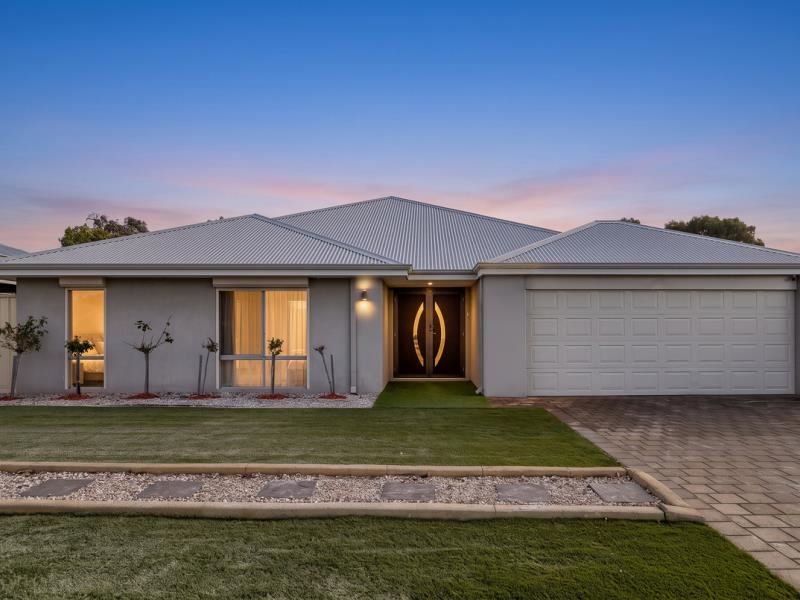
If you've been searching for a home that offers generous proportions, multiple living areas and all the features a growing family could ask for, then this beautifully presented home is one you won't want to miss.
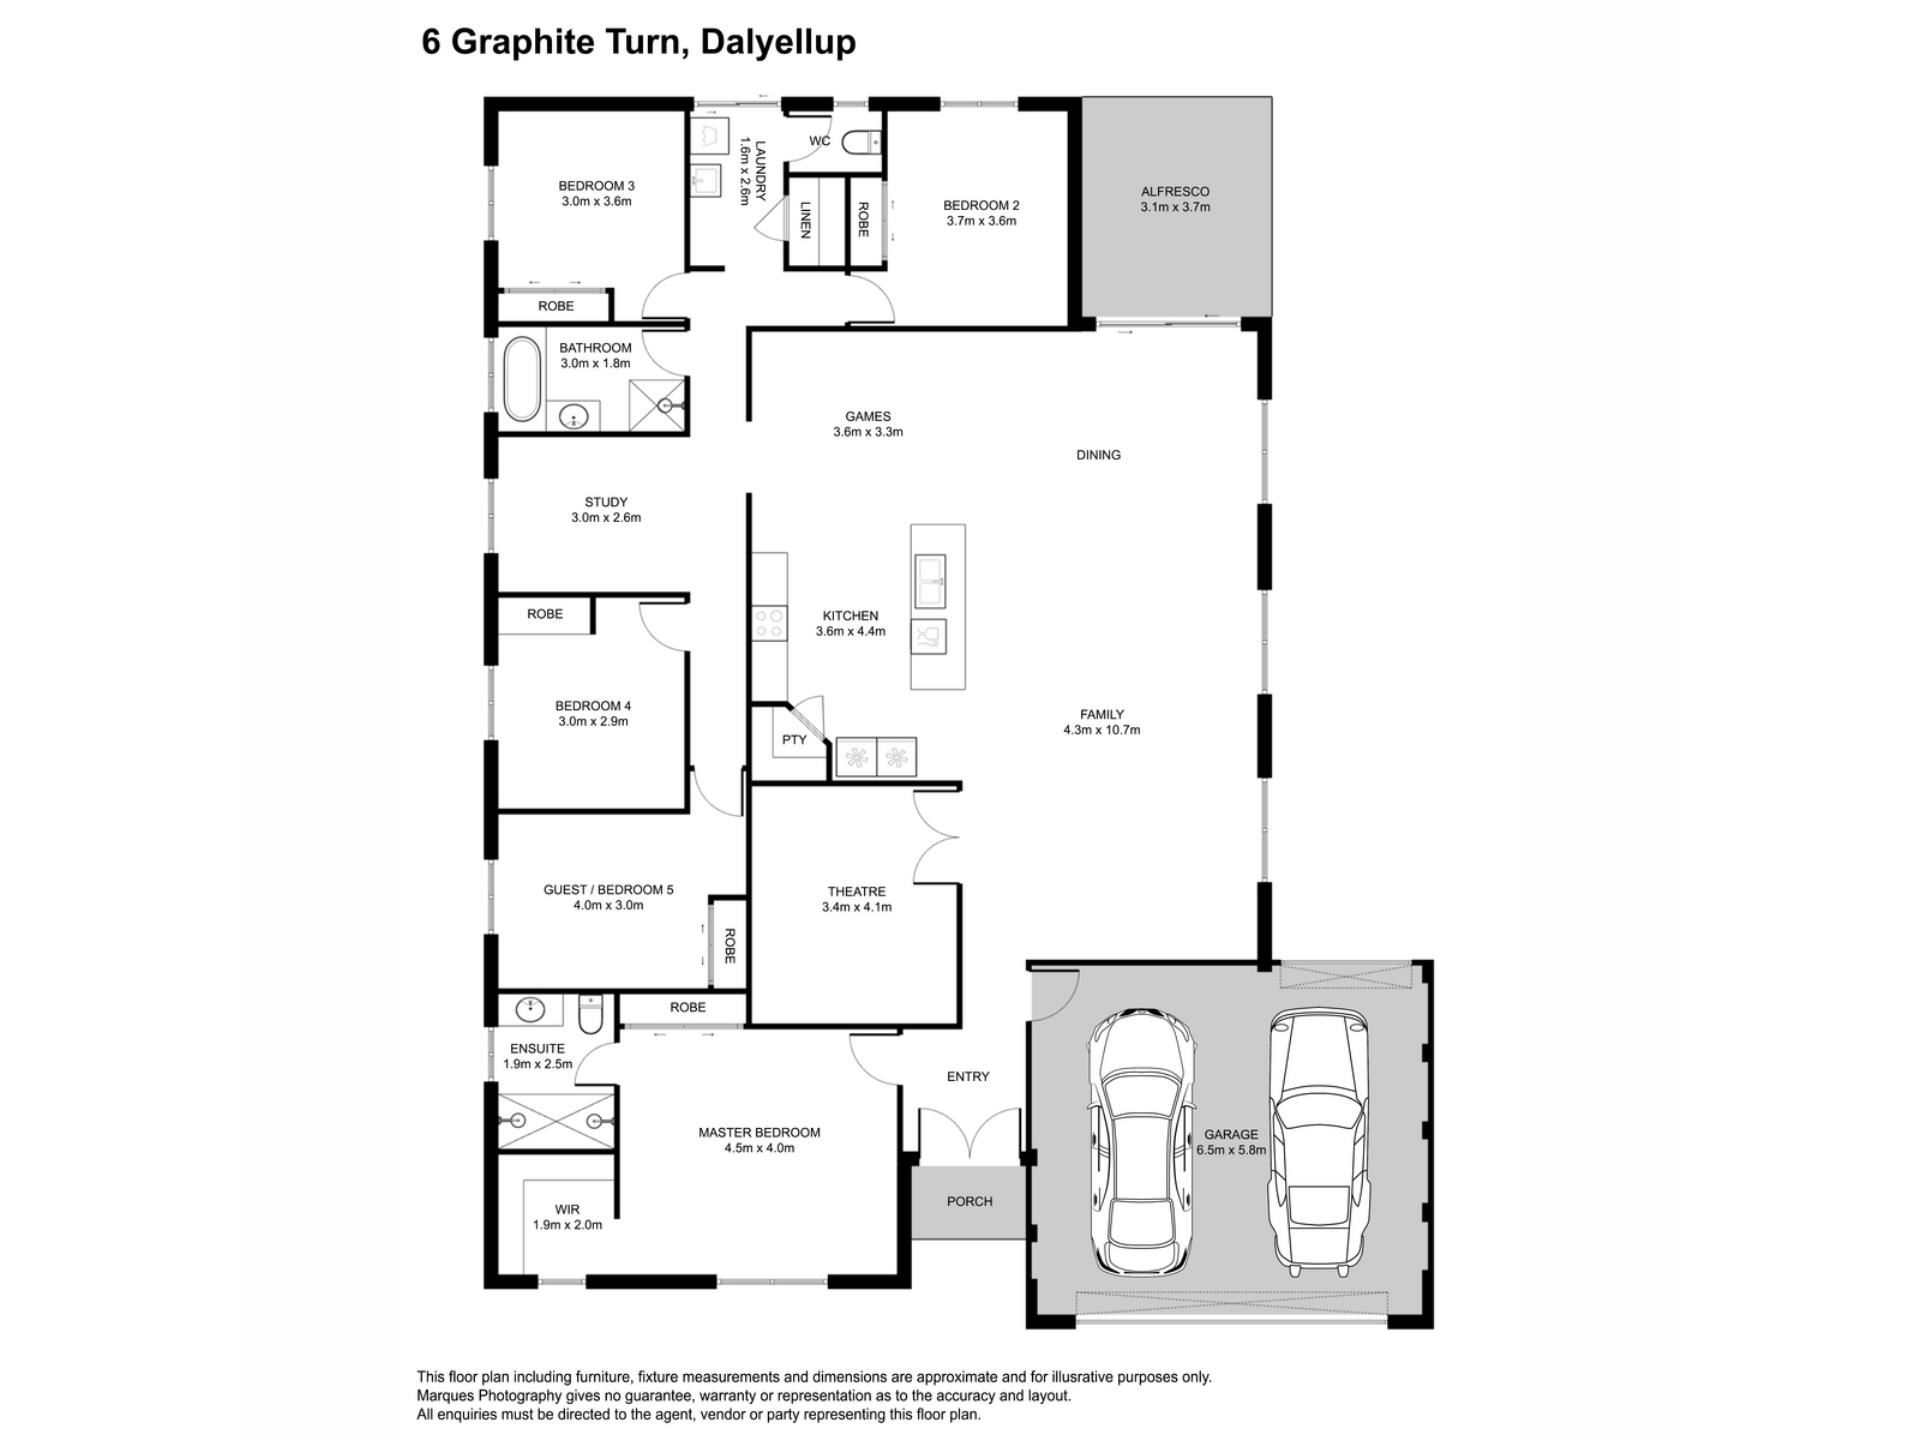
Positioned on a 594sqm block with an impressive 276sqm under the main roof, this quality-built 2014 home has been thoughtfully designed to provide space, comfort and functionality for the whole family.
From the moment you step through the welcoming double-door entry, you'll appreciate the sense of space. The heart of the home is the expansive open-plan living and dining area, enhanced by high ceilings and overlooked by a stunning kitchen complete with stone benchtops, a large island bench and an abundance of cupboard space.
Whether it's family movie nights in the separate theatre, a dedicated playroom or study in the activity area, or entertaining friends under the alfresco, this home truly has a place for everyone.
Step outside to discover a beautifully established backyard featuring multiple fruit trees, providing a peaceful setting for kids and pets to enjoy. The extra-wide garage offers convenient drive-through access to the backyard, while the garden shed provides additional storage. The low-maintenance front yard with artificial turf means you'll spend less time maintaining and more time enjoying your home.
Property Features:
• Five spacious bedrooms and two bathrooms
• Master suite with electric shutters and Ensuite featuring double showers
• Double-door welcoming entry
• High ceilings to the main living area
• Spacious open-plan living and dining
• Separate theatre room
• Separate activity area
• Stylish kitchen with stone benchtops, island bench and ample cupboard storage
• Ducted reverse-cycle air conditioning
• Security system
• Solar panel system
• Undercover alfresco perfect for entertaining
• Established backyard with multiple fruit trees
• Extra-wide double garage with drive-through rear access
• Garden shed for additional storage
• Low-maintenance front yard with artificial turf
Conveniently Located:
• Tuart Forest Primary School – approximately 800m
• Dalyellup Shopping Centre – approximately 1km
• Dalyellup College – approximately 2km
• Dalyellup Beach – approximately 3.5km
• Bunbury CBD – approximately 9.1km
• Busselton Margaret River Airport – approximately 48.2km
Outgoings:
Council rates- $3329.62 p.a approx. I Water rates- $906.93 p.a approx.
Built- 2014
Homes offering this much space, versatility and value in the heart of Dalyellup are always in high demand. Whether you're upsizing, accommodating a growing family or simply looking for a home with room to spread out, this property is sure to impress.
Contact Gill for more information or to arrange your inspection.
Disclaimer:
This information is provided for general information purposes only and is based on information provided by the Seller and may be subject to change. No warranty or representation is made as to its accuracy and interested parties should place no reliance on it and should make their own independent enquiries.
Property features
-
 Garages
2
Garages
2
-
 Floor area
276m2
Floor area
276m2
Property snapshot by reiwa.com
This property at 6 Graphite Turn, Dalyellup is a five bedroom, two bathroom house sold by Yadwinder Gill and Rash Dhanjal at The Agency on 16 Sep 2026.
Looking to buy a similar property in the area? View other five bedroom properties for sale in Dalyellup or see other recently sold properties in Dalyellup.
Cost breakdown
-
Council rates: $3,329 / year
-
Water rates: $906 / year
Nearby schools
Dalyellup overview
Are you interested in buying, renting or investing in Dalyellup? Here at REIWA, we recognise that choosing the right suburb is not an easy choice.
To provide an understanding of the kind of lifestyle Dalyellup offers, we've collated all the relevant market information, key facts, demographics and statistics to help you make a confident and informed decision.
Our interactive map allows you to delve deeper into this suburb and locate points of interest like transport, schools and amenities.
Dalyellup quick stats
High end
$900k
Median
$810k
Low end
$745k
15.7 %
Annual growth
$810k
Annual median sales price
$775pw
Annual median rental price
Contact the agent