6 Glenarn Green, Landsdale WA 6065
From $1,300,000
-
4 Bedrooms
-
2 Bathrooms
-
2 Cars
-
Landsize 666m2
House
View
A Home Made for Family, Entertaining & Everything In Between
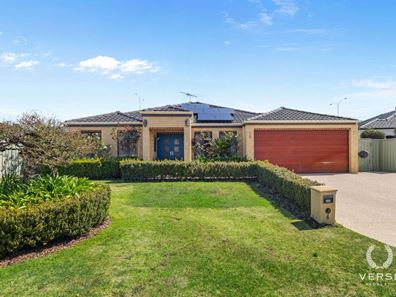
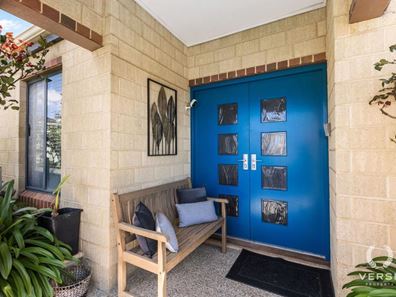
There’s something immediately welcoming about this beautiful Hamptons-inspired family home. Warm, spacious and designed with everyday family life in mind, it’s a home where everyone can come together — yet with enough room and separation to enjoy a little privacy when needed.
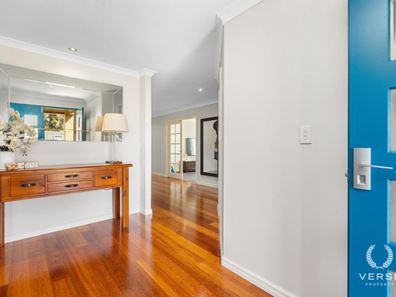
Set on a 666 sqm block in a peaceful cul-de-sac, the home offers four generously sized bedrooms and two bathrooms, complemented by beautiful timber flooring that adds warmth and character throughout the main living areas.
At the heart of the home is the spacious kitchen and open-plan living area, creating a natural gathering place for busy mornings, family dinners and relaxed weekends together. When it’s time to spread out, the separate formal lounge provides another generous living zone and would make an ideal theatre room for family movie nights.
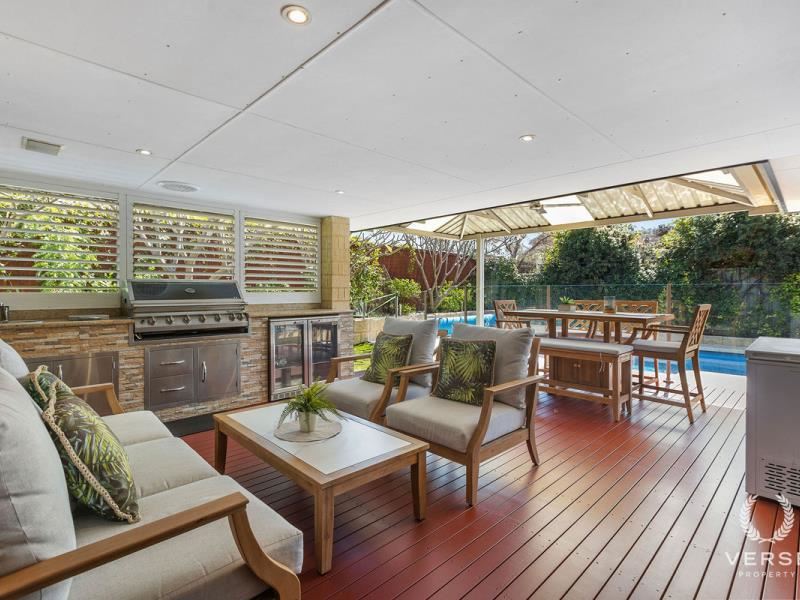
When friends and family come over, the home really comes into its own. The outdoor entertaining area, complete with built-in BBQ, overlooks the below-ground swimming pool and polished aggregate surrounds, creating a wonderful setting for summer afternoons, weekend barbecues and long evenings spent with good company. Beautifully established gardens add colour and character to the outdoor spaces, highlighted by a magnificent frangipani that brings a burst of colour and radiance when in flower.
It’s a home that brings the family together without putting everyone on top of one another — whether you’re entertaining a crowd, relaxing by the pool, watching a movie or simply finding your own quiet corner.
The attributes of this residence, include ( but not limited to ):
• 4 spacious bedrooms
• 2 bathrooms
• Study room / 5th bedroom
• Hamptons-inspired styling
• Warm timber flooring
• Spacious kitchen and open-plan family living
• Separate formal lounge/ideal theatre room
• Outdoor entertaining area with built-in BBQ
• Below-ground swimming pool
• Polished aggregate pool surrounds
• Ducted evaporative air-conditioning
• Double garage
• 666 sqm block
• Cul-de-sac setting
• Sandison Park – approx. 200m
• Warradale Park Playground – approx. 700m
• Landsdale Primary School – approx. 1.2km
• Landsdale Forum & Farmer Jack’s – approx. 1.4km
• Ashdale Secondary College – approx. 3.1km
A home built around family, good times and having the space to enjoy both — come and experience it for yourself.
For more information, or to arrange a viewing , call Trent Garrett or Steve Erceg.
Property features
-
 Garages
2
Garages
2
Property snapshot by reiwa.com
This property at 6 Glenarn Green, Landsdale is a four bedroom, two bathroom house listed for sale by Trent Garrett and Steven Erceg at Verse Property Group.
For more information about Landsdale, including sales data, facts, growth rates, nearby transport and nearby shops, please view our Landsdale profile page.
If you would like to get in touch with Trent Garrett or Steven Erceg regarding 6 Glenarn Green, Landsdale, please call Trent on 0422 392 669 or call Steven on 0412 898 035, or contact the agent via email.
Nearby schools
Landsdale overview
Landsdale is a northern suburb of Perth spanning eight square kilometres within the City of Wanneroo. Though settlement of the area dates from the early 1900s, the population was minimal until the 1950s. Notable growth didn’t occur until the 1980s, and it was another decade still before rapid growth was experienced.
Life in Landsdale
Landsdale provides residents with a well-rounded suburban environment. With commercial establishments, amenities, recreational facilities, parks and reserves, Landsdale is a self-sufficient suburb. Landsdale Gardens is the main commercial area and includes a medical complex and shopping centre. There are parks and reserves, walking trails, and a community centre, which is used by the local football, cricket and t-ball clubs. Landsdale has two schools in the area - Landsdale Primary School and Landsdale Christian School.
Landsdale quick stats
High end
$1.3m
Median
$1.2m
Low end
$1.0m
23.2 %
Annual growth
$1.2m
Annual median sales price
$950pw
Annual median rental price
Contact the agent