6 Dravite Way, Dalyellup WA 6230
$779,000 +
-
4 Bedrooms
-
2 Bathrooms
-
2 Cars
-
Landsize 573m2
House
View
Family Living in a Convenient Dalyellup Location
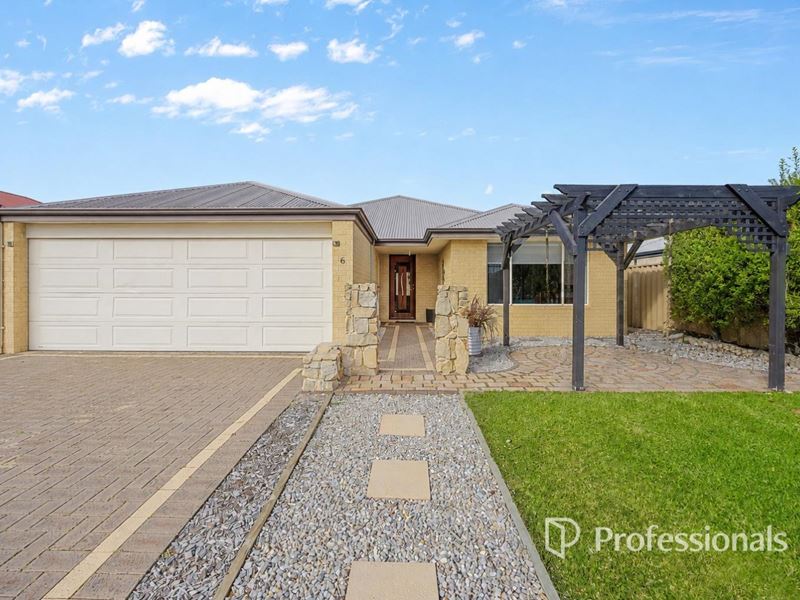
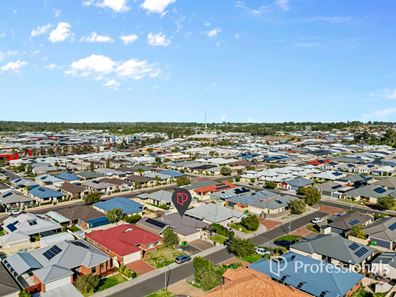
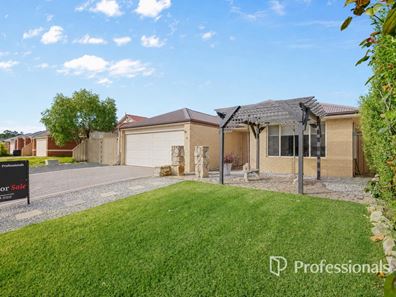
Ideally located in a quiet and convenient pocket of Dalyellup, this spacious four-bedroom, two-bathroom home offers comfortable family living on a generous 573m² parcel of land.
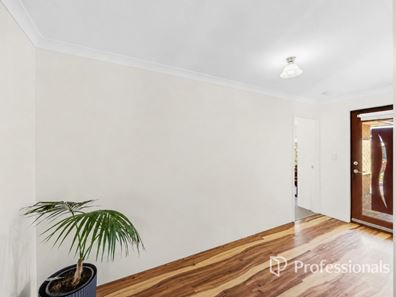
Designed for easy living and entertaining, the home features an open-plan kitchen, living and dining area, a separate theatre room and a spacious master bedroom with ensuite. With side access, a gabled patio and a secure, low-maintenance backyard, there is plenty of space for the whole family to enjoy.
Property Features
• Four spacious bedrooms plus a separate theatre room
• Two bathrooms
• Spacious master bedroom with ensuite
• Open-plan kitchen, living, and dining area
• Well-appointed kitchen with ample space
• Separate theatre room
• Double garage
• Convenient side access
• Gabled patio, ideal for outdoor entertaining
• Secure, low-maintenance backyard
• Garden shed
• Set on a 573m² block
Convenient Location
Enjoy easy access to local amenities, schools, parks, and the beach, including:
• Walking distance to Ferndale Park and Tuart Forrest Primary School
• Dalyellup Shopping Centre - approximately 900m
• Bunbury Baptist College - approximately 1.9km
• Dalyellup Beach - approximately 4.5km
• Bunbury CBD - approximately 15 minutes' drive
• Busselton CBD - approximately 30 minutes' drive
Whether you're looking for a comfortable family home, a place to entertain or a property in a convenient location, this home offers an excellent combination of space, lifestyle, and practicality.
For more information or to arrange your private viewing, contact the exclusive selling agent, Harman Kaur, today!
Disclaimer: We have, in preparing this document, used our best endeavours to ensure the information contained is true and accurate, but we accept no responsibility and disclaim all liability concerning any errors, omissions, inaccuracies, or misstatements.
Interested parties should do their due diligence to verify the information contained in this material. Licensee: Design & Developments Australia Pty Ltd ABN 44090766144
Property features
-
 Garages
2
Garages
2
-
 Toilets
2
Toilets
2
-
 Ensuite
1
Ensuite
1
Property snapshot by reiwa.com
This property at 6 Dravite Way, Dalyellup is a four bedroom, two bathroom house listed for sale by Harman Kaur at Professionals DAD Realty.
For more information about Dalyellup, including sales data, facts, growth rates, nearby transport and nearby shops, please view our Dalyellup profile page.
If you would like to get in touch with Harman Kaur regarding 6 Dravite Way, Dalyellup, please call 0452 303 816 or contact the agent via email.
Nearby schools
Dalyellup overview
Are you interested in buying, renting or investing in Dalyellup? Here at REIWA, we recognise that choosing the right suburb is not an easy choice.
To provide an understanding of the kind of lifestyle Dalyellup offers, we've collated all the relevant market information, key facts, demographics and statistics to help you make a confident and informed decision.
Our interactive map allows you to delve deeper into this suburb and locate points of interest like transport, schools and amenities.
Dalyellup quick stats
High end
$900k
Median
$810k
Low end
$743k
15.7 %
Annual growth
$810k
Annual median sales price
$775pw
Annual median rental price