View
Summit Homes Family Masterpiece on 480sqm!
Do you want to make an offer or just Observe & Track the status of the Sale campaign LIVE? Simply, follow the link:- https://anz.openn.com/app/l/oY6f
Alternatively, SCAN the QR Code in one of the photos to submit your offer or track the status of the Sale Process!
Note - **All Offers are taken via OPENN Negotiation Platform. The sale Campaign is a Private Treaty & NOT an Auction, so the seller reserves the right to sell the property to any buyers of their choice.**
**PRICE GUIDE - $850k to $900k & offers are expected in/around/within that range**
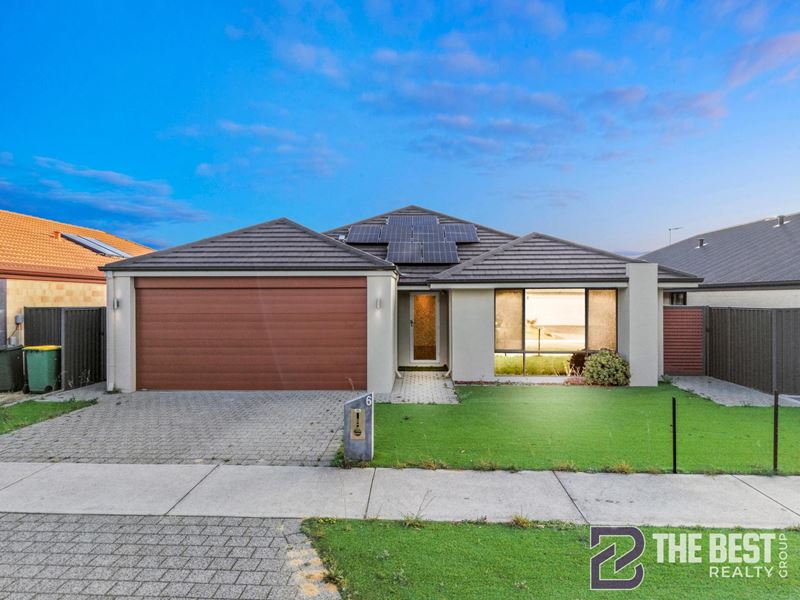
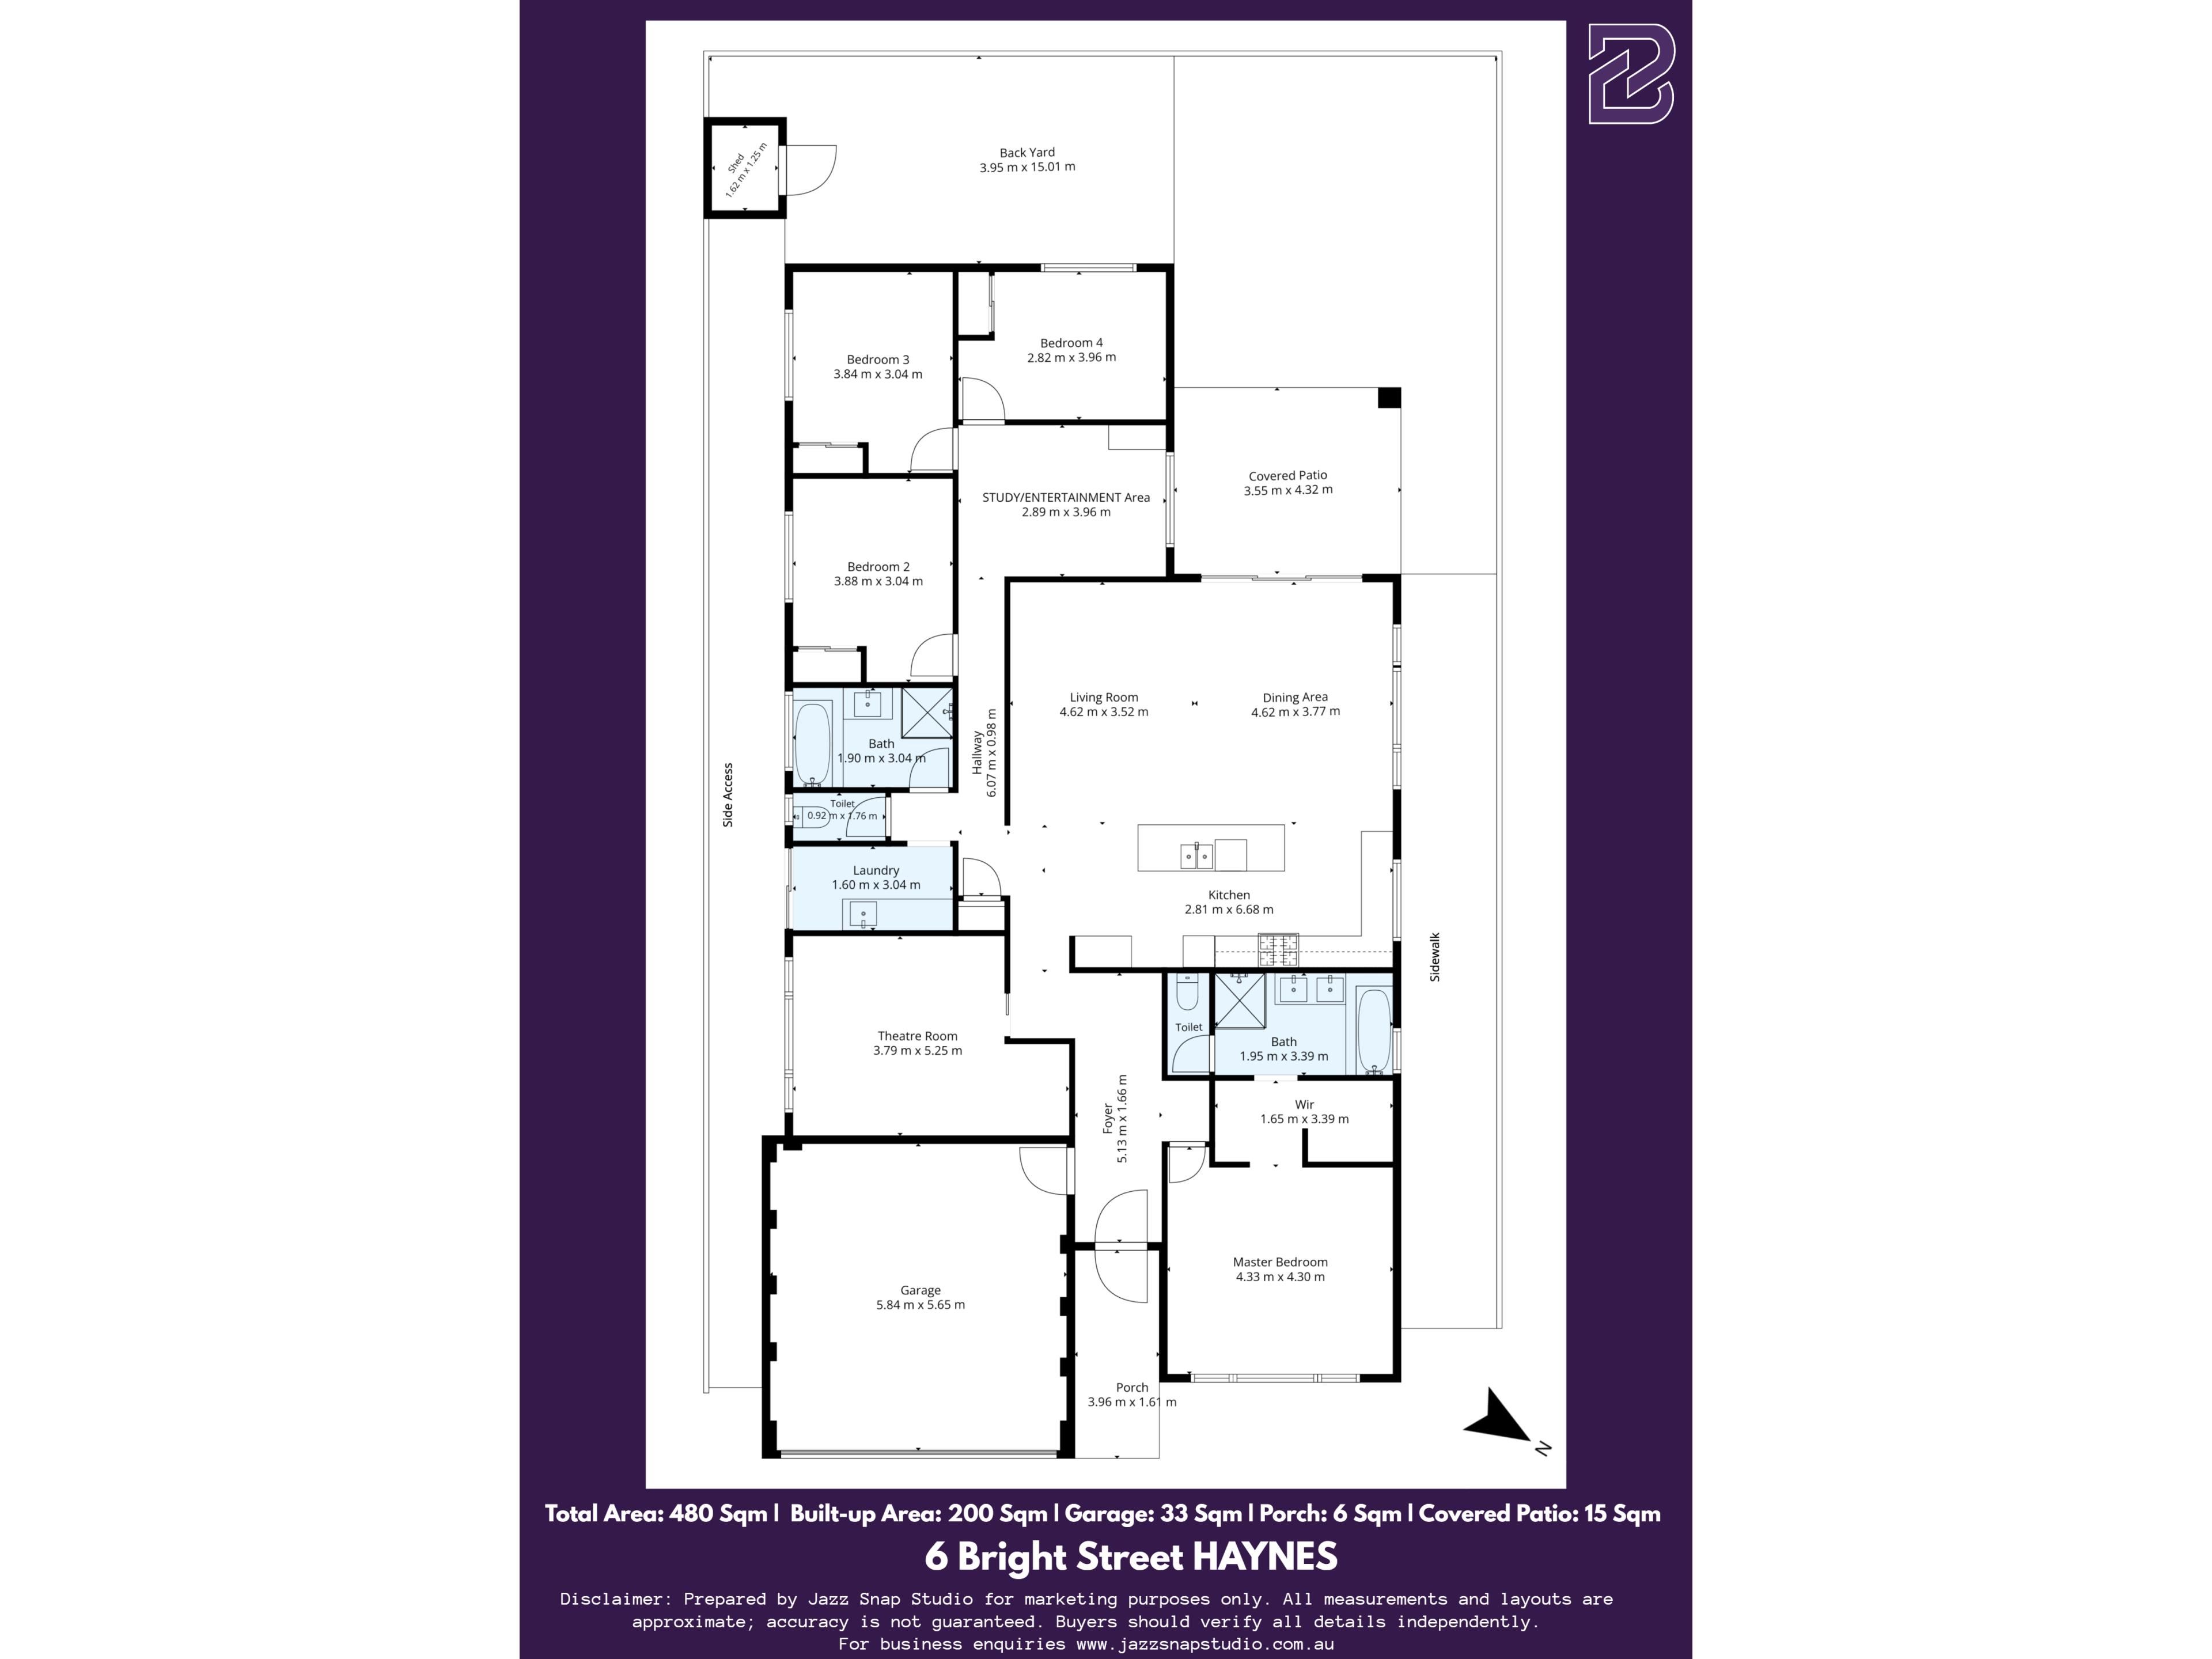
Aman Singh and The Best Realty Group are proud to present 6 Bright Street, Haynes. Crafted by quality builder Summit Homes and positioned on a generous 480sqm block, this substantial 4-bedroom, 2-bathroom, 2-car garage residence delivers the space, comfort, and everyday flexibility that modern, growing families desire.
Freshly painted and complemented by refreshed gardens and landscaping, this home is completely turnkey and move-in ready with zero work required. Featuring rich engineered Kempas wood flooring, three distinct living zones (open-plan family domain, enclosed home theatre, and a dedicated kids' activity area), an energy-slashing 6.6kW solar panel system, and a sheltered alfresco overlooking a spacious backyard, this property sets the benchmark for effortless family living.
• Key Property Highlights & Eco-Friendly Credentials
- Quality Summit Homes Build: Thoughtfully designed with superior structural layout and generous proportions across a sprawling family floor plan.
- Generous 480sqm Allotment: Plenty of room for children and pets to play safely in the secure backyard without burdensome maintenance.
- 16 Solar Panels (6.6kW System): Massive reduction in household power bills with a high-capacity solar array already in place.
- Freshly Painted & Move-In Ready: Crisp, newly painted interiors paired with refreshed landscaping ensure an authentic display-home feel from day one.
- Efficient Climate Control: Equipped with reverse-cycle air conditioning to guarantee all-season comfort across the home.
• The Open-Plan Heart & Culinary Hub
- Warm Engineered Kempas Flooring: Beautiful Kempas wood flooring flows through the main living areas, infusing the home with rich character, warmth, and easy maintenance.
- Spacious Open-Plan Living & Dining: A wide, light-filled central family zone designed for effortless daily meals, conversation, and seamless indoor-outdoor transition.
- Gourmet Family Kitchen: Overlooks the living and dining spaces, featuring generous bench space, a breakfast bar, abundant storage cabinetry, and quality stainless steel appliances.
• Separation of Space for Growing Families
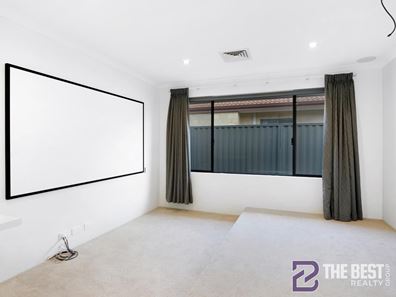
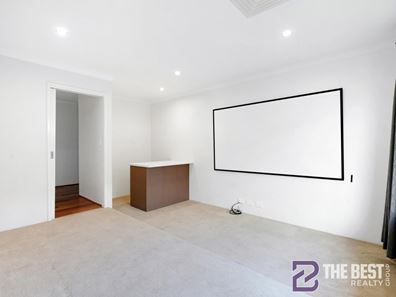
- Separate Enclosed Home Theatre: Enjoy gold-class cinema nights, sports viewing, or gaming in a dedicated media room isolated from the main living area.
- Dedicated Activity / Study Zone: Positioned among the secondary bedrooms, this versatile bonus space is ideal as a children's play hub, teenage retreat, or home office study station.
• Restful Accommodation Wing
- Private Master Suite Sanctuary: Positioned peacefully away from the main family zones, complete with a large walk-in wardrobe and a sleek private ensuite bathroom.
- Three Well-Proportioned Family Bedrooms: Positioned within their own dedicated wing, all secondary bedrooms are generously sized and serviced by a spotless central family bathroom with a separate bath and shower.
• Outdoor Entertaining & Secure Parking
- Covered Alfresco Entertaining: Step through sliding glass doors to a sheltered alfresco area, perfectly suited for weekend BBQs, casual outdoor dining, and entertaining guests.
- Child- & Pet-Friendly Backyard: Refreshed garden beds and a safe, enclosed lawn space for active outdoor play.
- Double Lock-Up Garage: Remote-controlled double garage offering secure vehicular parking with convenient direct entry.
• Premier Haynes Location & Rapid Transit Links
- Nestled in a tranquil, family-oriented neighbourhood, this property puts everyday shopping, schooling, parks, and major arterial road connections right at your doorstep:
- Just a 2-minute drive (approx. 1.2km) to Haynes Shopping Centre (Coles, tavern, medical centre, pharmacies, and casual dining) and 5 minutes to Armadale Central.
- Exceptional proximity to local education, located only 3 minutes (approx. 1.5km) to Xavier Catholic School, 3 minutes (approx. 1.8km) to Gwynne Park Primary School, and 5 minutes to Cecil Andrews College.
DISCLAIMER:-
**Photos from previous Sales/Rental listings may have been used to protect the tenant/seller's privacy. The actual property condition may be different in reality.**
**Virtual Furniture Staging has been used in the photos. The images of the furniture at the property have been digitally altered or enhanced.**
**This information is provided for general information purposes only and is based on information provided by the Seller and may be subject to change. No warranty or representation is made as to its accuracy and interested parties should place no reliance on it and should make their own independent inquiries.
**The Best Realty Group have endeavoured to ensure the information is true and accurate, but accepts no responsibility and disclaims all liability concerning any errors, omissions, inaccuracies or misstatements.
**Reference to a school does not guarantee the availability of that particular school.
**ALL distances are estimated using Google Maps. Prospective purchasers should enquire with the relevant authorities to verify the information in this advert.
**ALL boundary lines and sizes on imagery are APPROX only.**
Property features
-
 Garages
2
Garages
2
Property snapshot by reiwa.com
This property at 6 Bright Street, Haynes is a four bedroom, two bathroom house listed for sale by Aman Singh and Sophie PATEL at The Best Realty Group.
For more information about Haynes, including sales data, facts, growth rates, nearby transport and nearby shops, please view our Haynes profile page.
If you would like to get in touch with Aman Singh or Sophie PATEL regarding 6 Bright Street, Haynes, please call Aman on 0430 883 582 or call Sophie on 0403 830 460, or contact the agent via email.
Nearby schools
Haynes overview
Are you interested in buying, renting or investing in Haynes? Here at REIWA, we recognise that choosing the right suburb is not an easy choice.
To provide an understanding of the kind of lifestyle Haynes offers, we've collated all the relevant market information, key facts, demographics and statistics to help you make a confident and informed decision.
Our interactive map allows you to delve deeper into this suburb and locate points of interest like transport, schools and amenities.
Haynes quick stats
High end
$890k
Median
$850k
Low end
$792k
17.9 %
Annual growth
$850k
Annual median sales price
$735pw
Annual median rental price
Contact the agent