6 Bonarda Way, Caversham WA 6055
U/O Now - From $1,100,000
Under offer
-
4 Bedrooms
-
2 Bathrooms
-
2 Cars
-
Landsize 522m2
House
View
A Dale Alcock Masterpiece, Crafted for Family, Designed for Life
Perfectly positioned within one of Caversham's most sought-after family neighbourhoods, this exceptional residence is a showcase of quality craftsmanship, timeless style and thoughtfully designed living. Combining generous proportions with premium finishes throughout, this is a home that effortlessly balances everyday comfort with sophisticated entertaining.
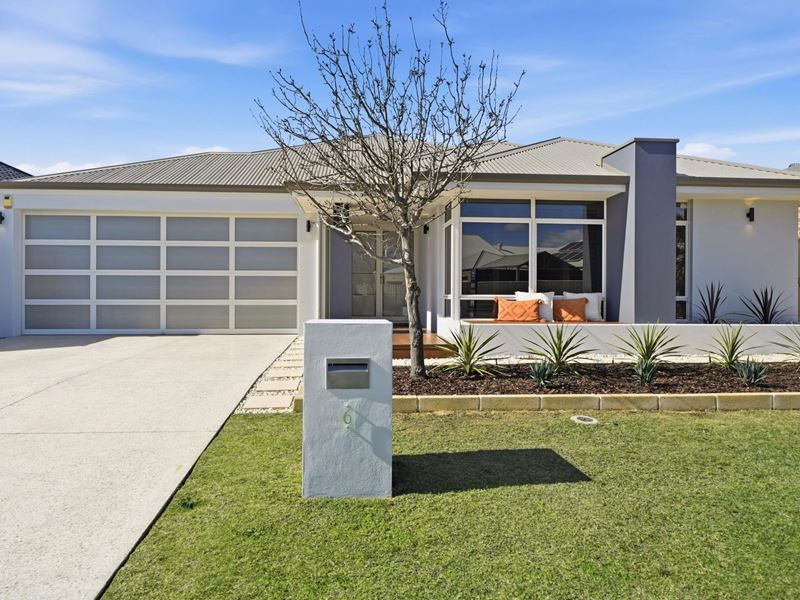
From its outstanding street presence, enhanced by a custom feature garage door and beautifully maintained gardens, to its light-filled interiors, every detail has been carefully considered to create a home that is both elegant and functional. Wide hallways, high ceilings and quality finishes establish an immediate sense of space, while the versatile floorplan has been designed to adapt seamlessly to the needs of the modern family.
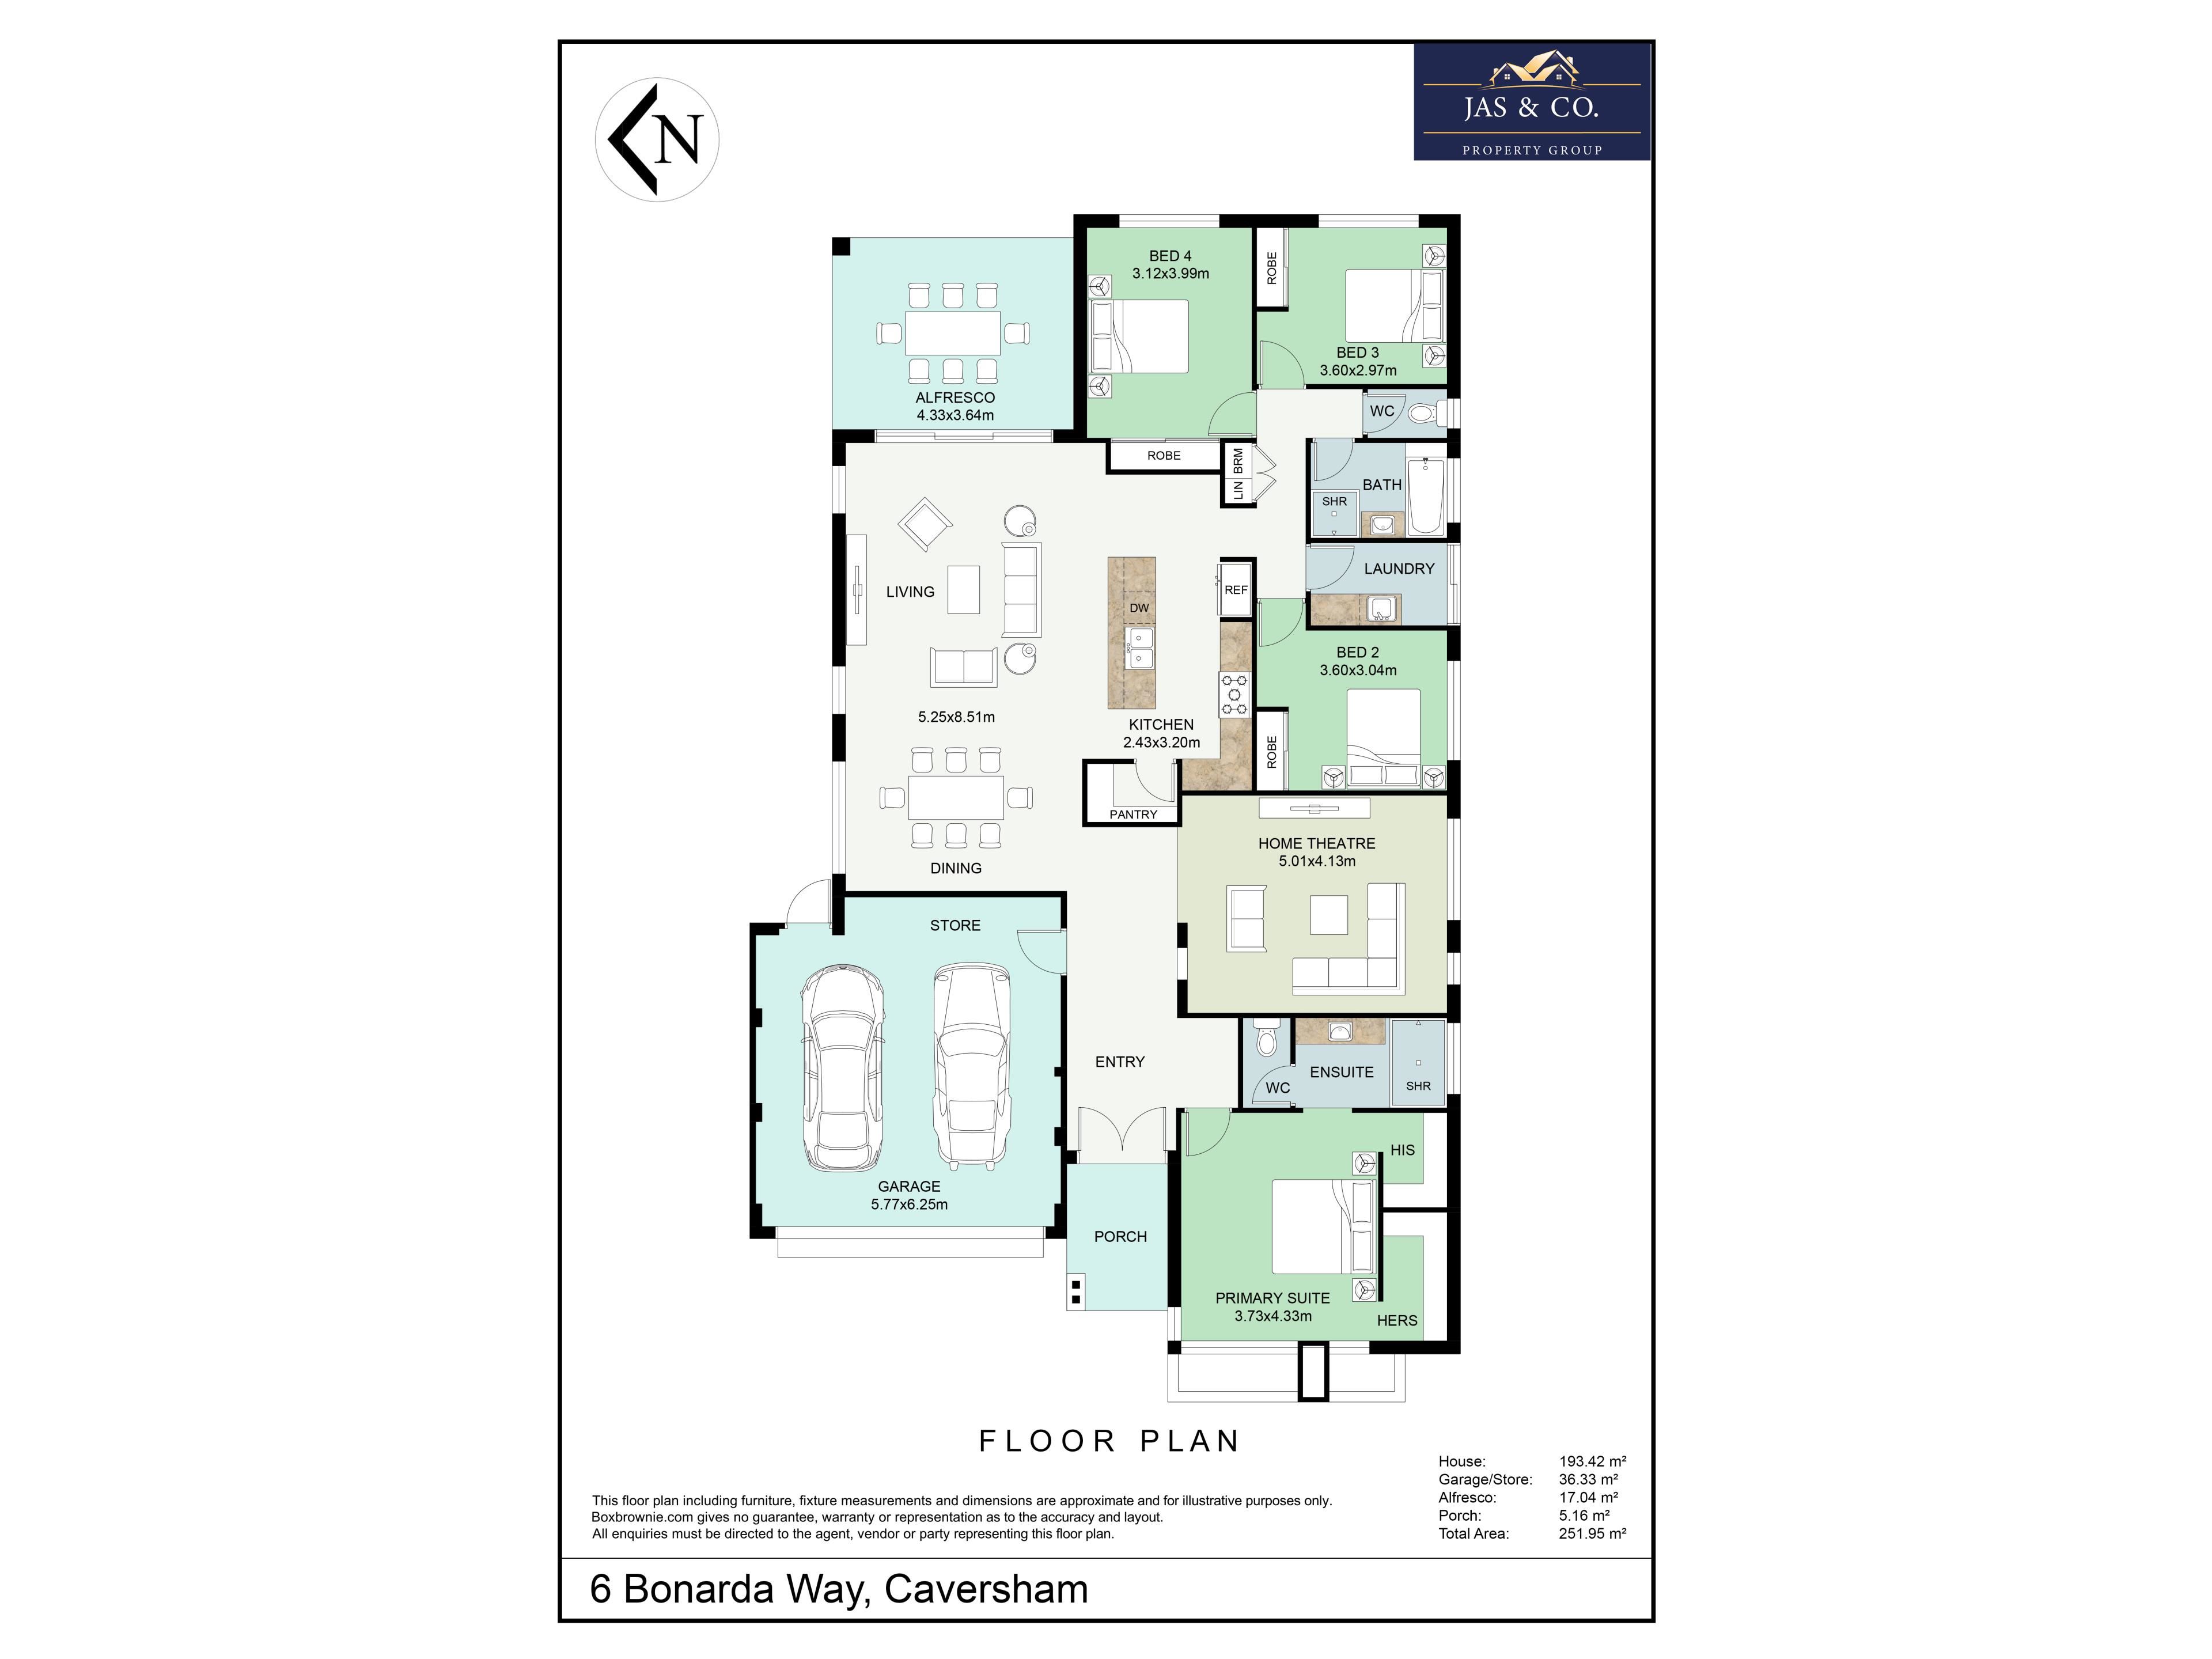
At the heart of the home lies an impressive open-plan living and dining domain centred around a gourmet kitchen that is certain to impress. Featuring an expansive stone island breakfast bar, quality stainless steel appliances, extensive cabinetry, abundant preparation space and a generous walk-in pantry, this beautifully appointed space is equally suited to busy family mornings, relaxed evenings and entertaining on any scale. A dedicated theatre room and separate study/IT nook further enhance the home's flexibility, offering multiple living zones for work, relaxation and family enjoyment.
Designed with both comfort and privacy in mind, the spacious master suite provides a luxurious sanctuary, complete with a generous custom-built walk-in robe, quality carpeting, plantation shutters, ceiling fan, statement lighting and a beautifully appointed ensuite. Positioned separately from the remaining bedrooms, it offers the perfect retreat at the end of each day. The secondary bedrooms are all generously proportioned and appointed with mirrored built-in robes, ensuring every member of the family enjoys their own comfortable and private space.
Stepping outside, the home truly comes into its own. A timber-decked alfresco flows effortlessly from the main living area and extends to an enormous gabled patio, creating an exceptional all-weather entertaining precinct rarely found in homes of this calibre. Whether hosting large family celebrations, weekend barbecues or simply enjoying quiet afternoons outdoors, this remarkable space has been designed for year-round enjoyment while overlooking beautifully landscaped, low-maintenance gardens and a generous grassed backyard where children and pets can play freely.
Adding further appeal are ducted and zoned reverse-cycle air conditioning, a solar panel system, statement pendant lighting, a spacious laundry with ample bench space and external access, wide paved side access, quality finishes throughout and an oversized outdoor entertaining area that truly sets this home apart.
Conveniently located just moments from quality schools, parklands, shopping centres and the world-class wineries, cafés and restaurants of the Swan Valley, this outstanding residence presents a rare opportunity to secure a premium family home in one of Caversham's most tightly held locations.
SPOTLIGHT
• Quality Dale Alcock-built family home
• Outstanding street appeal with a custom feature garage door
• Gourmet kitchen with an expansive stone island breakfast bar
• Large walk-in pantry
• Spacious open-plan living and dining area
• Dedicated theatre room
• IT nook
• Luxurious master suite with a custom-built walk-in robe and ensuite
• Generous secondary bedrooms with mirrored built-in robes
• Ducted and zoned reverse-cycle air conditioning
• Statement pendant lighting to the kitchen
• Spacious laundry with ample bench space and external access
• Solar panel system
• Timber-decked alfresco with ceiling fan
• Huge gabled patio offering exceptional all-weather entertaining
• Beautifully landscaped, low-maintenance gardens
• Large grassed backyard ideal for children and pets
• Wide paved side access
• Double garage with custom feature garage door
• Quality finishes throughout
PROPERTY DETAILS
• Built by Dale Alcock Homes
• Year Built: 2011
• Land Size: 522sqm
• Approx. Total Built Area: 252sqm
• Additional Covered Patio: Approx. 35sqm
• Frontage: 15m
• Depth: 34.8m
Get in Touch
For more information or to arrange a viewing, contact Jassi Malik on 0423 596 948 or Vik Rathee on 0499 989 054.
Disclaimer: "The information, opinions, and publications available on this website are broad guides for general information only. They are solely intended to provide a general understanding of the subject matter and to help you assess whether you need more detailed information. The material on this website is not and should not be regarded as legal, financial, or real estate advice. Users should seek their own legal, financial, or real estate advice where appropriate. Every effort is made to ensure that the material is accurate and up-to-date. However, we do not guarantee or warrant the accuracy, completeness, or currency of the information provided. You should make your own inquiries and obtain independent professional advice tailored to your specific circumstances before making any legal, financial, or real estate decisions"
Property features
-
 Garages
2
Garages
2
Property snapshot by reiwa.com
This property at 6 Bonarda Way, Caversham is a four bedroom, two bathroom house listed for sale by Jassi Malik and Vik Rathee at Jas & Co. Property Group.
For more information about Caversham, including sales data, facts, growth rates, nearby transport and nearby shops, please view our Caversham profile page.
If you would like to get in touch with Jassi Malik or Vik Rathee regarding 6 Bonarda Way, Caversham, please call Jassi on 0423 596 948 or call Vik on 0499 989 054, or contact the agent via email.
Nearby schools
Caversham overview
Are you interested in buying, renting or investing in Caversham? Here at REIWA, we recognise that choosing the right suburb is not an easy choice.
To provide an understanding of the kind of lifestyle Caversham offers, we've collated all the relevant market information, key facts, demographics and statistics to help you make a confident and informed decision.
Our interactive map allows you to delve deeper into this suburb and locate points of interest like transport, schools and amenities.
Caversham quick stats
High end
$1.1m
Median
$950k
Low end
$867k
17.3 %
Annual growth
$950k
Annual median sales price
$815pw
Annual median rental price
Contact the agent