View
An Impressive Family Residence with Three Master Ensuites on 940sqm Block!
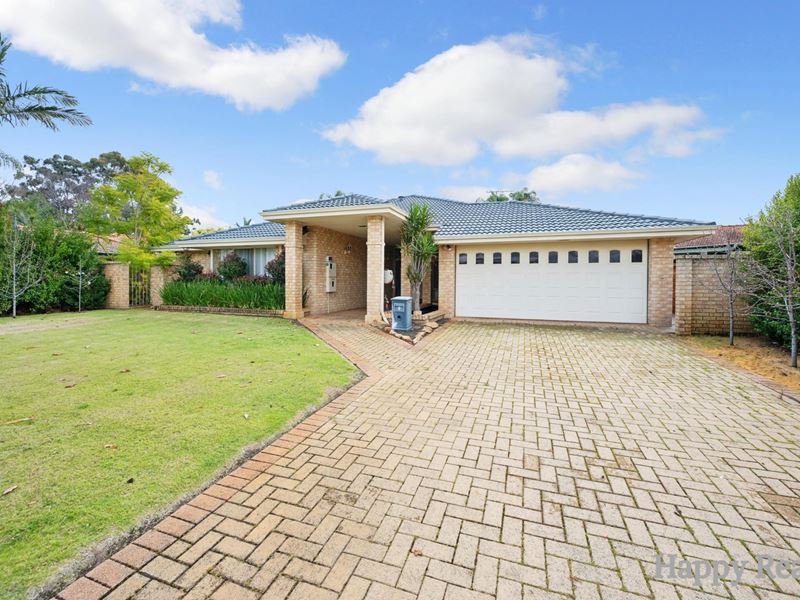
Set on a remarkable 940sqm block with an impressive 322sqm of internal living space, this exceptional four-bedroom, three-bathroom family residence offers an abundance of space, luxury, and versatility. With multiple living and entertaining areas, high ceilings, smart home technology, and an expansive backyard, this is a home designed to impress.
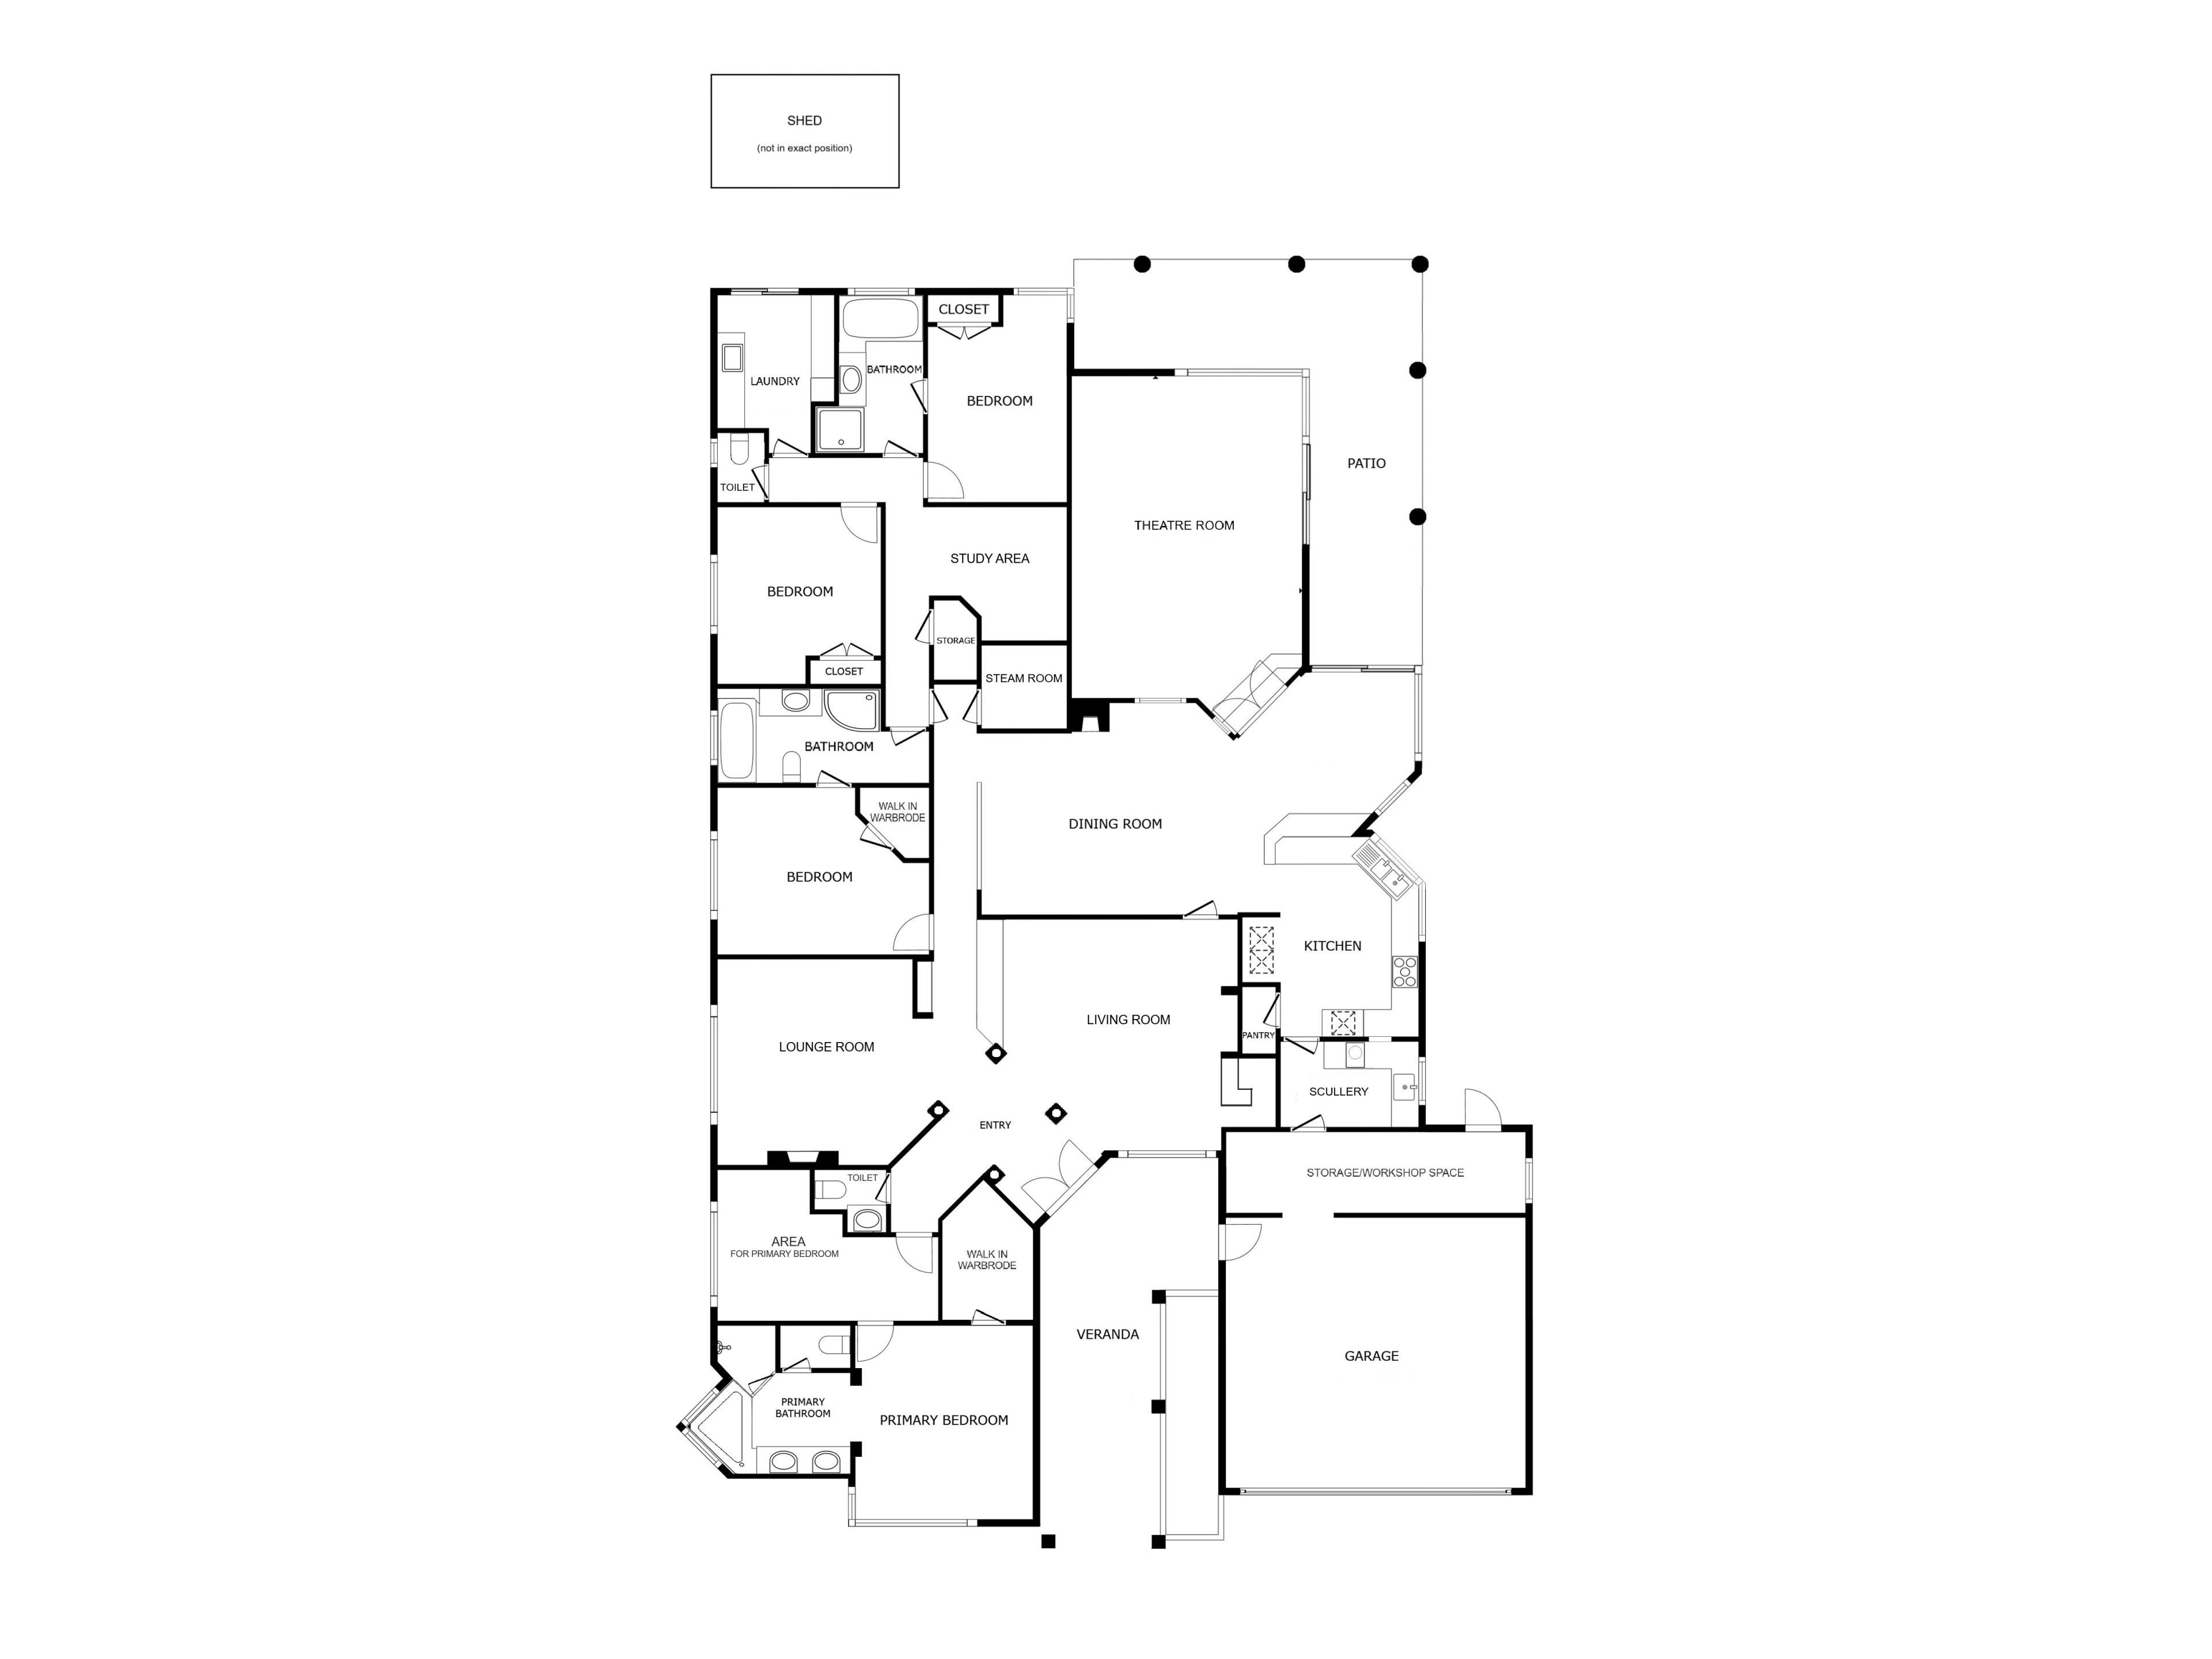
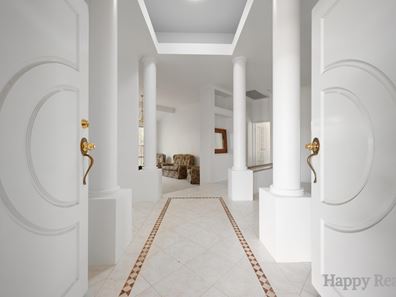
From the moment you arrive, the home makes a statement with a welcoming entrance enhanced by a skylight. The impressive master suite provides a private retreat, featuring a large walk-in wardrobe, ensuite with heat lamp and jacuzzi, and a versatile living nook. Adding further appeal, the home's unique layout provides the opportunity to utilise three bedrooms as master suites, with direct access to bathrooms, offering exceptional privacy and flexibility for families, guests, or multi-generational living.
The spacious living areas are designed with entertaining in mind. A striking sunken lounge with high ceilings and feature lighting creates an inviting space to relax, while an additional living area complete with a bar and high ceilings provides the perfect setting for hosting family and friends. The home also features an expansive theatre room, offering another impressive space for entertainment.
At the heart of the home is the well-appointed kitchen with a scullery, complemented by convenient access through to the garage. The adjoining dining area features high ceilings and a fireplace, creating a warm and inviting setting for everyday meals and entertaining.
The additional bedrooms offer exceptional flexibility, with bedrooms two and three each featuring their own master ensuites, providing the perfect setup for guests or multi-generational living. Bedroom four is also equipped with a wardrobe and air conditioning. Additional features include a dedicated study nook, hallway storage, laundry, sauna and steam room, further enhancing the home's exceptional lifestyle appeal.
Comfort and technology are at the forefront, with a 23.5kW Panasonic ducted reverse-cycle air conditioning system, smart home functionality operated through a touch panel opportunity for a smart home attachment also, and an impressive 13.5kW solar system. A new garage motor and additional garage storage add further everyday convenience.
Outside, the property offers a spacious backyard, providing exceptional space for outdoor living and entertaining, while a garden shed offers additional storage. With its impressive proportions, multiple master suite options, high-end features, and outstanding versatility, this immaculate residence presents a rare opportunity to secure a truly exceptional family home.
Property Features
Land Size
• 940sqm
Floor Size
• 322sqm
Rooms
• 4 Bedrooms
• 3 Bathrooms
Home Features
• 23.5kW Panasonic ducted reverse-cycle air conditioning system
• 13.5kW solar system
• Steam room
Renovations and Upgrades
• New garage motor
Special Features
• 3 Master Ensuites
• Master bedroom living nook
• Jacuzzi to ensuite
• Bar area
• Fireplace
• Steam room
• Kitchen with scullery
• Additional garage storage
• Garden shed
Property features
-
 Air conditioned
-
 Shed
Shed
-
 Garages
2
Garages
2
-
 Floor area
322m2
Floor area
322m2
-
 Built in wardrobes
-
 Solar panels
Property snapshot by reiwa.com
This property at 6 Blackbutt Way, Canning Vale is a four bedroom, three bathroom house listed for sale by Vicky Yang and Yanqi Wang at Happy Realty.
For more information about Canning Vale, including sales data, facts, growth rates, nearby transport and nearby shops, please view our Canning Vale profile page.
If you would like to get in touch with Vicky Yang or Yanqi Wang regarding 6 Blackbutt Way, Canning Vale, please call Vicky on 0406 701 886 or call Yanqi on 0404 039 335, or contact the agent via email.
Nearby schools
Canning Vale overview
Are you interested in buying, renting or investing in Canning Vale? Here at REIWA, we recognise that choosing the right suburb is not an easy choice.
To provide an understanding of the kind of lifestyle Canning Vale offers, we've collated all the relevant market information, key facts, demographics and statistics to help you make a confident and informed decision.
Our interactive map allows you to delve deeper into this suburb and locate points of interest like transport, schools and amenities.
Canning Vale quick stats
High end
$1.3m
Median
$1.2m
Low end
$1.0m
21.6 %
Annual growth
$1.2m
Annual median sales price
$855pw
Annual median rental price
Contact the agent