
6 Augustus Drive, Jane Brook WA 6056
UNDER OFFER | Offers From $1,200,000
Under offer
-
4 Bedrooms
-
2 Bathrooms
-
2 Cars
-
Landsize 567m2
House
View
Dream Home with Landmark Front Row Seat
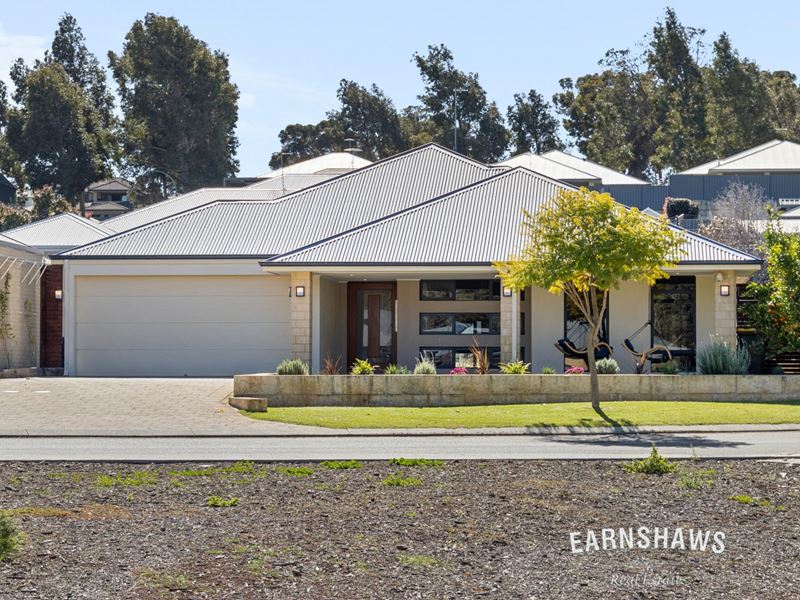
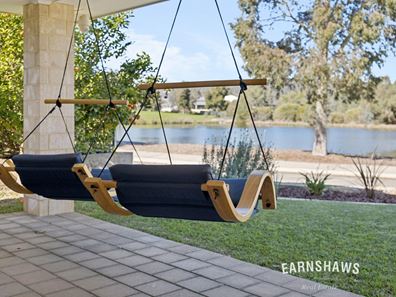
Who gets a view like this right from their doorstep? Just imagine starting each day here, with the morning sun shimmering across the lake, a steaming cup of tea in hand, and ducks gliding peacefully over the waters of Jane Brook Lake as you relax on your oversized front porch. It's the kind of peaceful beginning that feels like a holiday, except this is simply... home. Just a hop, skip, and jump from the playground, this beautifully refreshed family residence was built in 2014 and has since been updated with fresh paint, manicured gardens, and immaculate presentation throughout. It feels every bit as fresh as a brand-new build, without the wait, stress, or budget blowouts. Even better, with four generous bedrooms, an impressive three separate living zones, and plenty of room for a growing family to spread out and enjoy their own favourite spaces, this is a home designed to grow and evolve right alongside your family.
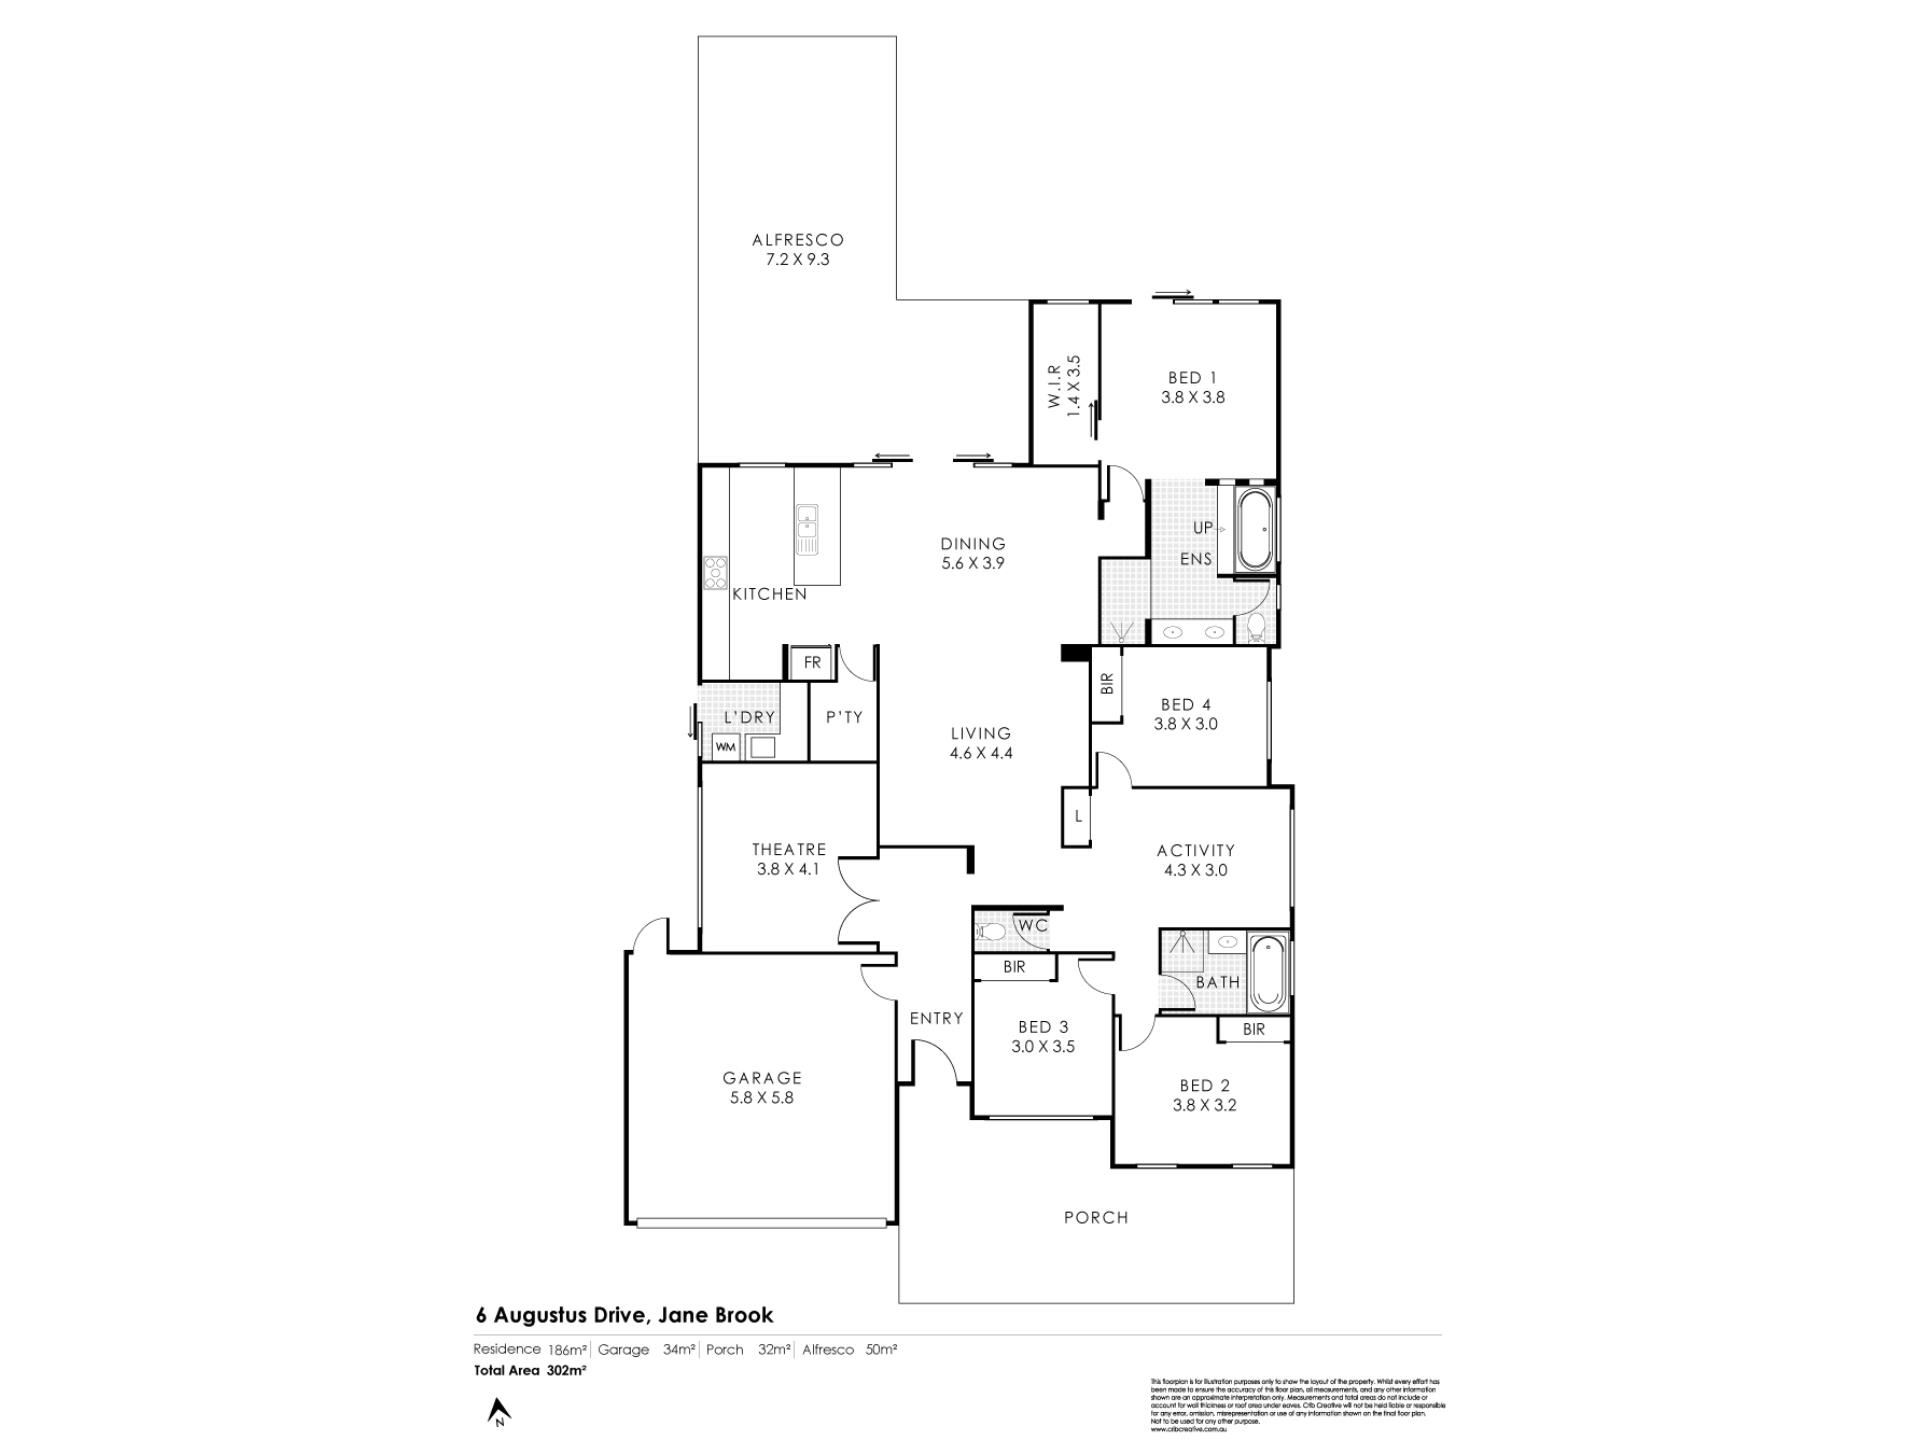
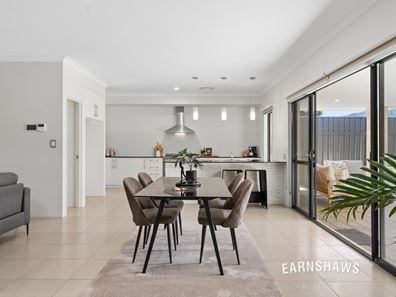
The spectacular position is one thing. The interiors are just as captivating. Beautiful ceramic tiling, profile doors, striking bulkhead ceilings, recessed stone display niches, and a soft, timeless colour palette combine to create a home that feels refined, welcoming, and unmistakably high end. At its heart, the expansive open plan kitchen, living, and dining zone is designed for real family life, whether that's busy weekday mornings, casual catch ups over coffee, or entertaining a house full of friends. A dedicated theatre delivers the ultimate movie night experience, while the separate activity room gives the kids a space to study, game, create, or simply disappear to as they grow. Then there's the main suite, a true parents' retreat that feels more like a luxury hotel than a suburban bedroom, complete with a generous walk-in robe and a beautifully appointed ensuite featuring dual vanities, twin rain showers, and a deep soaking bath.
Features Include:
• Beautifully presented & updated 2014-built family home
• 4 generous bedrooms
• 2 bathrooms
• Theatre room & activity room
• Formal entry with extra-wide front door
• Open plan kitchen, living & dining
• Main & Junior wing
• Kitchen features granite benchtops with breakfast seating, tile splashback, double stainless-steel sink, multiple soft-close cupboards & drawers, fridge recess with overhead cupboard & large walk-in pantry
• Appliances include freestanding Westinghouse oven with gas cooktop & stylish rangehood & Blanco dishwasher
• Laundry with cupboards & overheads, lovely benchtops, stile splashback, & stainless-steel sink
• Main bedroom with large walk-in wardrobe & sliding doors with pretty drapes
• Luxurious ensuite features vanity with dual basins, large glass shower with dual rain shower heads & handheld sprayers, soaking bathtub & separate WC
• 3 generous sized secondary bedrooms all with built-in mirrored wardrobes
• Family bathroom features single vanity, glass shower, bath & separate WC
• Freshly painted throughout
• Beautiful ceramic floor tiles & plush carpeting
• Large black framed windows featuring day-to-night roller blinds
• LED downlights, pendant lights, and upgraded light & dimmer switches
• Ceiling cornice, bulkhead, profile doors, and recessed nooks with stone accents
• Ducted reverse-cycle air-conditioning (app compatible) & multiple ceiling fans
• 2.5kW solar panels
• NEW gas storage hot water heater (installed 2026)
• 2 car garage with painted floor, rear door & service entry into the home
• Covered patio plus pitched alfresco entertainment area with BBQ included
• Rear faux lawn with shade sail
• Hardscaped & landscaped with freshly mulched garden beds & automatic retic front & back
• Planter boxes, mandarin trees & passionfruit vine
• Tall Colorbond fencing with side gate entry
• Large covered front porch with twin swings/hammocks included
• 567sqm block overlooking the lake & close proximity to playground
The real showstopper is undoubtedly the magnificent, covered porch overlooking the lake, a spectacular outlook you'll enjoy every day without ever having to maintain it. Complete with two hammock swing chairs, it's the perfect place to start your morning with a coffee, unwind after work, or simply watch the world drift by. Out the back, entertaining takes centre stage with a spacious patio and pitched alfresco, complete with the BBQ and ready for everything from laid back family dinners to celebrations with friends. The fully landscaped gardens have been thoughtfully designed for easy living, featuring fresh mulch, automatic reticulation, planter boxes, mandarin trees, a thriving passionfruit vine, faux lawn, and a shade sail. Colorbond fencing provides privacy and peace of mind, creating a secure space where kids and the family dog can play safely.
A move-in ready home that lets you skip the building dramas and the renovation headaches overlooking an iconic Jane Brook landmark.
For more information on 6 Augustus Drive Jane Brook or for friendly advice on any of your real estate needs please call Randi Macpherson on 0408 559 247.
* Disclaimer: the team at Earnshaws Real Estate has used our best endeavours to ensure the information here is accurate, but prospective purchasers should always make their own enquiries with the relevant authorities to verify the information in this listing. We accept no liability for any errors, omissions or inaccuracies. All boundary lines, measurements and sizes on our images are approximate.
Property features
-
 Dishwasher
-
 Garages
2
Garages
2
-
 Toilets
2
Toilets
2
-
 Ensuite
1
Ensuite
1
-
 Floor area
186m2
Floor area
186m2
-
 Outdoor entertaining
-
 Built in wardrobes
-
 Solar panels
Property snapshot by reiwa.com
This property at 6 Augustus Drive, Jane Brook is a four bedroom, two bathroom house listed for sale by Randi Macpherson at Earnshaws Real Estate.
For more information about Jane Brook, including sales data, facts, growth rates, nearby transport and nearby shops, please view our Jane Brook profile page.
If you would like to get in touch with Randi Macpherson regarding 6 Augustus Drive, Jane Brook, please call 9299 6533 or contact the agent via email.
Cost breakdown
-
Council rates: $2,900 / year
-
Water rates: $1,361 / year
Nearby schools
Jane Brook overview
Are you interested in buying, renting or investing in Jane Brook? Here at REIWA, we recognise that choosing the right suburb is not an easy choice.
To provide an understanding of the kind of lifestyle Jane Brook offers, we've collated all the relevant market information, key facts, demographics and statistics to help you make a confident and informed decision.
Our interactive map allows you to delve deeper into this suburb and locate points of interest like transport, schools and amenities.
Jane Brook quick stats
High end
$1.3m
Median
$1.0m
Low end
$954k
13.6 %
Annual growth
$1.0m
Annual median sales price
$850pw
Annual median rental price