6 Aston Place, Claremont WA 6010
OFFERS
-
3 Bedrooms
-
2 Bathrooms
-
2 Cars
-
Landsize 400m2
House
View
BEAUTIFULLY BUILT WITH ROOM FOR EVERYONE
THE FEATURES YOU WILL LOVE
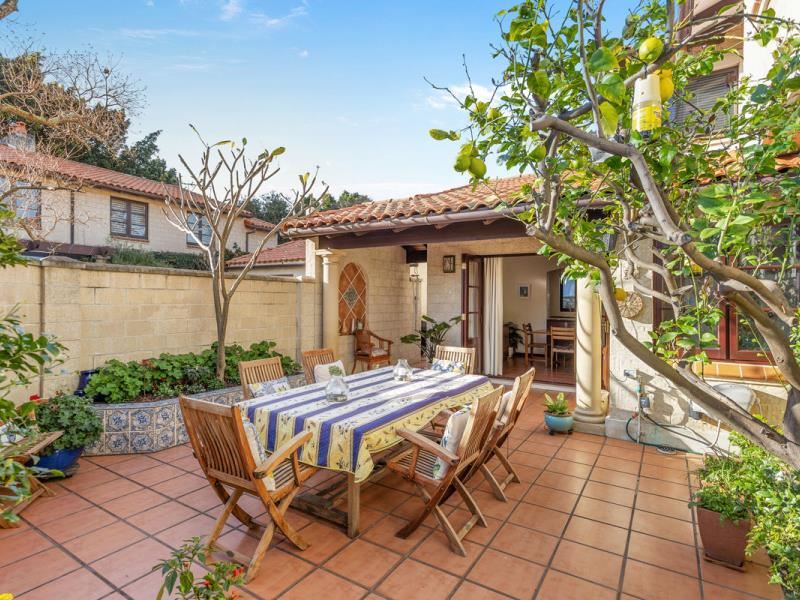
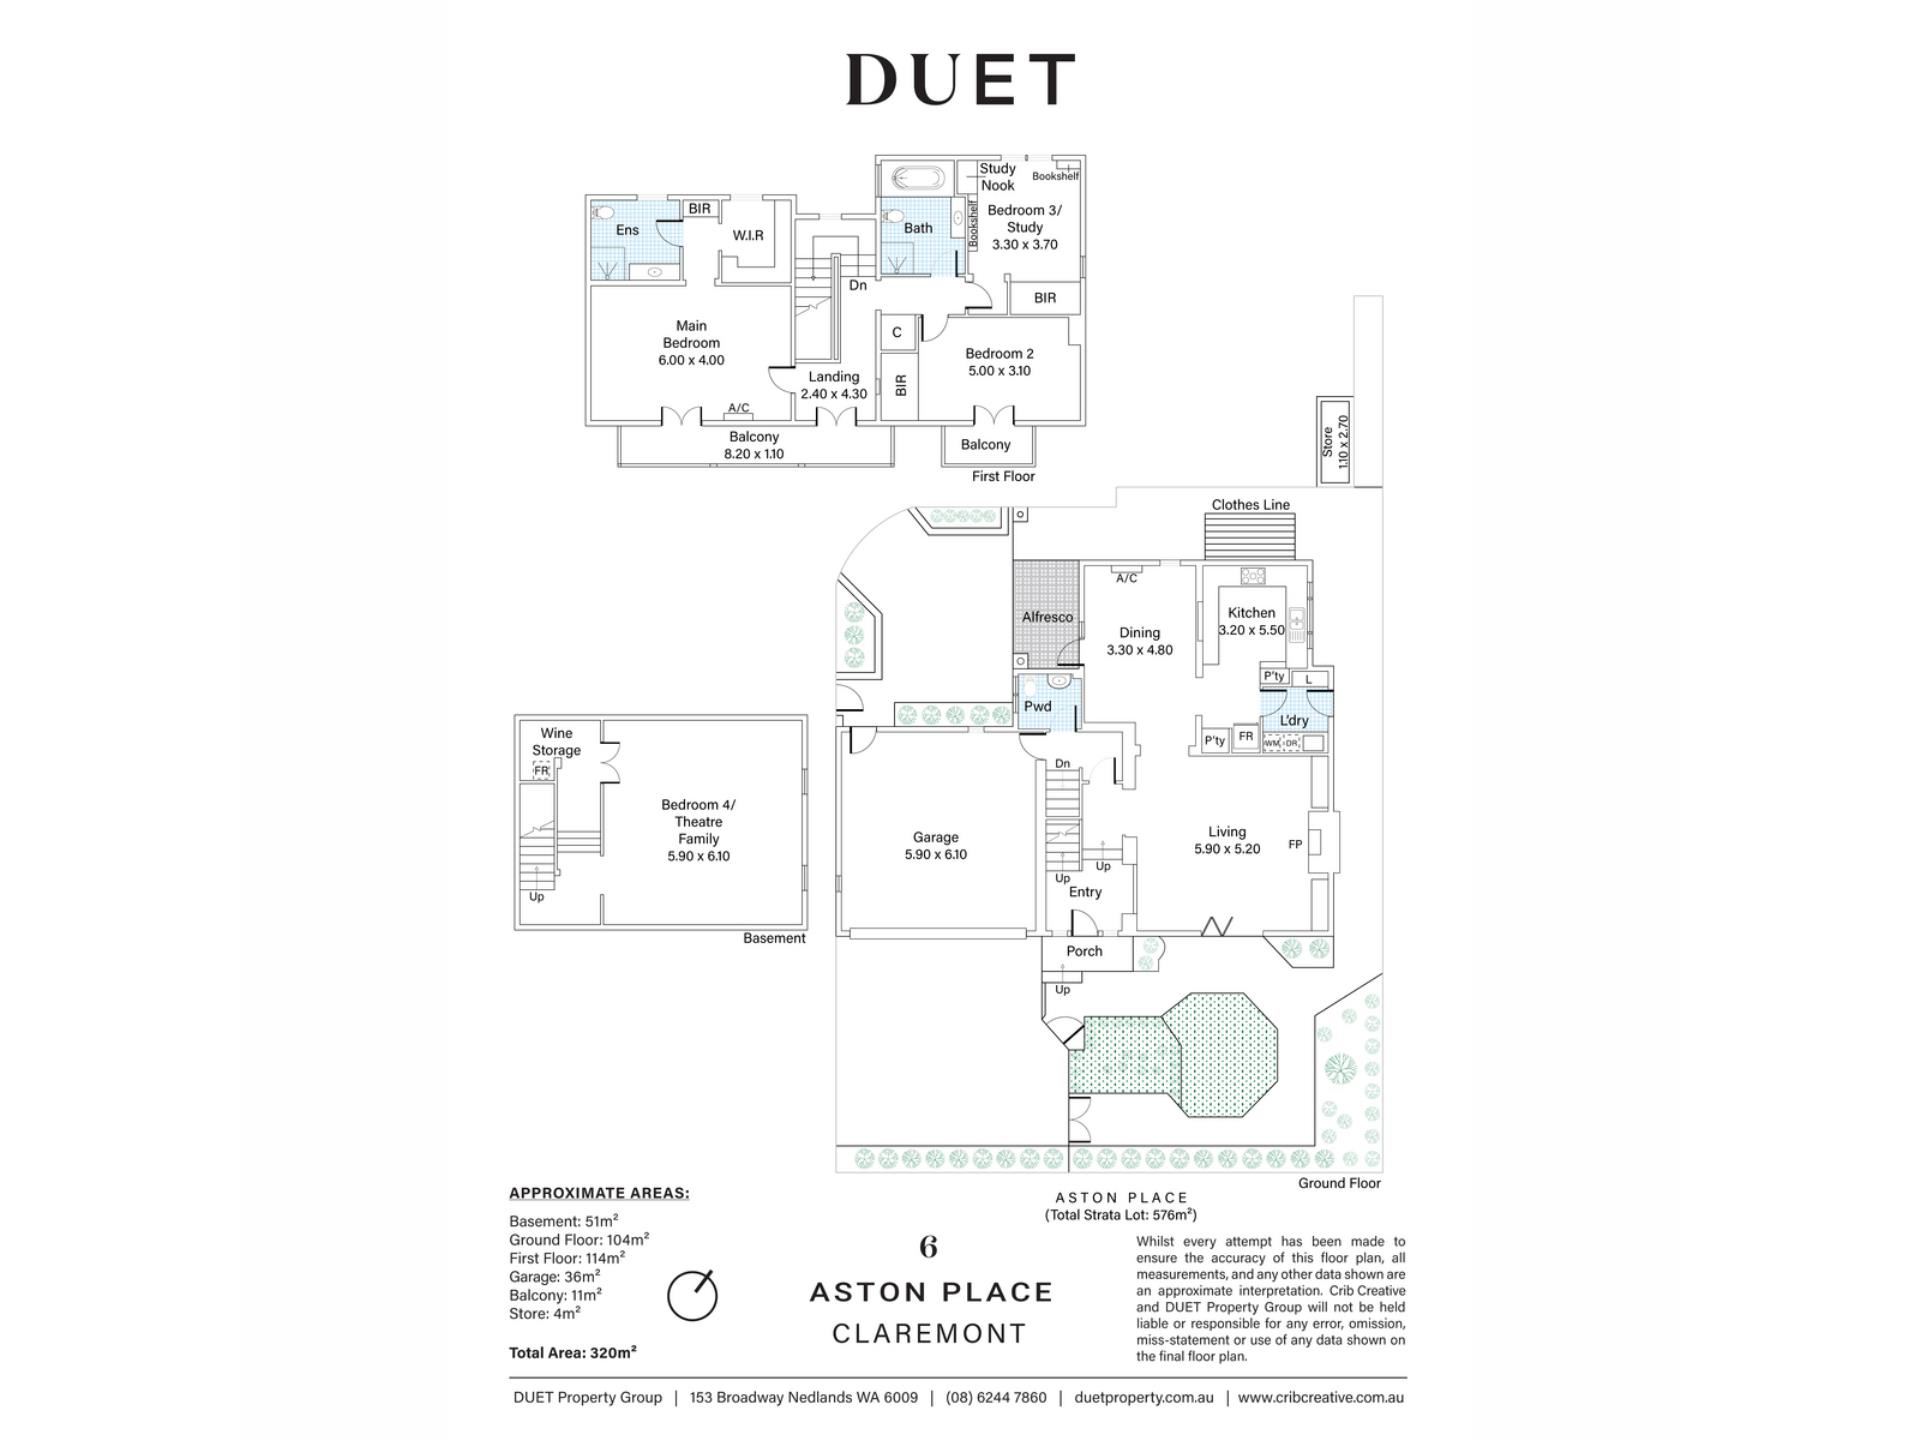
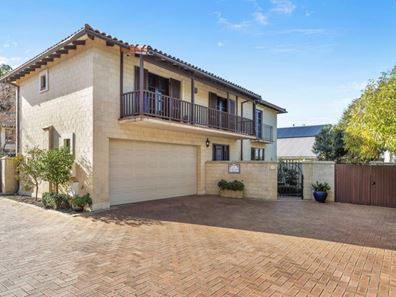
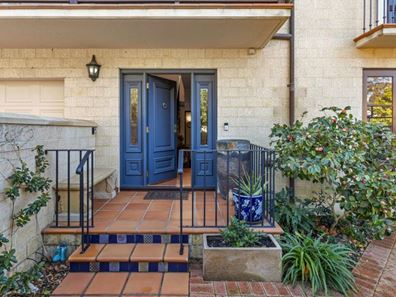
Privately tucked away in one of Claremont's most peaceful enclaves between the river and the sea, this beautifully built Brooks Construction home combines timeless design with exceptional quality and generous proportions throughout. Beyond its elegant façade, the surprisingly spacious floorplan unfolds over three levels, offering multiple living areas, three generous bedrooms and two private courtyards that invite effortless indoor-outdoor living amongst beautifully established gardens. Designed for effortless living and entertaining, the light-filled kitchen and dining area flow seamlessly to a north-facing courtyard. A separate living room with a gas fireplace opens through French bi-fold doors to a tranquil front garden bathed in morning sun. Upstairs, the expansive master suite enjoys its own private balcony, while the two additional bedrooms are generously proportioned and serviced by a spacious family bathroom. The versatile lower level provides a multipurpose space complete with a wine cellar, ideal as a theatre, gym, home office, music room or additional family living area. With abundant storage, a complete home filtration system, an oversized double garage with internal access and three more parking spaces, this is a wonderfully easy home to live in, offering enduring quality and timeless appeal.
THE LIFESTYLE YOU WILL LIVE
Perfectly positioned between the river and the coast, this exceptional Claremont location offers one of Perth's most enviable lifestyles. Enjoy an easy stroll to the Peppermint Grove foreshore, Claremont Quarter, the Napoleon Street shopping strip, local cafés and restaurants and excellent public transport, while many of Perth's finest schools are all within easy reach. Whether you're walking along the river, enjoying Cottesloe beach, entertaining family and friends or simply embracing the convenience of this blue-chip location, this is a lifestyle that effortlessly balances privacy, sophistication and everyday ease.
THE DETAILS YOU WILL NEED
Council Rates: $2,968.86 per annum
Water Rates: $2,262.99 per annum
Land Area: 400sqm
Strata Levies: $2,695 per quarter ($2,420 admin fund, $275 reserve fund)
Property features
-
 Garages
2
Garages
2
Property snapshot by reiwa.com
This property at 6 Aston Place, Claremont is a three bedroom, two bathroom house listed for sale by Susan James at DUET Property Group.
For more information about Claremont, including sales data, facts, growth rates, nearby transport and nearby shops, please view our Claremont profile page.
If you would like to get in touch with Susan James regarding 6 Aston Place, Claremont, please call 0408 003 700 or contact the agent via email.
Cost breakdown
-
Council rates: $2,968 / year
-
Water rates: $2,262 / year
Nearby schools
Claremont overview
Views of the Swan River are a fixture of the beautiful, leafy suburb of Claremont. Part of Perth's exclusive 'Western Suburbs' area, Claremont is an affluent suburb with some well-placed parklands and commercial areas.
Life in Claremont
There is much to do in the self-sufficient suburb of Claremont. Home to some iconic fixtures of Perth, Claremont has long since established itself as a thriving urban destination with a leafy, relaxed backdrop. One of the most recognised features of the suburb is the Claremont Showgrounds, which hosts the much-loved Perth Royal Show every year, as well as a number of festivals. The Claremont Quarter Shopping Centre satisfies retail needs, while the suburbs nightlife is serviced by popular establishments like the Claremont Hotel, On the Terrace and Club Bay View. Other features include the Claremont Train Station and Claremont Oval, home to the Claremont Football Club.
Claremont quick stats
High end
$3.5m
Median
$2.5m
Low end
$2.1m
11.7 %
Annual growth
$2.5m
Annual median sales price
$1,150pw
Annual median rental price