Under offer
6 Allan Place, Darlington WA 6070
From $949,000
Under offer
-
3 Bedrooms
-
1 Bathroom
-
3 Cars
-
Landsize 2,064m2
House
View
DARLINGTON VILLAGE LIVING
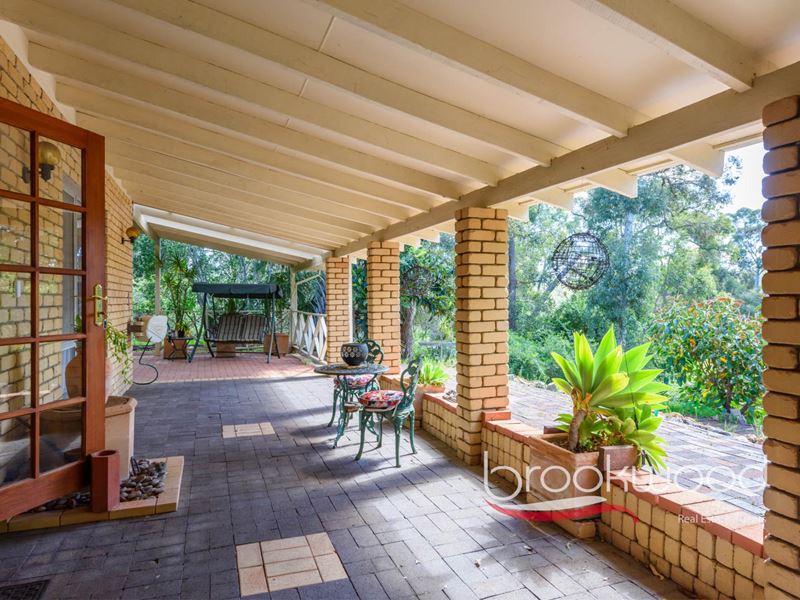
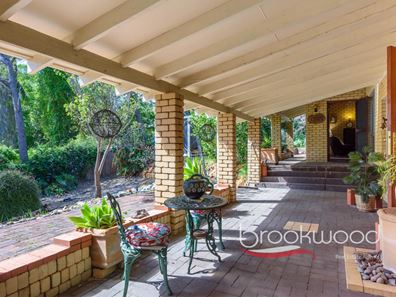
There's an easy kinship between 1970s design and a Darlington setting. Raked ceilings and exposed beams celebrate natural materials, lending the interior a lofty, open-air feel. Generous glazing frames - and invites in - the lush, dappled green of the surrounding landscape. A split-level plan creates distinct yet connected living spaces, while patios and wide, shaded verandahs set the stage for an instinctive alfresco lifestyle. Resting at the top of a cul-de-sac, at the end of a brick-paved driveway, the home comes with a soundtrack of birdsong and leaves rustling in the canopy overhead...
3 beds, 1 bath, 2 WCs
1976 brick/iron home
Split-level floorplan
Formal lounge w/ OFP
Open kitchen & meals
Raked ceiling, beams
Verandah + wide patio
3-car carports, sheds
2064 sqm cul-de-sac lot
Steps to green space
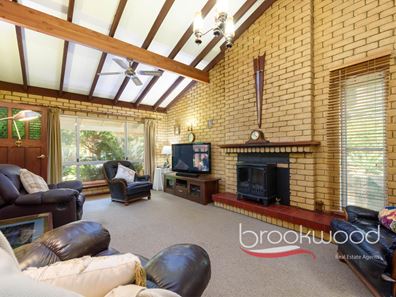
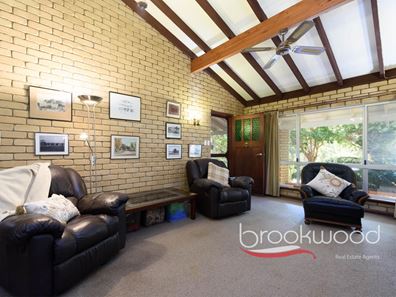
Entry to the home is into the carpeted, formal lounge at the top of the plan. Instantly striking is the raked ceiling with exposed beams. The ceiling height, exposed-brick fireplace, and jarrah mantle leave no doubt about the home's connection to its site, crafting a space that is both expansive and cosseting. Dappled light, tinted green as it filters through the surrounding foliage, dances across the room - a playful nod to the quintessential Darlington setting.
Split-system air conditioning and an electric wood fire offer set-and-forget climate control across the seasons. Additional split-system units are fitted in the principal bedroom and family room, and ceiling fans are in place across the interior.
The raked ceiling and exposed beams continue into the adjoining open-plan kitchen and meals area, and the sunken family room. The kitchen features tiled benchtops and a 900 mm oven with a five-burner gas hob. Under-bench cabinets, a fitted pantry and open shelving keep this practical space in order. In a nod to the rhythms of daily life, a generous walk-through laundry with a wall of built-in storage sits off the kitchen. The meals area has a large window overlooking a wide verandah that spans much of the home's northern face.
The sunken family room continues this skilful balance of space and comfort, offering a place to lounge on sofas, catch up on the day, or entertain - before spilling out through a pair of French doors to the verandah and around to the wide patio set under a high gable at one end of the property.
A short hall off the family room opens to the bedrooms, a family bathroom, and separate WC. The principal bedroom sits at one corner of the home, with views across the verandah. A wall of full-height built-in storage and semi-ensuite access to a WC and family bathroom lend it a sense of retreat and restoration. Both junior rooms sit on the southern side of the plan; these, along with the principal bedroom and family room, have laminate flooring.
Ornamental trees, palms and eucalypts give the surrounding garden structure and point the way for future landscaping. At the northern boundary, a circular paved patio with a built-in barbecue sets the scene for relaxed alfresco dining and entertaining. Garden sheds offer generous storage, and two carports provide undercover parking for three vehicles.
Darlington delivers leafy streets and a village character - the essence of the Perth Hills. At the end of Allan Place is an open green space and playground, the perfect spot for dogs and children. Bilgoman Pool, with its Olympic-length lanes, is a local institution through the warmer months. Darlington's cafés anchor day-to-day life, with a fuller range of shops close at hand in nearby Glen Forrest and Midland - the latter also home to the train line into Perth. Darlington Primary School and the senior campus of Helena College are both close by, while Mundaring's shops, schools and services sit a little further along the Great Eastern Highway.
To arrange an inspection of this property, call Cheryl New on 0439 961 192.
Property features
-
 Carports
3
Carports
3
Property snapshot by reiwa.com
This property at 6 Allan Place, Darlington is a three bedroom, one bathroom house listed for sale by Cheryl New at Brookwood Realty.
For more information about Darlington, including sales data, facts, growth rates, nearby transport and nearby shops, please view our Darlington profile page.
If you would like to get in touch with Cheryl New regarding 6 Allan Place, Darlington, please call 0439 961 192 or contact the agent via email.
Cost breakdown
-
Council rates: $3,000 / year
Nearby schools
Darlington overview
The name "Darlington" is derived from adding the English suffix "ton", meaning "town" to the name of the range in the area - Darling Range which was first named "General Darling Range". The name was first used by Dr Alfred Waylen who established the "Darlington Vineyard" here in 1883-4.
Life in Darlington
Darlington remains one of the few locations in the Perth hills with an early 20th century village ambience. It is known for its vibrant community with seemingly as many committees and groups as it has residents. The suburb has a local general store however residents rely on the the facilities at Midland and Mundaring which are close by. There are also various primary and secondary schools in the area.
Darlington quick stats
High end
$1.7m
Median
$1.4m
Low end
$1.1m
12.5 %
Annual growth
$1.4m
Annual median sales price
N/A
Annual median rental price