View
Lifestyle and Location!
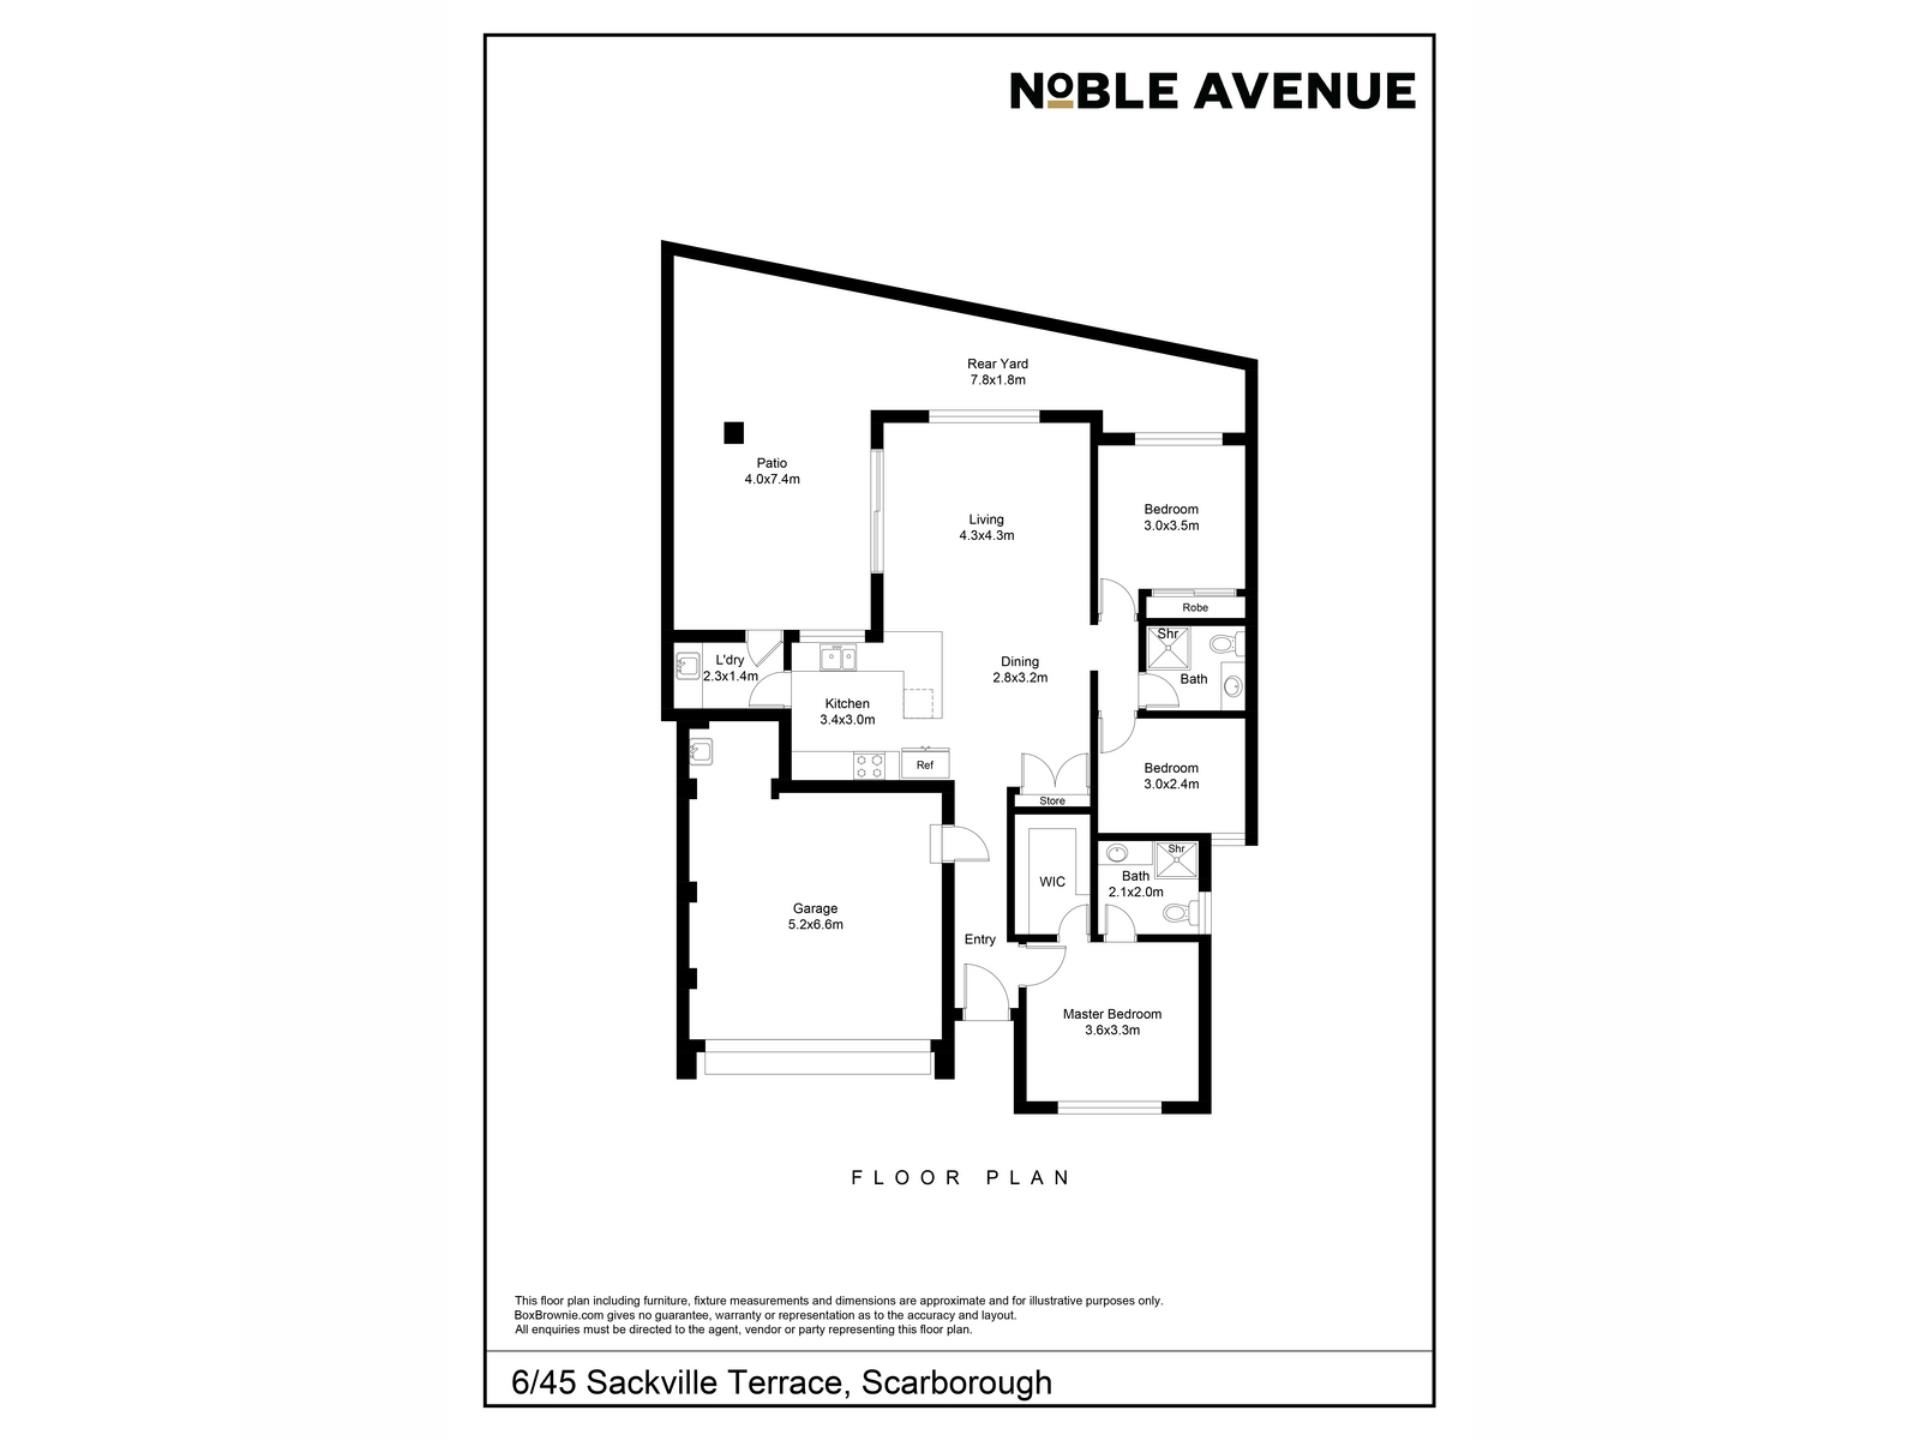
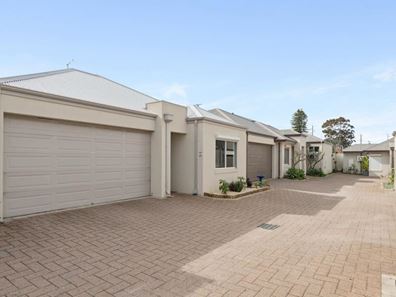
Tucked away within a boutique group, this spacious 3 bedroom 2 bathroom villa is a quiet little achiever with far more room up its sleeve than first meets the eye.
It is also nestled mere steps away from the lush green community sporting facilities of exceptional Abbett Park Reserve – also home to the local tennis and cricket clubs.
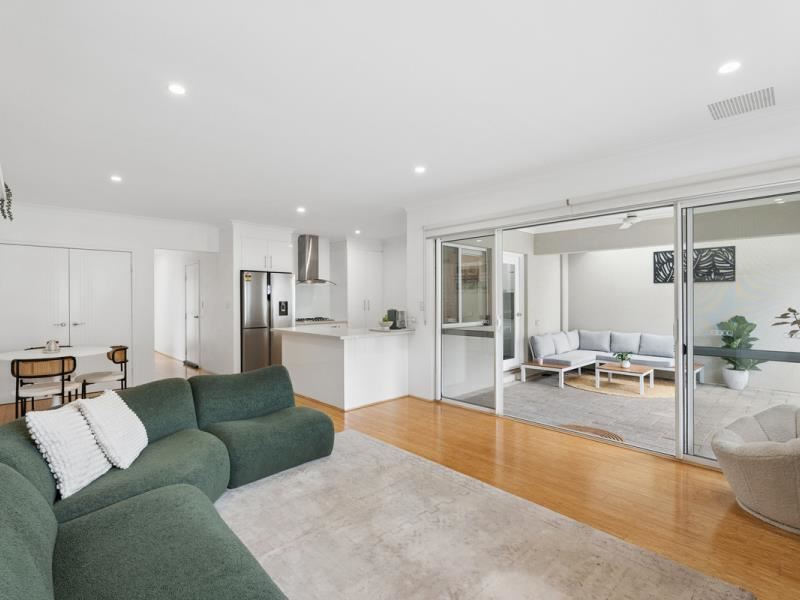
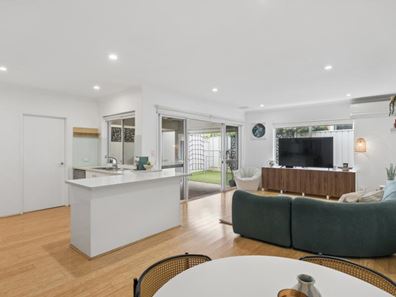
High ceilings and gleaming wooden Bamboo floorboards add style to the interior here, with a huge open-plan living, dining and kitchen area kept cool and cosy by a split-system air-conditioner and a gas bayonet for heating. This part of the layout also features a double-door linen press, whilst the functional kitchen itself will impress with its sleek stone bench tops, breakfast bar, double-door storage pantry, double sinks, microwave recess and stainless-steel range-hood, five-burner gas-cooktop, Bellissimo Technika under-bench-oven and Smeg dishwasher appliances.
All three bedrooms are carpeted, inclusive of a generous front master suite – featuring a remote-controlled electric roller shutter, a split-system air-conditioner, a ceiling fan, a large walk-in wardrobe and an ensuite bathroom with a granite vanity, under-bench storage, a rain shower and a toilet. A generous second bedroom has its own fan, alongside a split-system air-conditioner and full-height double-sliding-door built-in robes.
A main bathroom – in between both spare bedrooms – comprises of a rain shower, second toilet, granite-vanity basin, under-bench storage and a skylight for natural illumination. The laundry, off the kitchen, is made up of a stone counter top, over-head and under-bench cupboards and, like the living zone (through double sliders), outdoor access to a superb rear alfresco-entertaining area with a ceiling fan, café/shade blinds for full enclosure and protection from the elements, adjacent easy-care artificial backyard turf and a paved connecting drying courtyard, with a clothesline.
Appreciate and embrace living up what locals call the “quieter” end of Sackville Terrace yet still close to glorious Scarborough Beach, the Scarborough Outdoor Pool, cafes, restaurants and an abundance of bus stops and public-transport options – including the new free Surf CAT. The home is also within the catchment zones for Deanmore Primary School and both the Carine and Churchlands Senior High Schools (optional intake areas) and within a very handy radius of the terrific Westfield Innaloo and Karrinyup Shopping Centres, local shopping villages and other top educational facilities – Hale School, Newman College, the International School of Western Australia and St Mary’s Anglican Girls’ School included.
Welcome to low-maintenance “lock-up-and-leave” villa living, without the squeeze. Don’t miss out on this one!
More features:
• Keyless front-door entry
• Internal profile doors
• Feature down lights
• Outdoor power points
• Instantaneous gas hot-water system
• Large remote-controlled double lock-up garage – with extra-height ceilings, a storage area and internal shopper’s entry door
• Shared visitor-parking bay
• 210sqm (approx.) land/strata size
• Built in 2014 (approx.)
Disclaimer:
This information is provided for general information and marketing purposes only and is based on information provided by the Seller and may be subject to change. No warranty or representation is made as to its accuracy and interested parties should place no reliance on it and should make their own independent enquiries.
Property features
-
 Garages
2
Garages
2
Property snapshot by reiwa.com
This property at 6/45 Sackville Terrace, Scarborough is a three bedroom, two bathroom house listed for sale by Shirley Heslip at Noble Avenue.
For more information about Scarborough, including sales data, facts, growth rates, nearby transport and nearby shops, please view our Scarborough profile page.
If you would like to get in touch with Shirley Heslip regarding 6/45 Sackville Terrace, Scarborough, please call 0437 515 011 or contact the agent via email.
Cost breakdown
-
Water rates: $1,600 / year
Nearby schools
Scarborough overview
Home to one of the most iconic beaches in Perth, Scarborough is a desirable coastal suburb within the City of Stirling. Its five square kilometre land area is predominantly used for residential purposes, though it does have a significant entertainment precinct that attracts people from all over the Perth metropolitan area and beyond.
Life in Scarborough
At the heart of Scarborough is the Scarborough Beach precinct. A popular ocean foreshore, it houses a hotel, a variety of shops, restaurants and of course a beautiful coastline.
There are several parks and reserves in Scarborough, such as Abbett Park which provides locals with sporting facilities for football, squash, lawn bowls, tennis and cricket. There are also two primary schools, a library and a community recreation centre within the suburb.
Scarborough quick stats
High end
$1.7m
Median
$1.6m
Low end
$1.4m
20.2 %
Annual growth
$1.6m
Annual median sales price
$962pw
Annual median rental price