
5B Phee Place, Greenwood WA 6024
Low $800,000s
-
3 Bedrooms
-
1 Bathroom
-
Landsize 90m2
Duplex
View
FIRST NEST. FINAL NEST. FABULOUS BACKYARD.
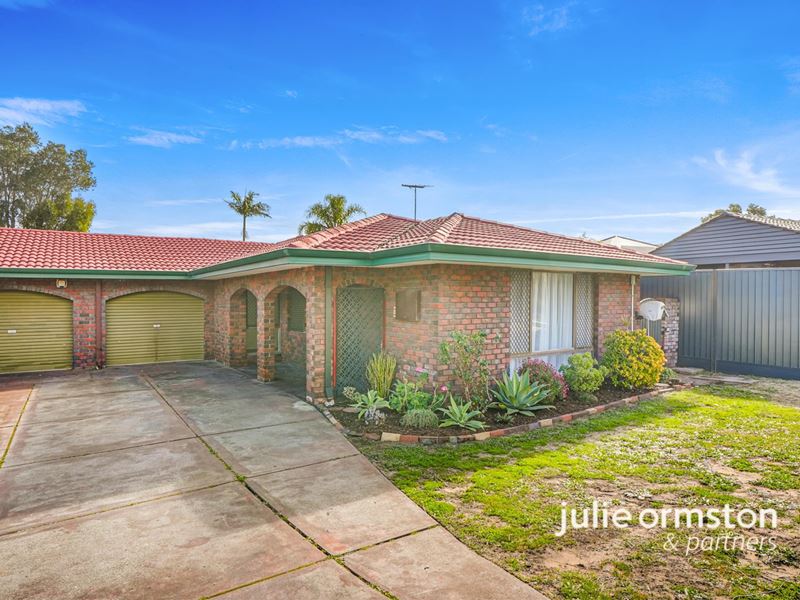
5B Phee Place, Greenwood brings together three bedrooms, easy single-level living and an exceptionally generous backyard in an established Greenwood location.
First nest? Final nest? There is a very good case for both here.
This is a neat, light and refreshingly uncomplicated home where you can move in and simply get on with living. Professionally painted throughout, with beautiful bamboo flooring through the main living areas and brand new carpets to the bedrooms, the fresh work has already been done. But it is what happens beyond the back door that really sets this one apart. There is an amount of green space here that you simply don't expect with a home of this size - and suddenly the possibilities get much bigger.
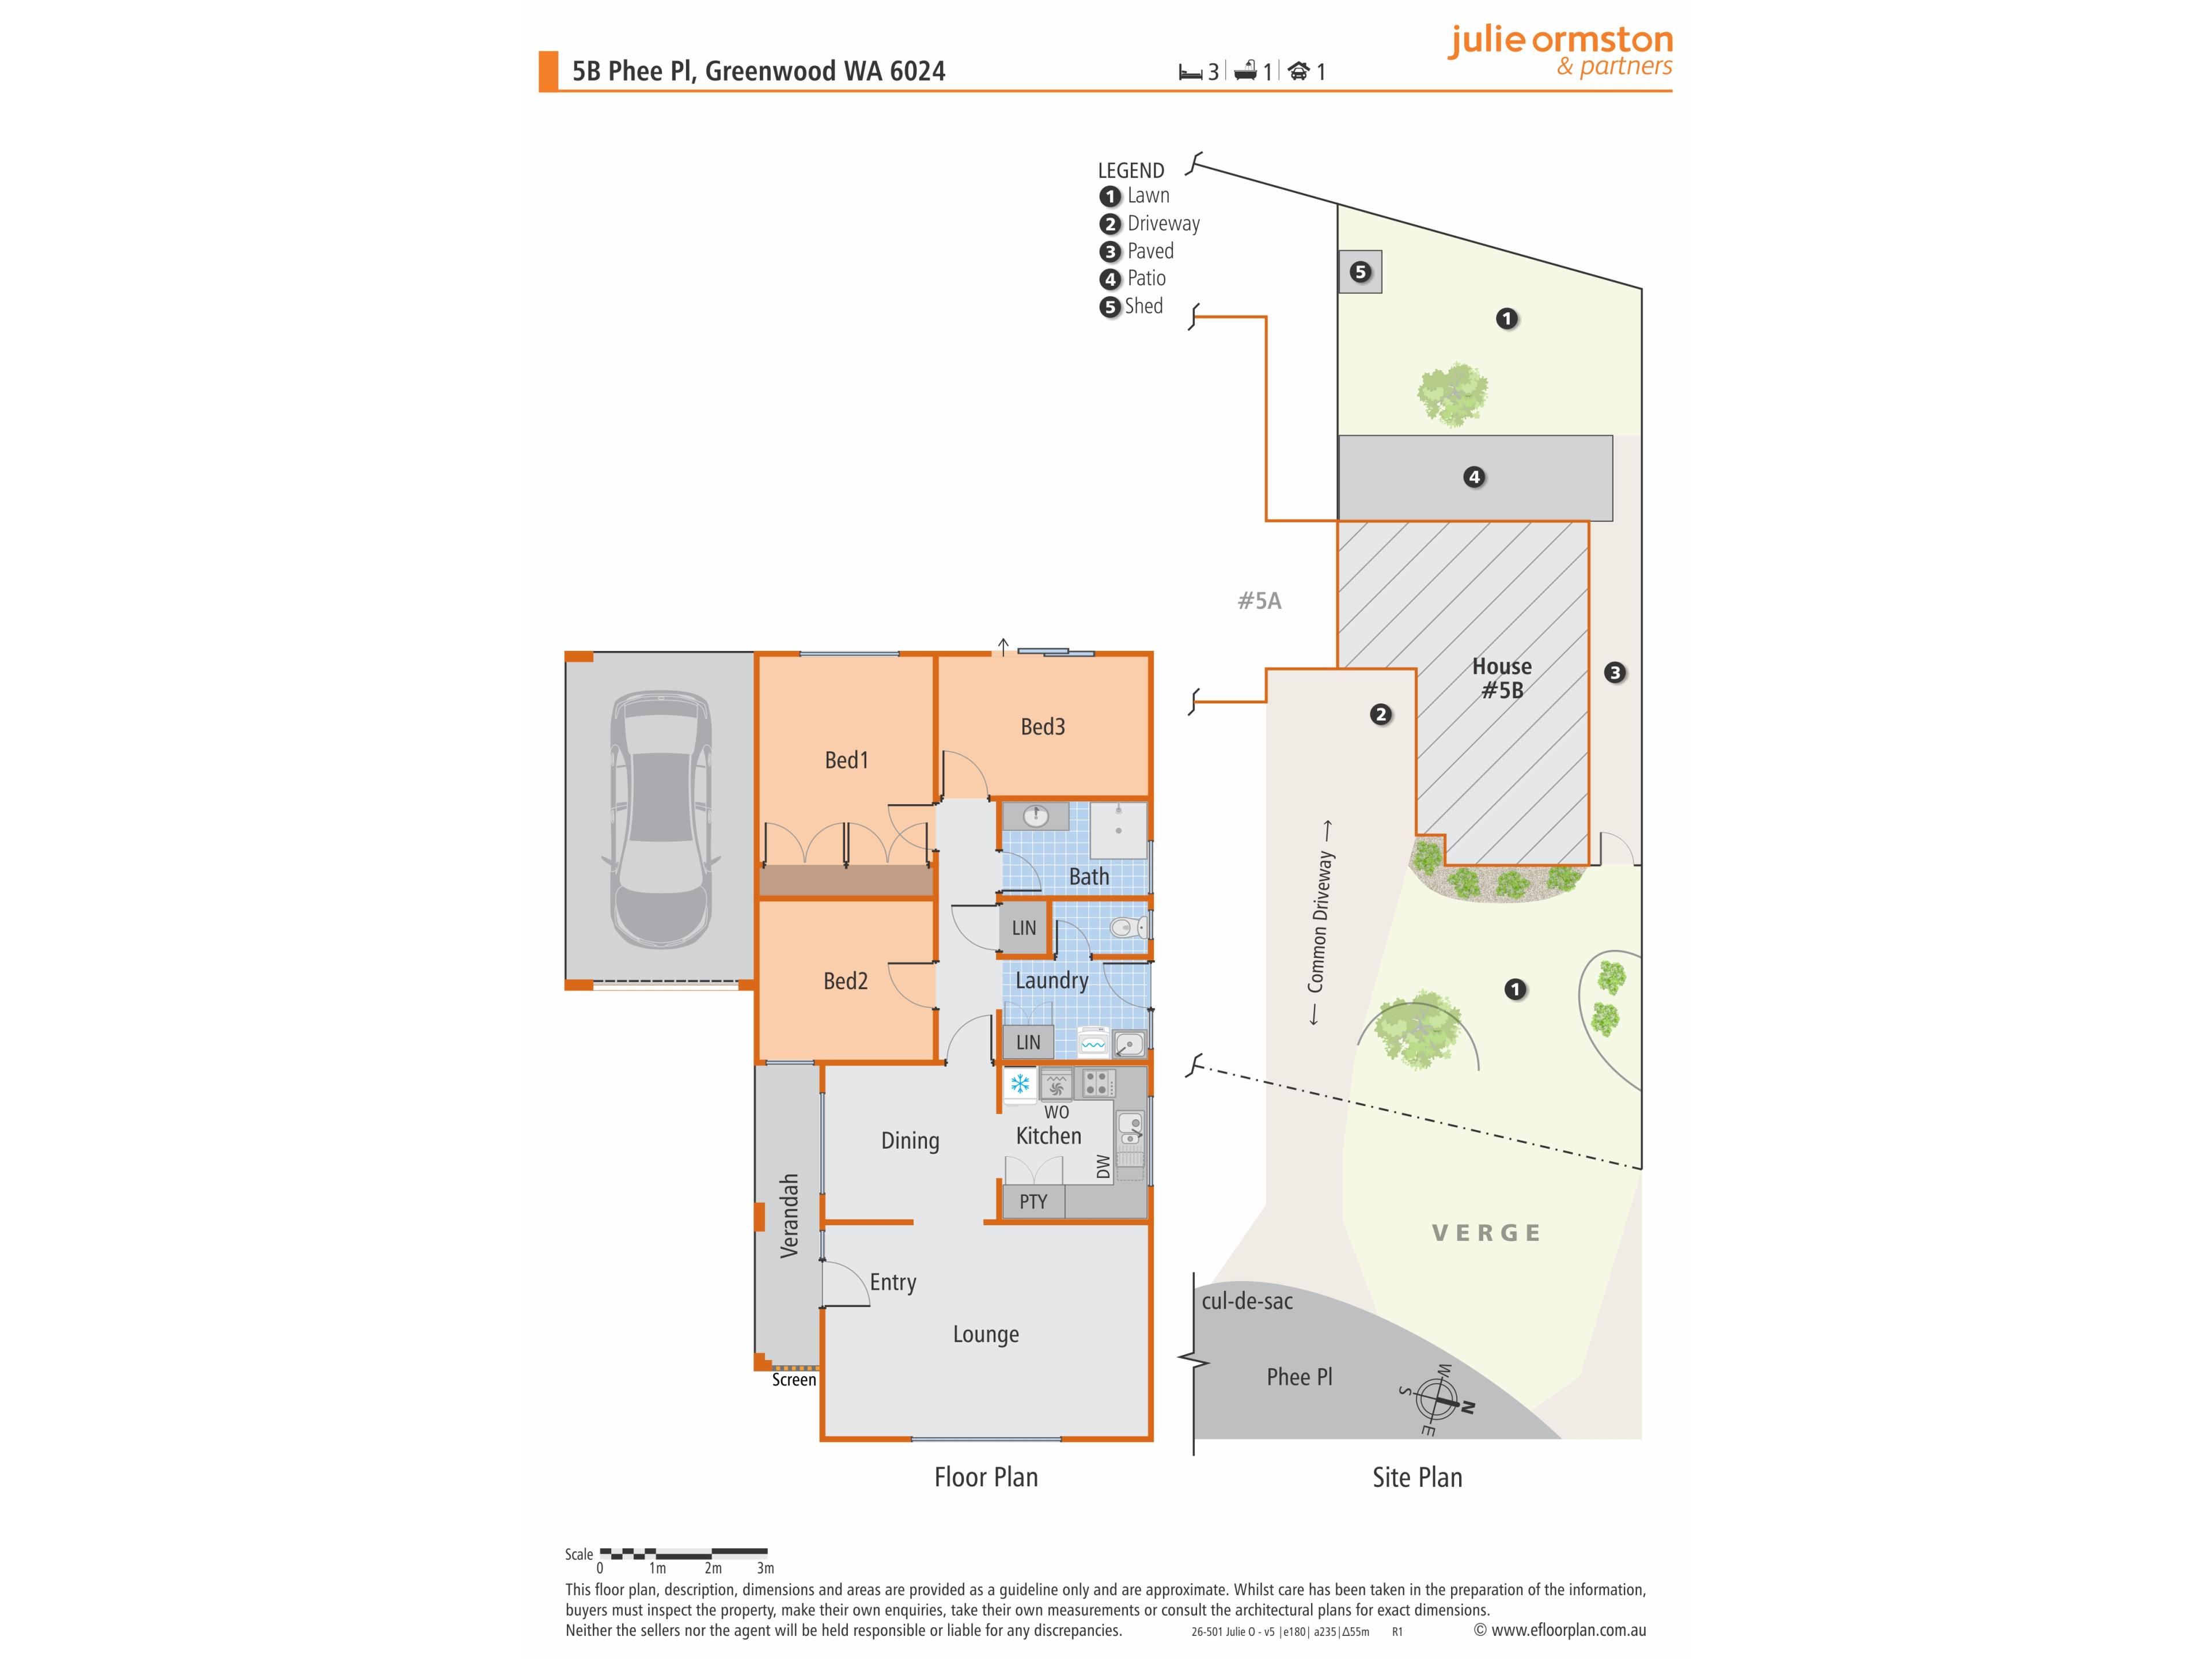
3 Bedrooms | 1 Bathroom | Separate WC | Living | Kitchen and Dining | Laundry | Carport | Bamboo Flooring | Brand New Carpets | Professionally Painted | Exceptionally Generous Rear Garden | Two-Lot Strata on 1,054m Site
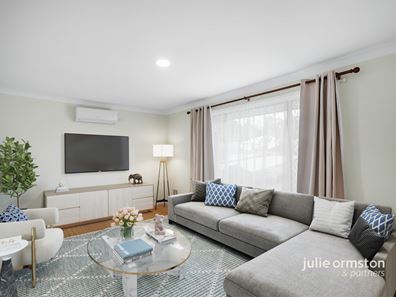
Step inside to a comfortable separate living room, where the warmth of the bamboo flooring works beautifully with the freshly painted interior and lovely natural light. It feels clean, bright and ready for someone new to move straight in, add their own furniture and make it theirs.
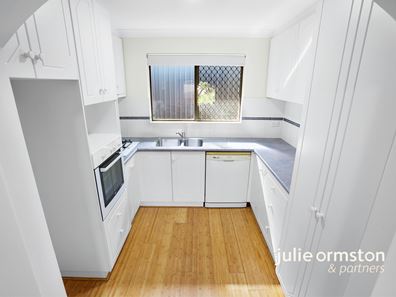
The kitchen and dining area sit adjacent to each other in the heart of the hom, exactly where you want them. The kitchen is bright and practical, with modern cabinetry, plenty of bench space and good storage. The bamboo flooring continues through here, giving the main living spaces an easy flow. Breakfast before the school run, dinner for two or friends dropping in on a Sunday afternoon - it is a simple setup that suits real life.
All three bedrooms have been finished with brand new carpet, giving them that lovely fresh-underfoot feeling from day one.
For a young couple buying their first place, there is room to grow, work from home or have friends stay.
For a young family, the kids have their own rooms and, even better, somewhere substantial to play outside.
For empty nesters, there is enough space for visiting family, hobbies or a home office without maintaining a much larger house than you actually need.
The bathroom is fresh and neutral, with a separate WC adding everyday practicality. A separate laundry completes the hardworking part of the floorplan.
Then open the back door.
Now THIS is a backyard.
Real lawn. Established greenery. Sunshine. Space between you and the back fence.
There is room for little legs and four-legged friends to tear around. Room for a trampoline without sacrificing the entire garden. Room to grow herbs and vegetables, potter on the weekend, create an outdoor entertaining area or simply pull up a chair and enjoy having this much green around you.
And if you're coming from a bigger family home and worried that downsizing means swapping your garden for a tiny courtyard, 5B Phee Place offers a rather nice alternative.
The carport provides covered parking, while the Greenwood location keeps everyday life wonderfully convenient.
What You Will Find Nearby
Cockman Park sits right at the entrance to Phee Place, with green open space, a children's playground, disc golf course and a dog-friendly setting to enjoy just moments from home.
More than simply a local park, it has a wonderful community feel - a place where dog walkers, young families and long-time local residents cross paths, stop for a chat and get to know their neighbours.
Penistone Park for green open space, sport and time outside.
Greenwood Primary School and Warwick Senior High School are nearby, adding to the appeal for young families.
Greenwood Village makes the everyday shop easy, with Coles, local services and food options close to home.
Warwick Grove gives you another substantial shopping, dining and service hub nearby.
Warwick Stadium and surrounding sporting facilities add plenty of options for active families.
Warwick and Greenwood train stations provide convenient public transport options for commuters.
Warwick Road, Wanneroo Road and the Mitchell Freeway keep the wider northern suburbs and the city readily accessible.
It is a location that works particularly well at both ends of the buyer spectrum - convenient for busy younger households and equally handy when you want everyday essentials without travelling far.
A Note About The Strata
Older-style two-lot strata on a substantial 1,054m site, with the residence enjoying the use of an exceptionally generous rear garden. Any future conversion to survey-strata would require the unanimous agreement of both lot owners. Buyers interested in future redevelopment or conversion to survey-strata are encouraged to make their own enquiries with a licensed surveyor and the relevant authorities.
There is something refreshingly straightforward about 5B Phee Place.
It has been professionally painted, the carpets are brand new and those lovely bamboo floors bring warmth through the living spaces. The presentation is fresh, the floorplan is easy and that backyard gives you something increasingly difficult to find.
Buy your first nest and give yourself room to grow. Make it your final nest and keep the garden you've promised yourself you wouldn't give up.
Or simply buy a comfortable three-bedroom home in Greenwood with a backyard that is going to make quite a few buyers stop and look twice.
Small enough to make life easy. Big enough out back to make life fun.
Call me, Julie Ormston of Julie Ormston and Partners, on 0409 111 111 to book your look.
Disclaimers:
- All distances and times are approximate and subject to traffic conditions.
- Digital imagery may have been used, and floor plans may not be to scale for reference only.
- Buyers must conduct their own due diligence, as no warranty is given regarding the accuracy of the information provided. Whilst every care has been taken with the preparation of the details contained in the information supplied, believed to be correct.
Property features
-
 Air conditioned
-
 Floor area
90m2
Floor area
90m2
Property snapshot by reiwa.com
This property at 5B Phee Place, Greenwood is a three bedroom, one bathroom duplex listed for sale by Julie Ormston at Julie Ormston & Partners.
For more information about Greenwood, including sales data, facts, growth rates, nearby transport and nearby shops, please view our Greenwood profile page.
If you would like to get in touch with Julie Ormston regarding 5B Phee Place, Greenwood, please call 0409 111 111 or contact the agent via email.
Nearby schools
Greenwood overview
Are you interested in buying, renting or investing in Greenwood? Here at REIWA, we recognise that choosing the right suburb is not an easy choice.
To provide an understanding of the kind of lifestyle Greenwood offers, we've collated all the relevant market information, key facts, demographics and statistics to help you make a confident and informed decision.
Our interactive map allows you to delve deeper into this suburb and locate points of interest like transport, schools and amenities.
Greenwood quick stats
High end
$1.3m
Median
$1.2m
Low end
$1.0m
30.5 %
Annual growth
$1.2m
Annual median sales price
$775pw
Annual median rental price