
View
Classic 1920s Character, Modern North-Facing Extension
Open Home Sunday 12:30-1:30
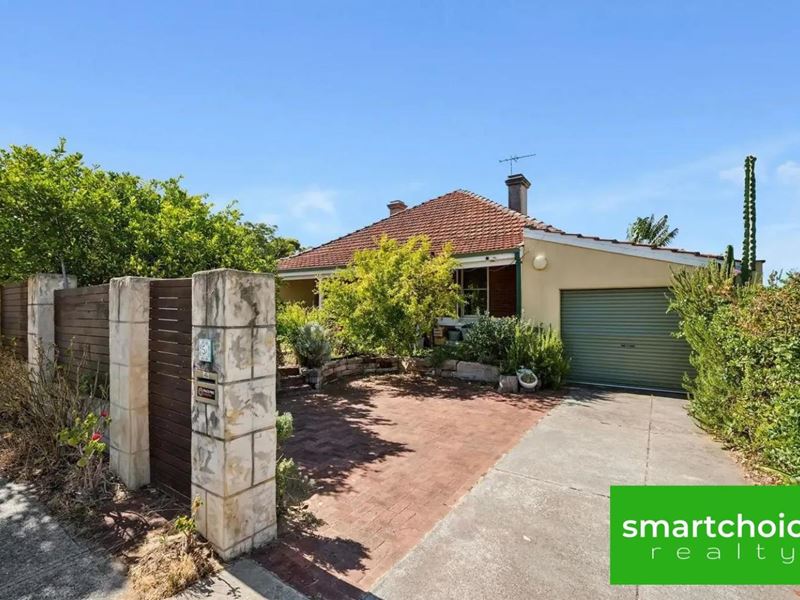
Set on a 513sqm Green Title street-front block, this 1920s character home pairs original charm with a stunning modern north-facing extension. The 4-bedroom, 2-bathroom brick-and-tile residence is comfortable and well-built, with room to grow. Its flexible floor plan suits younger and older families alike, in a location that makes everyday life easy.
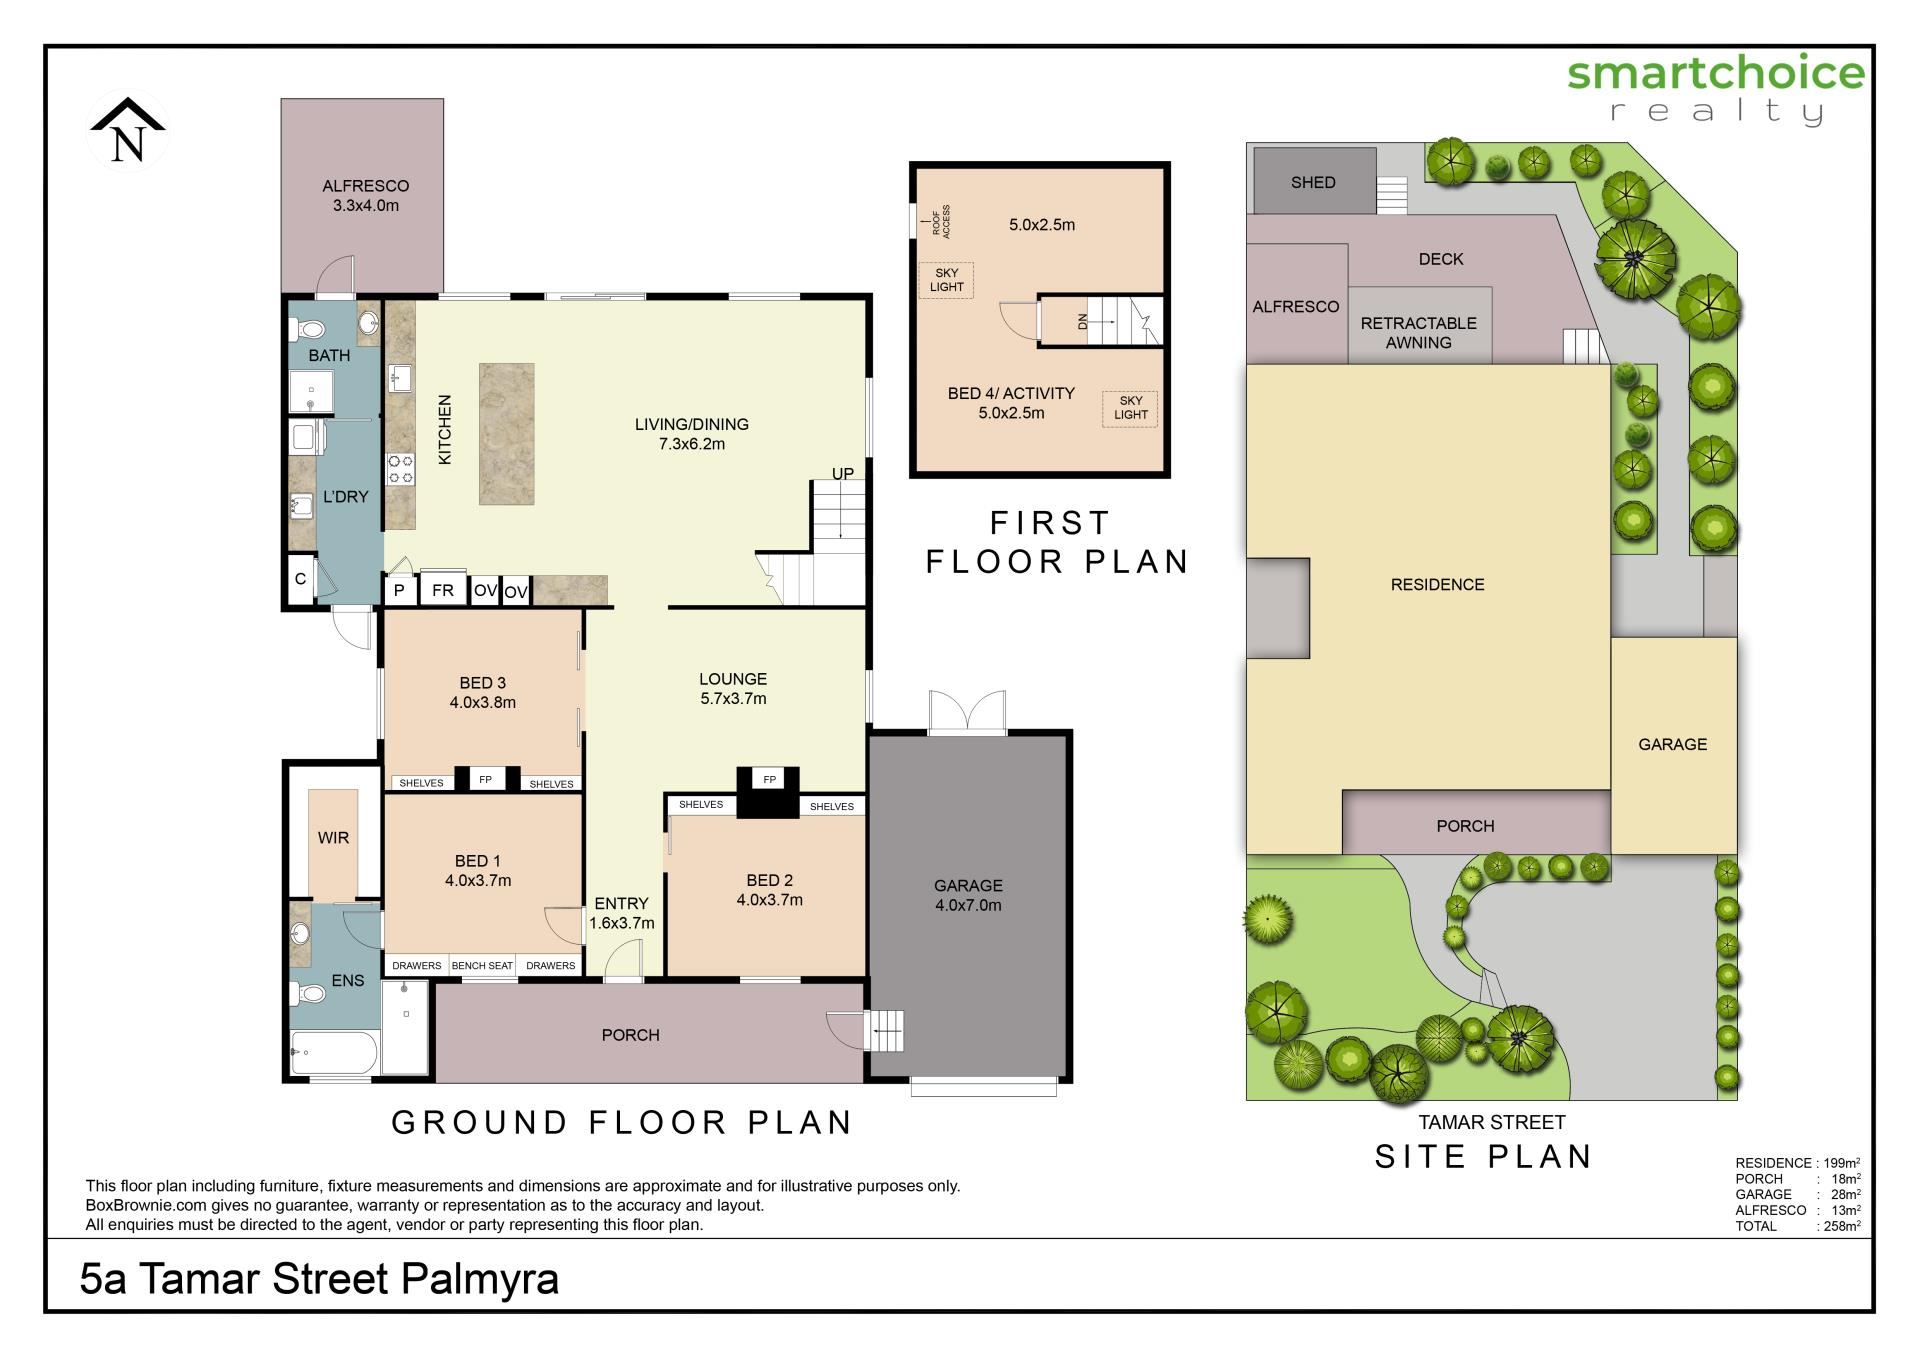
The spacious master suite has a built-in bench seat with drawers on either side. Its walk-in wardrobe leads into a beautiful ensuite with a shower, separate bathtub, heat lamps, toilet and a sleek powder vanity. Across the foyer, the second bedroom is just as generous, with plenty of storage.
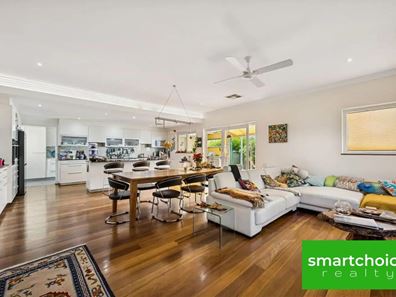
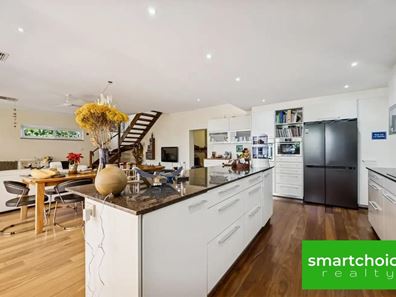
The huge central lounge has a fireplace, and the third bedroom (or study) is right next door. At the north-facing rear, the open-plan living, dining and kitchen area is where you'll spend most of your relaxed time. The kitchen has a storage pantry, an island breakfast bar, sparkling granite benchtops, double ovens, an electric rangehood and hotplate, and a semi-integrated dishwasher.
Behind the kitchen is a functional laundry with storage and external side access. A door leads to the fully tiled second bathroom, with a shower, toilet, and vanity, and connects directly to the tranquil rear alfresco patio.
Upstairs, the versatile fourth bedroom doubles as an activity room. Two skylights provide natural light, and the roof space offers storage access.
Off the main living zone, a decked area with a retractable awning complements the covered entertaining space for any occasion. A garden shed in the corner of the backyard completes the picture.
Everyday essentials, including Nido Early School, are just footsteps from your front door. Stroll to buzzing cafés, leafy parks and playgrounds, bus stops, community shops, medical centres and sporting hubs, with top-tier schools nearby. It's a lifestyle setting with it all.
Big on land, strong on bones and brilliant in address, this charming home is a genuine opportunity.
Other features
• Entry porch with a feature leadlight front door
• Ducted reverse-cycle air-conditioning
• Ceiling fans throughout
• Established gardens
• Single lock-up garage with rear access
• Extra off-street parking
Please register now and be the fist to view, thanks.
Property features
-
 Dishwasher
-
 Floor area
256m2
-
 Outdoor entertaining
-
 Built in wardrobes
-
 Study
-
 Courtyard
-
 Energy efficiency
0.0
Property snapshot by reiwa.com
This property at 5A Tamar Street, Palmyra is a four bedroom, two bathroom house listed for sale by Frank Sander at Smart Choice Realty Pty Ltd.
For more information about Palmyra, including sales data, facts, growth rates, nearby transport and nearby shops, please view our Palmyra profile page.
If you would like to get in touch with Frank Sander regarding 5A Tamar Street, Palmyra, please call 0411 123 477 or contact the agent via email.
Nearby schools
Palmyra overview
Are you interested in buying, renting or investing in Palmyra? Here at REIWA, we recognise that choosing the right suburb is not an easy choice.
To provide an understanding of the kind of lifestyle Palmyra offers, we've collated all the relevant market information, key facts, demographics and statistics to help you make a confident and informed decision.
Our interactive map allows you to delve deeper into this suburb and locate points of interest like transport, schools and amenities.
Palmyra quick stats
High end
$1.6m
Median
$1.4m
Low end
$1.2m
15.5 %
Annual growth
$1.4m
Annual median sales price
$750pw
Annual median rental price

