
5A Gladstone Street, St James WA 6102
**UNDER OFFER with Edward Lim
Under offer
-
3 Bedrooms
-
2 Bathrooms
-
2 Cars
-
Landsize 533m2
House
View
THE ONE THAT HAS IT ALL…
Proudly Presented by Edward Lim | Ray White ELG
Some homes impress you the moment you walk through the door. Others take a little longer to appreciate, because it's the way all the spaces come together that makes them special.
5A Gladstone Street is one of those homes.
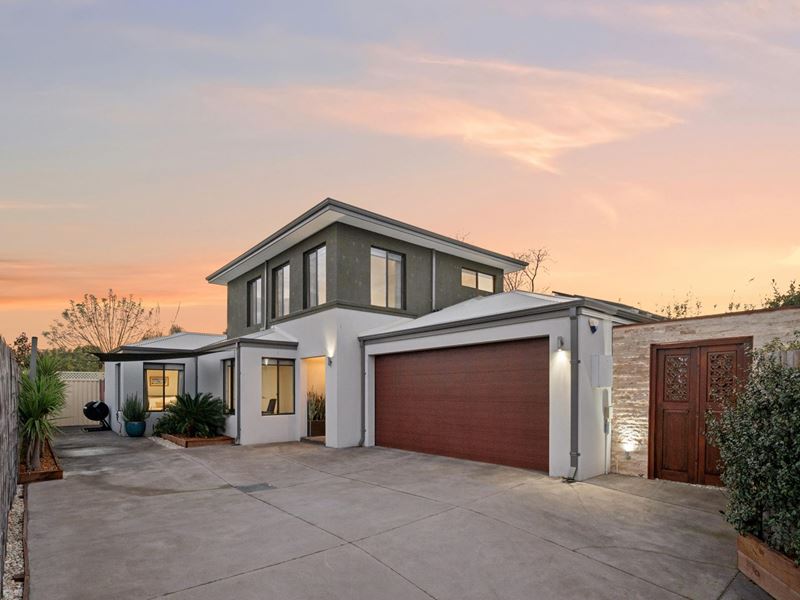
Elevated from the street and built in 2018, this substantial three-bedroom, two-bathroom residence has been designed for family life, with generous living spaces, privacy and a backyard made for entertaining. Behind the gated driveway, the home feels private and surprisingly spacious, with little left to do except make it your own.
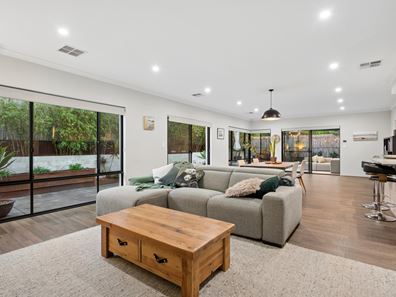
At the heart of the home is the open-plan kitchen, living and dining area. Expansive rear windows flood the space with natural light while creating a lovely outlook to the backyard. The generous kitchen features stone benchtops, extensive cabinetry, induction cooktop and dishwasher, making everyday family living and entertaining easy.
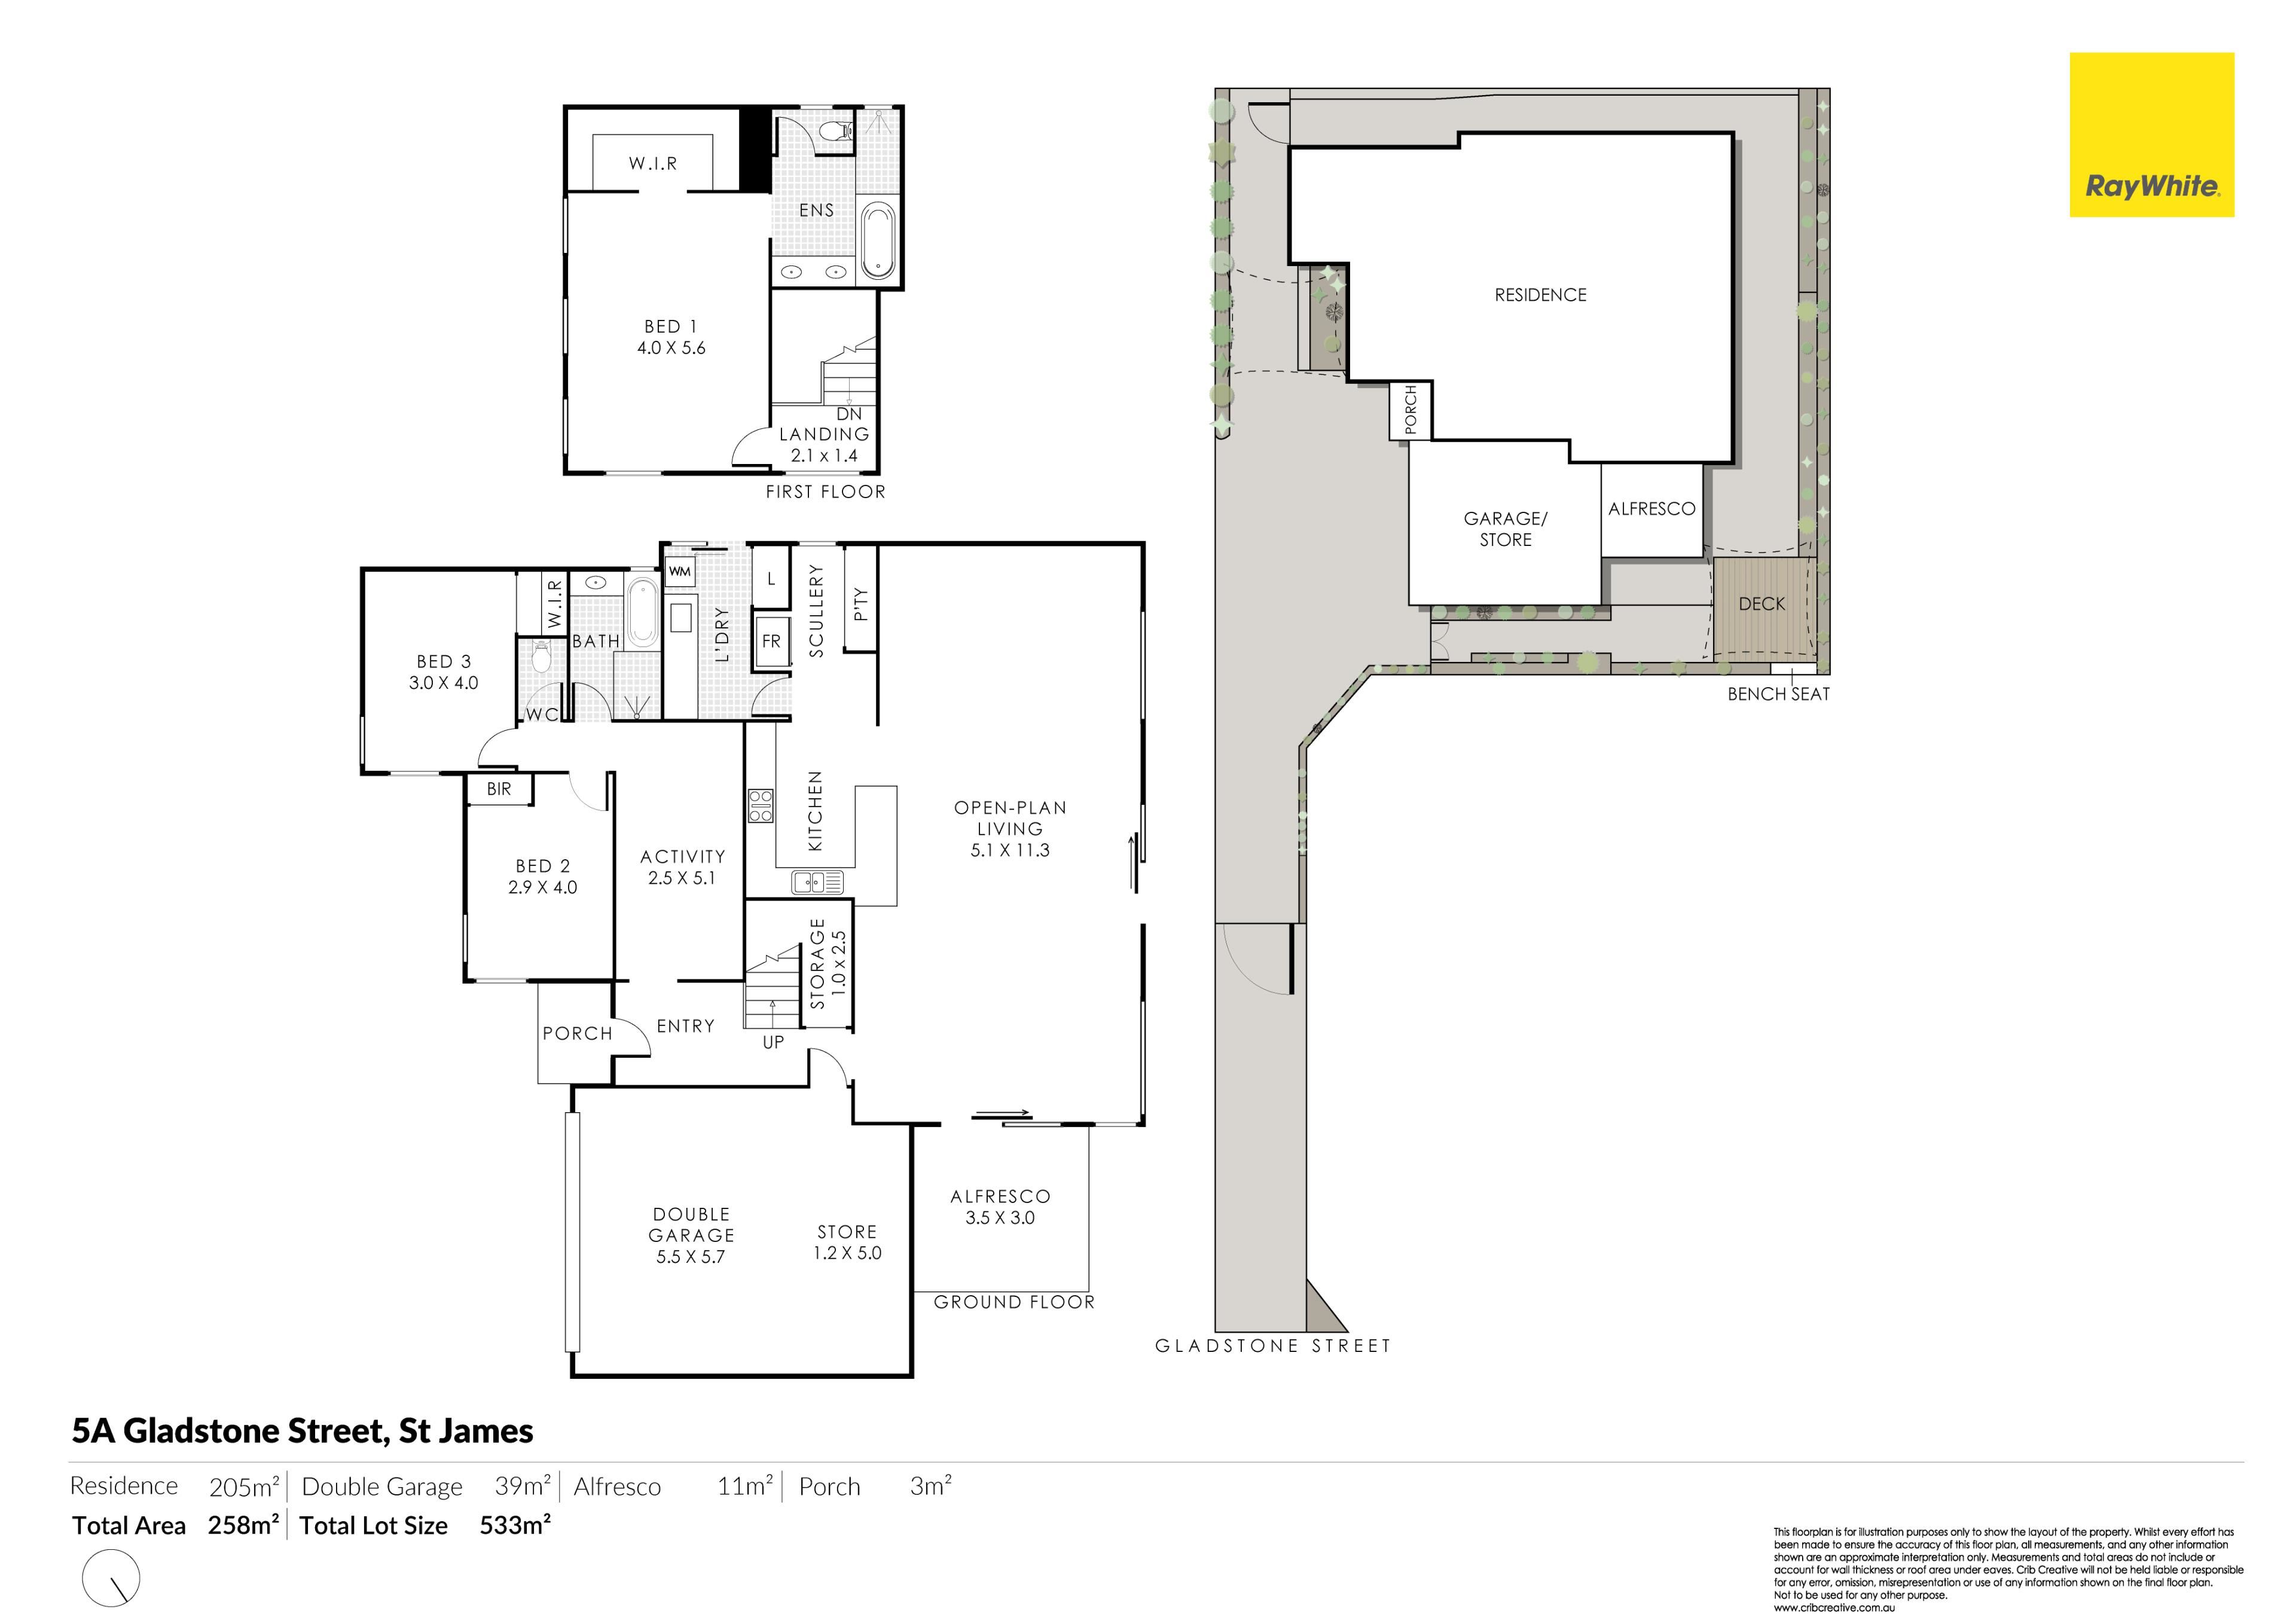
The ground floor includes two good-sized bedrooms and a second bathroom with separate shower and bathtub. A dedicated additional room can be used as a games room, study or second living area, giving the kids their own space and the household extra flexibility.
Upstairs, the entire second storey is dedicated to the master suite, creating exceptional privacy rarely found in a three-bedroom home. Complete with ceiling fan, expansive his-and-hers walk-in robe and a beautiful ensuite with double vanity, separate bath and shower, it feels like a private retreat. The master also enjoys a lovely outlook towards the Perth Hills.
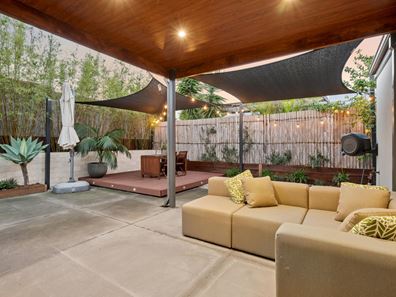
Step outside and you'll find a private, resort-style backyard with dedicated outdoor lounge and dining areas, mature screening plants and high fencing. It's a peaceful, secluded space that's perfect for entertaining, relaxing or letting the kids play.
Practical extras include a 6kW solar system, solar hot water with electric booster, three-phase power, EV charger, whole-home water filtration and ducted air conditioning throughout.
And then there's the lifestyle. Set in St James, moments from Baillie Hill, you're close to cafes, restaurants, parks and everyday conveniences, with Victoria Park's famous Albany Highway strip nearby for coffee, lunch, dinner or a night out.
The location is also ideal for commuters, with easy access to Perth Airport and Jandakot Airport, making it particularly appealing for FIFO workers and frequent travellers. Curtin University, Crown Perth and the Perth CBD are also within easy reach, with public transport and major road connections close by.
Here, you get the space and privacy of a substantial family home, an elevated position with a beautiful Perth Hills outlook, and the lifestyle that makes St James, Baillie Hill and Victoria Park such a great place to live.
You can head out for dinner, grab a coffee, spend the weekend exploring the local cafes and parks, make the short trip into the city or just stay home and enjoy the backyard.
Most importantly, this is a home that feels ready to go. There's space for the family, a master suite that feels genuinely private, multiple areas to live and entertain, and all the practical extras that make everyday life a little easier.
The Property & What We Love?!
• Year Built: 2018 | Block Size: 533m2 | Total Built Up Area: 258m2 (Residence: 205m2, Garage: 39m2, Alfresco: 11m2 & Porch: 3m2)
• Master suite occupying the entire second storey
• Private master retreat with Perth Hills outlook
• Expansive his-and-hers walk-in robe
• Luxurious master ensuite with double vanity, separate bath and shower
• Two generous downstairs bedrooms
• Second bathroom with separate shower and bathtub
• Flexible games room, study or second living zone
• Massive open-plan kitchen, living and dining area
• Expansive rear windows
• Stone benchtops and abundant kitchen storage
• Induction cooktop and dishwasher
• Ducted air conditioning throughout
• Peaceful resort-style backyard with outdoor lounge and dining
• High fencing and mature screening plants
• 6kW solar system and solar hot water with electric booster
• Three-phase power and EV charger
• Whole-house water filtration system
• Gated driveway
• Close to Albany Highway's cafe and dining strip
• Easy access to Curtin University, Crown Perth and Perth CBD
• Estimated Rental: $950 - $1000/week
Outgoings
• Council Rates: app. $2,582.31 (FY 26-27)
• Water Rates: app. $1,494.16 (FY 25-26)
Sometimes the best homes aren't the ones that leave you thinking about what you could change. They're the ones that make you think, we could just move straight in. 5A Gladstone Street is exactly that kind of home.
** We have obtained all information in this document from sources we believe to be reliable; however, we cannot guarantee its accuracy. Prospective purchasers are advised to carry out their own investigations.**
Property features
-
 Garages
2
Garages
2
-
 Toilets
2
Toilets
2
-
 Floor area
205m2
Floor area
205m2
Property snapshot by reiwa.com
This property at 5A Gladstone Street, St James is a three bedroom, two bathroom house listed for sale by Edward Lim and Jaidyn Wood at Ray White (ELG).
For more information about St James, including sales data, facts, growth rates, nearby transport and nearby shops, please view our St James profile page.
If you would like to get in touch with Edward Lim or Jaidyn Wood regarding 5A Gladstone Street, St James, please call Edward on 0412 945 888 or call Jaidyn on 0460 964 840, or contact the agent via email.
Cost breakdown
-
Council rates: $2,582 / year
-
Water rates: $1,494 / year
Nearby schools
St James overview
Are you interested in buying, renting or investing in St James? Here at REIWA, we recognise that choosing the right suburb is not an easy choice.
To provide an understanding of the kind of lifestyle St James offers, we've collated all the relevant market information, key facts, demographics and statistics to help you make a confident and informed decision.
Our interactive map allows you to delve deeper into this suburb and locate points of interest like transport, schools and amenities.
St James quick stats
High end
$1.1m
Median
$950k
Low end
$863k
13.1 %
Annual growth
$950k
Annual median sales price
$800pw
Annual median rental price
Contact the agent