View
THE SUPERBLOCK YOU'VE BEEN WAITING FOR!
Luisa Walker from Noble Avenue is proud to present 58 Moort Rise, Carramar - an impressive Dale Alcock residence combining modern luxury, quality finishes and exceptional space on a substantial 1,568sqm block.
Built in 2021, this beautifully considered home offers the appeal of a recent build with the pool, gardens and powered workshop already in place. Blocks of this size rarely become available, making this a special opportunity for families seeking a premium home with room to spread out.
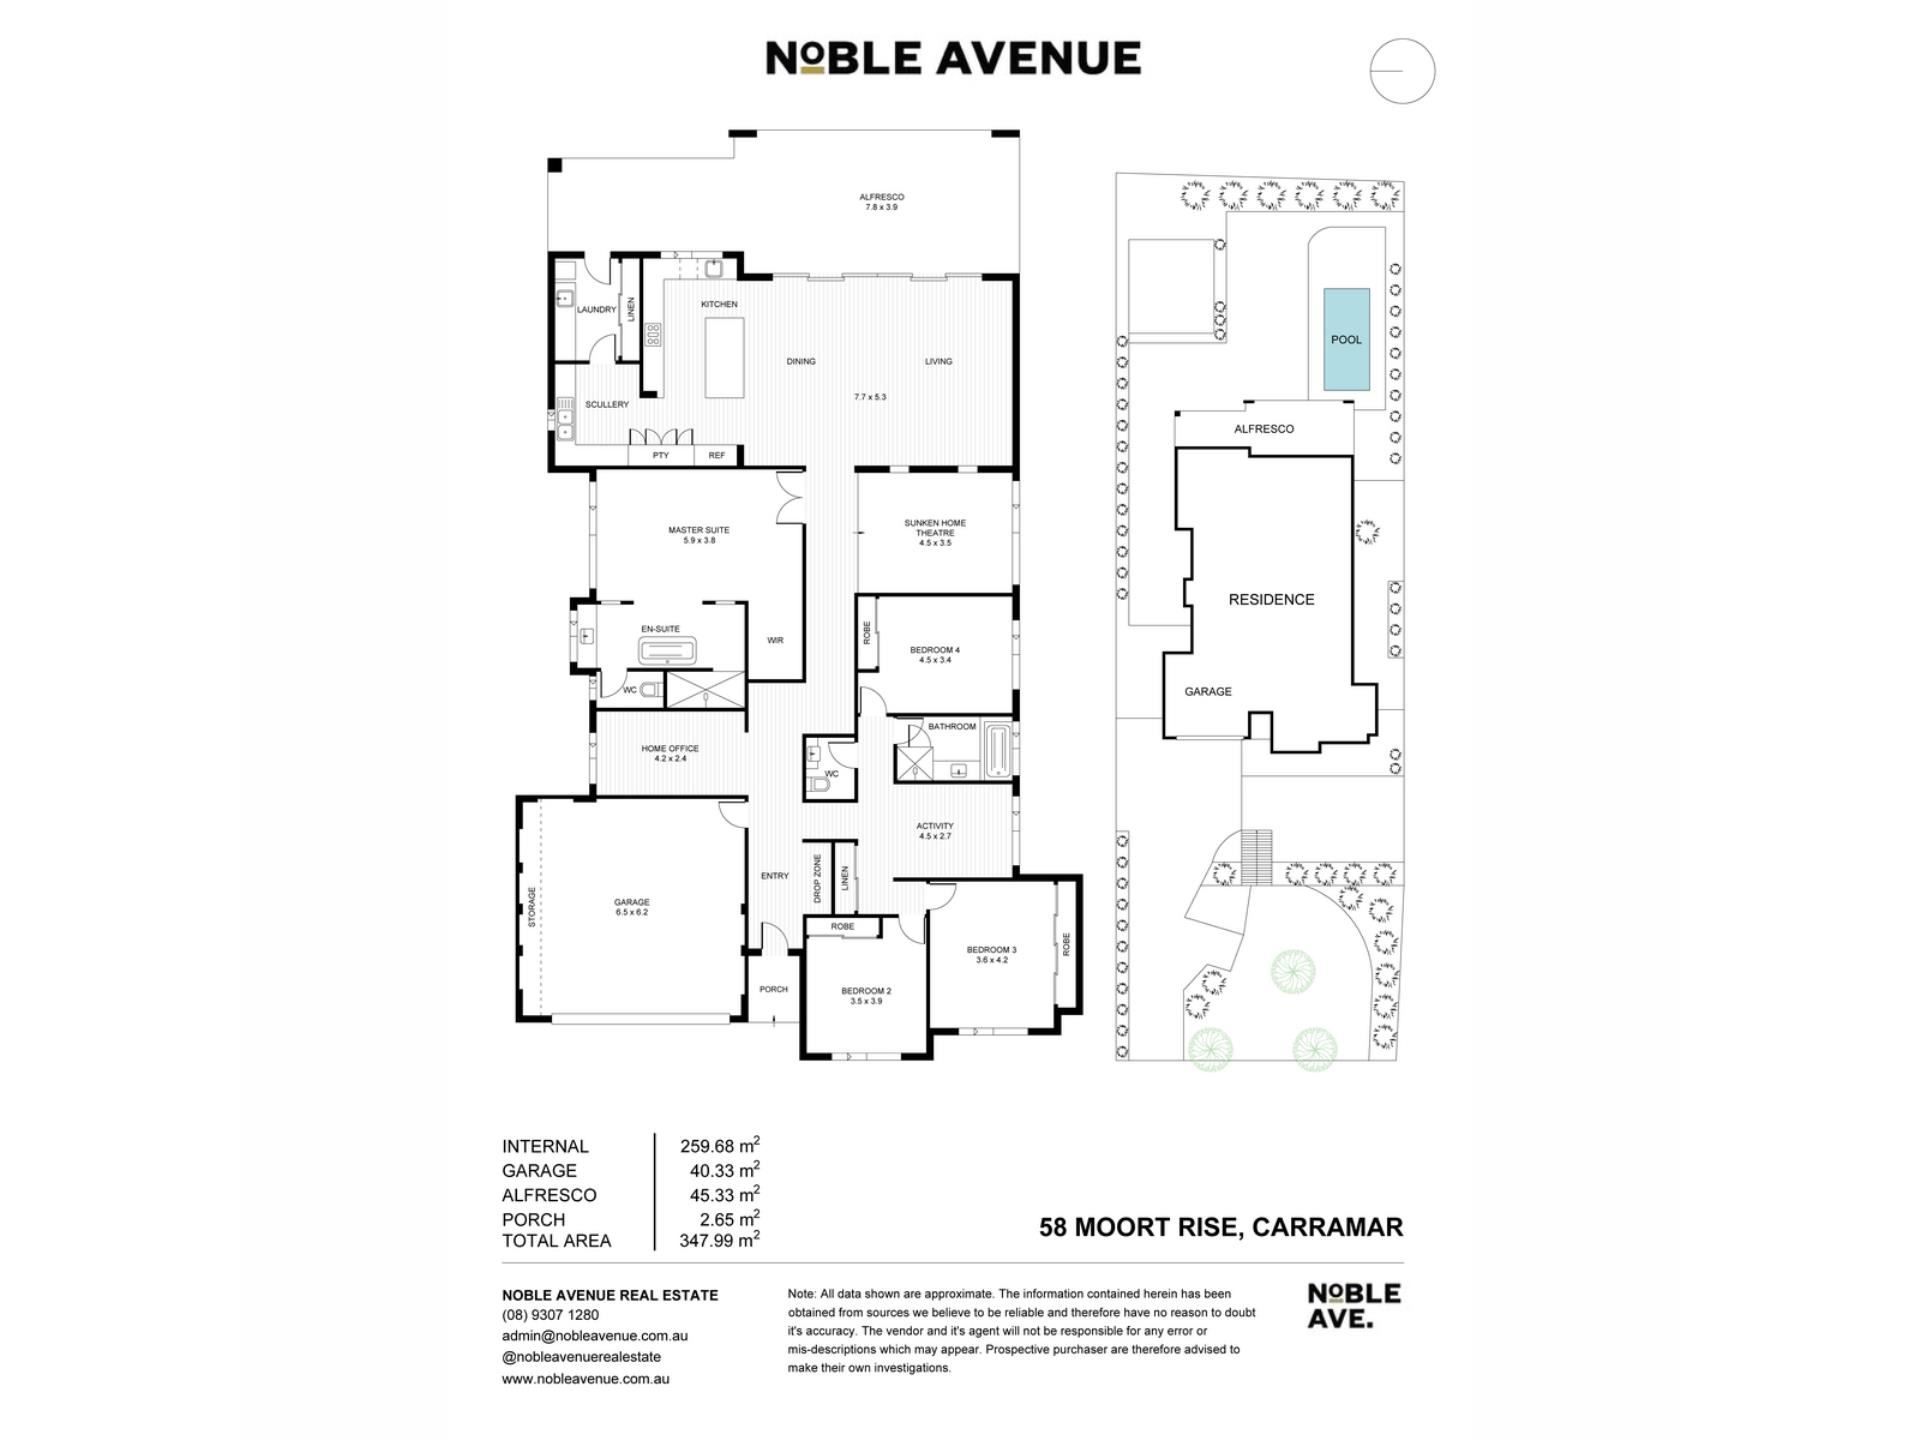
At its heart, a striking raked ceiling rises above the expansive open-plan kitchen, dining and living area, drawing your eye towards the sparkling pool and gardens beyond. The kitchen makes an immediate impression with its substantial stone topped island, contrasting cabinetry and feature stone tiled splashback, while an adjoining scullery keeps the practicalities of entertaining neatly tucked away.
The master suite provides a luxurious retreat, complete with a recessed feature ceiling, generous dressing room and beautifully finished ensuite with freestanding bath and herringbone feature tiling. A separate sunken theatre, dedicated home office and activity room within the minor bedroom wing give everyone space to work, relax and enjoy time together.
Outdoors, the generous alfresco continues the home’s raked ceiling design, with composite decking and a built-in barbecue creating an inviting setting for long lunches and summer evenings. The below-ground pool, spacious lawns and powered workshop complete a property that offers as much in lifestyle as it does in quality.
A premium modern home, an exceptional block and the space to enjoy it all.
Welcome home!
THE HOME
• Feature brick façade and undercover portico entrance with an oversized feature front door and additional security door
• Spacious master suite with recessed feature ceiling and walk-in dressing room
• Luxurious ensuite featuring a freestanding bath, herringbone feature tiling, open shower with dual shower heads, vanity and separate WC
• Expansive open-plan kitchen, living and dining beneath an impressive, raked ceiling, overlooking the pool and gardens
• Statement kitchen with substantial stone topped island, with further storage on seating side, pendant lighting, contrasting cabinetry, textured subway splashback and inset sink
• Kitchen servery window connects seamlessly to the alfresco BBQ area, making outdoor entertaining a breeze.
• Five-burner gas cooktop, 900mm oven and built-in extractor
• Adjoining scullery with double sink, dishwasher and generous additional storage and preparation space
• Separate laundry leading from the scullery, with storage, space for washer and dryer and direct outdoor access
• Sunken theatre providing a comfortable retreat for family movie nights
• Dedicated home office
• Three spacious minor bedrooms, comprising one king-sized and two queen-sized rooms, all with mirrored built-in robes, ceiling fans, sheers and blackout curtains
• Central activity room within the minor bedroom wing, ideal for play, study or an additional family retreat
• Family bathroom with bath, shower and single vanity
• Separate powder room
• Large linen storage
• Timber effect floor tiles throughout much of the home
• Modern feature internal doors with black hardware
• Double glazing throughout most of the home
• Generously sized ducted reverse-cycle air conditioning with 19.5kW cooling and 22.4kW heating capacity, designed to run all rooms simultaneously, with individual room on/off control via the wall controller or MyAir app
• Whole-house water filtration
• 26L instantaneous gas hot water system
• 12.8kW of solar panels paired with a 10kW three-phase inverter (battery ready)
• Three-phase power to both the house and workshop
THE GARDENS & OUTDOOR LIVING
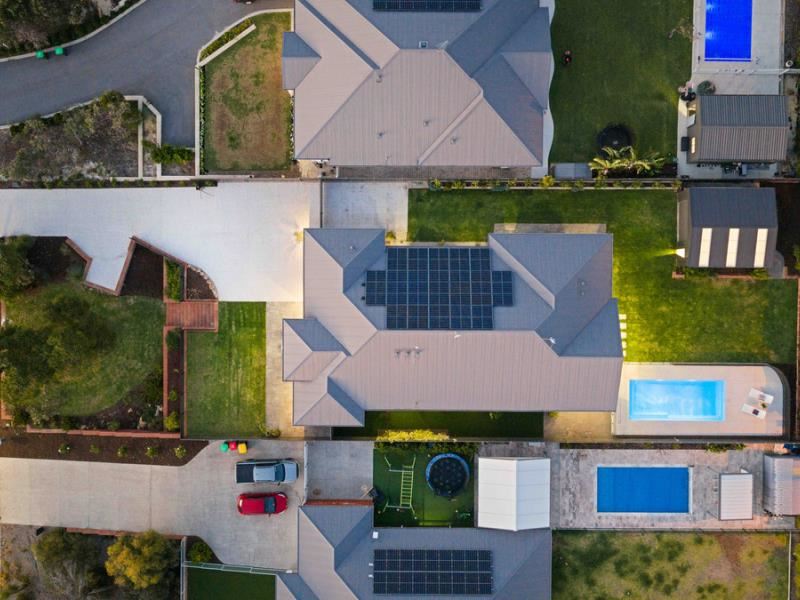
• Rare 1,568sqm block offering exceptional space for family living, entertaining and practical extras
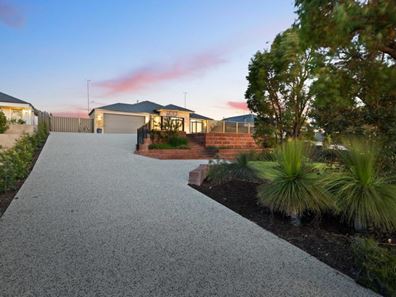
• Expansive aggregate driveway with turning space or additional parking
• Generous front lawn and bushland outlook
• Fruit trees and herbs to the front of the property including mature nectarine, cherry, thyme, mint, lemon, lime and native lime plants
• Extra-height garage with remotely operated door via the MyAir app, plus owner-installed attic storage and pull-down access
• Hardstanding alongside the home providing space for a boat or caravan
• Powered shed measuring 6.9m deep by 6.1m wide, (42 m²) with a 3m gutter height, internally sheeted walls, power points along one wall and lighting
• Generous undercover alfresco with a raked ceiling complementing the main living area
• Composite decking and built-in barbecue for relaxed outdoor entertaining
• Sparkling below-ground pool with aggregate surrounds
• In-ground pool blanket box keeping the poolside finish neat
• Spacious lawned rear garden with plenty of room for children and pets
• Garden hose taps at each corner of the house and at the rear of the shed, plus a front-garden tap and weatherproof power point
THE DETAILS
Quality Dale Alcock build
Built in 2021
1,568 m² block
Approx. 260 m² internal living
Approx. 348 m² total building area, including garage, alfresco and porch
Council Rates: $2,992 per annum (approx.)
Water Rates: $1,592 per annum (approx.)
THE LOCATION
Carramar is an established, family-friendly suburb in Perth’s northern corridor, known for its leafy streets, local parks and popular golf course. With everyday shopping close by and access to Joondalup’s retail, dining and medical facilities, 58 Moort Rise offers a convenient base for family life, with space to enjoy a relaxed lifestyle.
Lakeside Joondalup Shopping City and Joondalup Health Campus cater to shopping and healthcare needs, while Burns Beach and Mindarie Marina offer coastal walks, beach outings and waterside dining.
With schools, shopping and parks within the surrounding area, Carramar combines everyday convenience with plenty of lifestyle appeal.
DISCLAIMER
This information is provided for general information purposes only and is based on details supplied by the Seller and other available sources. While every effort has been made to ensure its accuracy, no warranty or representation is made as to its completeness or accuracy. Information may be subject to change without notice. Interested parties should not rely solely on this information and are encouraged to make their own independent enquiries and obtain appropriate advice.
Disclaimer:
This information is provided for general information and marketing purposes only and is based on information provided by the Seller and may be subject to change. No warranty or representation is made as to its accuracy and interested parties should place no reliance on it and should make their own independent enquiries.
Property features
-
 Below ground pool
-
 Air conditioned
-
 Garages
2
-
 Floor area
348m2
-
 Study
Property snapshot by reiwa.com
This property at 58 Moort Rise, Carramar is a four bedroom, two bathroom house listed for sale by Luisa Walker at Noble Avenue.
For more information about Carramar, including sales data, facts, growth rates, nearby transport and nearby shops, please view our Carramar profile page.
If you would like to get in touch with Luisa Walker regarding 58 Moort Rise, Carramar, please call 0449 870 941 or contact the agent via email.
Cost breakdown
-
Council rates: $3,030 / year
-
Water rates: $1,443 / year
Nearby schools
Carramar overview
Are you interested in buying, renting or investing in Carramar? Here at REIWA, we recognise that choosing the right suburb is not an easy choice.
To provide an understanding of the kind of lifestyle Carramar offers, we've collated all the relevant market information, key facts, demographics and statistics to help you make a confident and informed decision.
Our interactive map allows you to delve deeper into this suburb and locate points of interest like transport, schools and amenities.
Carramar quick stats
High end
$1.2m
Median
$1.1m
Low end
$980k
23.1 %
Annual growth
$1.1m
Annual median sales price
$950pw
Annual median rental price