
58 Macquarie Boulevard, Hammond Park WA 6164
Under Offer
Under offer
-
4 Bedrooms
-
2 Bathrooms
-
2 Cars
-
Landsize 566m2
House
View
Under Offer Under Offer Under Offer
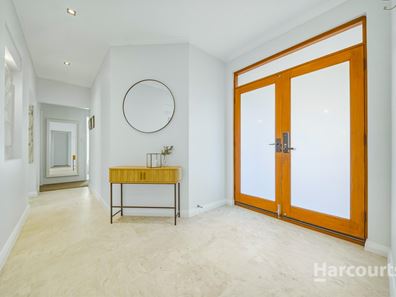
Some homes look good in photos; others make sense the moment you walk through the front door. Imagine finding a home where the kitchen has already been transformed, the living spaces give everyone room to spread out, the master bedroom feels like its own retreat, and the backyard is big enough for the kids, the dog and your future plans!
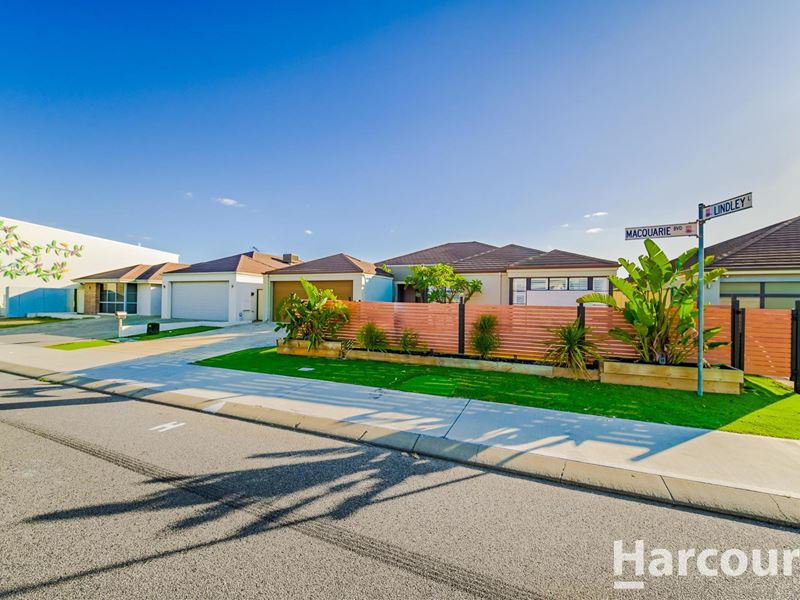
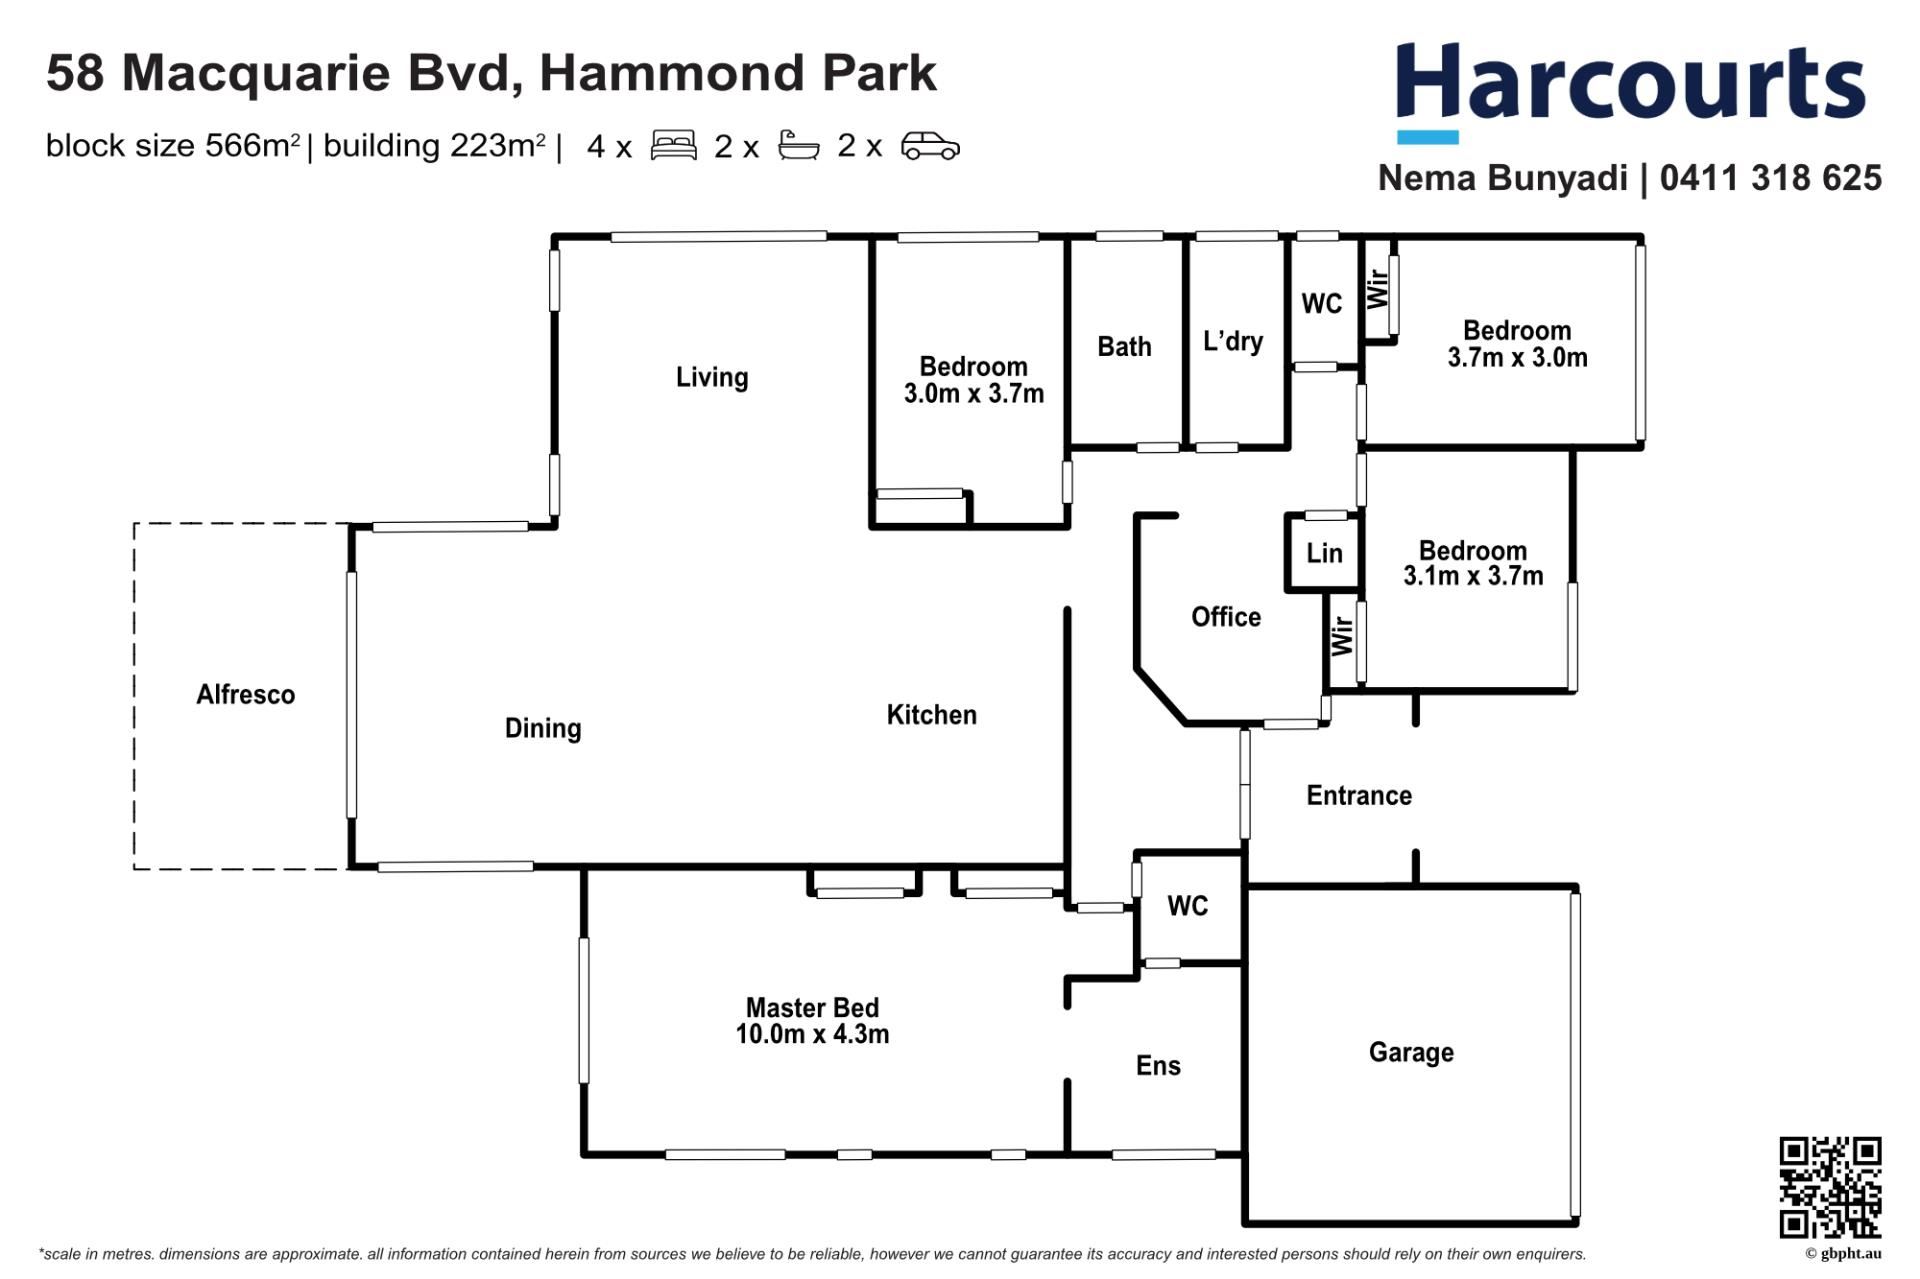
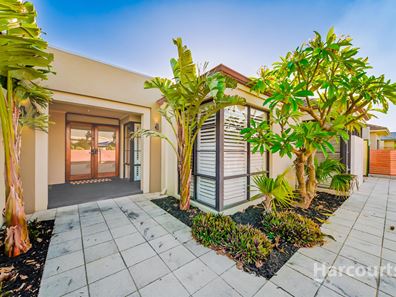
58 Macquarie Boulevard is a home for buyers who want more than just another four-bedroom house. With 566m² of land, approximately 223m² of living space and a thoughtful combination of renovated interiors, multiple living zones and an expansive backyard, this is a home designed around the way families actually live.
At the heart of the home is the beautifully renovated kitchen, featuring rich walnut cabinetry, stone benchtops, a waterfall island and premium 900mm appliances. It connects effortlessly with the open-plan living and dining area, creating a space that works just as well for everyday family life as it does for entertaining.
There's also a separate lounge, providing valuable additional living space, while the study/activity area gives the family even more flexibility.
The master suite is a standout, offering generous proportions, its own sitting area and a spacious ensuite complete with double vanity, oversized shower and bath.
Three additional queen-sized bedrooms with built-in robes and plantation shutters provide comfortable accommodation for the rest of the family.
Outside is where this home really opens up. The large timber-decked alfresco overlooks an expansive backyard with newly laid lawn and plenty of room for children, pets, entertaining or simply enjoying having space around you.
Add plantation shutters, ducted reverse-cycle air conditioning with zone control, LED lighting and new Kardean Korlok hybrid flooring, and you have a home that has already had the hard work done.
WHY YOU'LL LOVE IT!
• 566m² family-sized block
• Approximately 223m² of living space exc garage and alfresco
• Renovated kitchen with walnut cabinetry & stone benchtops
• Waterfall island & premium 900mm appliances
• Open-plan living and dining
• Separate lounge
• Study/activity area
• Oversized master retreat with sitting area
• Spacious ensuite with double vanity, shower & bath
• Three additional queen-sized bedrooms
• Plantation shutters throughout
• Ducted reverse-cycle air conditioning with zone control
• New Kardean Korlok hybrid flooring
• Large timber-decked alfresco
• Expansive backyard with newly laid lawn
• Double garage
• Just metres from Botany Park and close to schools, shops, daycare and transport
If space, quality and a great family lifestyle are high on your list, this is one to experience in person.
For more information, contact Nema!
Property features
-
 Garages
2
Garages
2
-
 Floor area
223m2
Floor area
223m2
-
 Study
Study
Property snapshot by reiwa.com
This property at 58 Macquarie Boulevard, Hammond Park is a four bedroom, two bathroom house listed for sale by Nema Bunyadi at Harcourts Alliance.
For more information about Hammond Park, including sales data, facts, growth rates, nearby transport and nearby shops, please view our Hammond Park profile page.
If you would like to get in touch with Nema Bunyadi regarding 58 Macquarie Boulevard, Hammond Park, please call 0411 318 625 or contact the agent via email.
Nearby schools
Hammond Park overview
Are you interested in buying, renting or investing in Hammond Park? Here at REIWA, we recognise that choosing the right suburb is not an easy choice.
To provide an understanding of the kind of lifestyle Hammond Park offers, we've collated all the relevant market information, key facts, demographics and statistics to help you make a confident and informed decision.
Our interactive map allows you to delve deeper into this suburb and locate points of interest like transport, schools and amenities.
Hammond Park quick stats
High end
$1.2m
Median
$950k
Low end
$873k
11.8 %
Annual growth
$950k
Annual median sales price
$800pw
Annual median rental price

