58 Fernhurst Crescent, Balga WA 6061
UNDER OFFER BY RONNIE
Under offer
-
3 Bedrooms
-
1 Bathroom
-
2 Cars
-
Landsize 728m2
House
View
HIDDEN RESORT-STYLE RETREAT WITH YOUR OWN PRIVATE OASIS
Some homes are simply designed to live in. This one was designed to escape to.
Hidden behind secure automatic gates and surrounded by lush tropical gardens, this beautifully updated residence offers a lifestyle that's rarely found. Every corner of the property has been thoughtfully designed to create a private sanctuary where weekends feel like a holiday. Whether you're spending long afternoons by the pool, gathering with friends around the firepit or unwinding beneath the stars in the outdoor bath, this is a home that invites you to slow down and enjoy the moments in between.
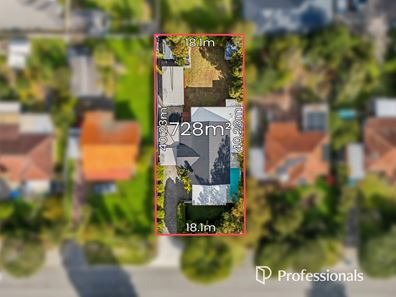
Beyond the lifestyle on offer, the property also presents exciting future potential. Set on a generous 728m² R40 block, the main residence has been thoughtfully positioned toward the front of the property, with the rear portion intentionally kept open to create the potential to explore a future retain-and-build scenario, subject to the relevant approvals. It's a rare opportunity to enjoy an established private sanctuary today, while holding valuable development potential for the future.
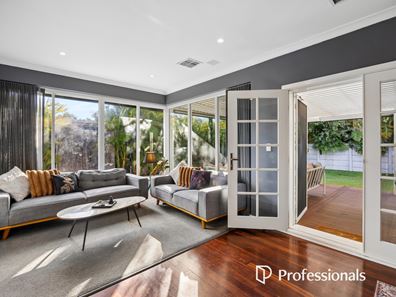
Warm timber flooring, high ceilings and an abundance of natural light create an inviting atmosphere throughout, while French doors seamlessly connect the home with its outdoor surroundings. At the heart of it all is a beautifully renovated kitchen featuring stone benchtops, a 900mm freestanding oven with gas cooktop, quality stainless steel appliances and generous storage, making everyday living and entertaining effortless.
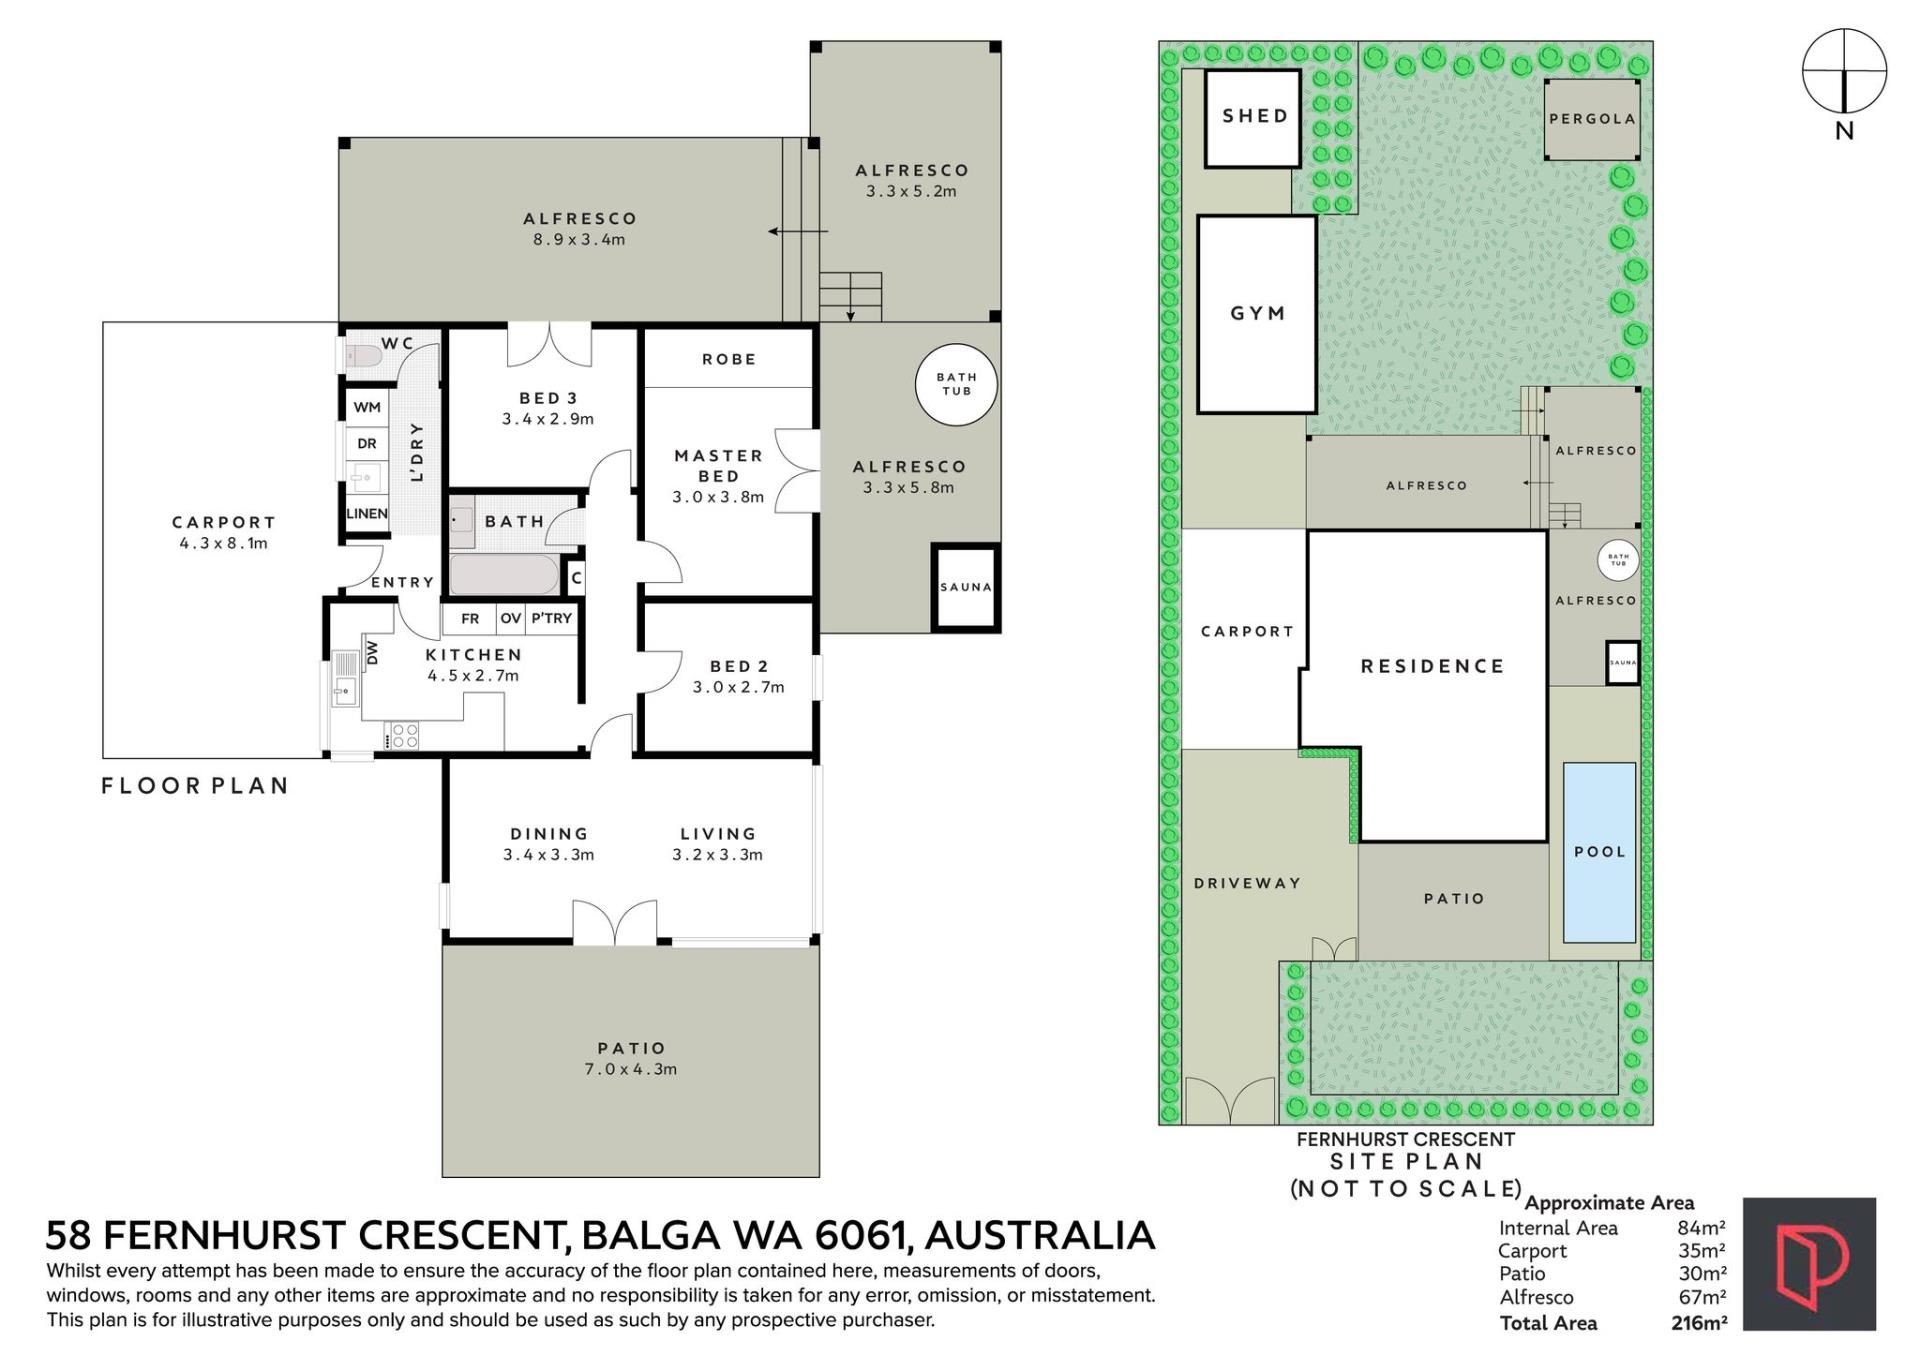
The spacious main bedroom enjoys something truly special, opening directly onto its own private outdoor retreat where the outdoor bath and infrared sauna(optional inclusion) create a peaceful escape just steps from your bedside. Two additional generously sized bedrooms are serviced by a beautifully renovated bathroom, while a detached retreat offers valuable flexibility as a home office, gym, creative studio or hobby space.
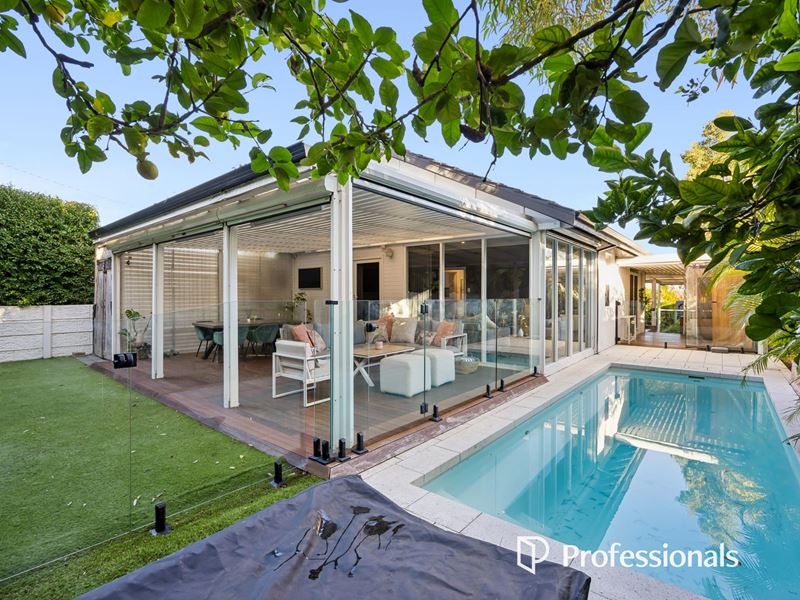
Step outside and the lifestyle truly comes to life. An expansive wraparound timber deck overlooks the resort-style below-ground pool, with multiple entertaining spaces, tropical landscaping, established gardens and a dedicated firepit pavilion combining to create an unforgettable backyard. The gardens, lawns and verge are kept lush and green year-round by a fully automated bore-fed reticulation system, providing a reliable and cost-effective water supply to keep the grounds looking pristine-even through the height of a Perth summer.
Offering exceptional privacy, secure parking, future optionality and countless spaces to entertain or simply unwind, this is a home that feels like your own private resort every day of the year.
Features:
• 728m² R40 zoned block with future retain-and-build potential, subject to relevant approvals
• Beautifully renovated with warm, inviting interiors
• Three generously sized bedrooms
• Main bedroom opening onto its own private deck
• Minor bedroom equipped with rear-deck access
• Spacious indoor and outdoor living designed to flow effortlessly
• Expansive wraparound deck for year-round entertaining
• Heated resort-style salt and chlorine pool with Italian stone surrounds and LED lighting
• Private outdoor bath/shower combo and infrared sauna which can be included in the sale
• Firepit pavilion nestled amongst lush tropical gardens
• Detached studio retreat, ideal as a home office, gym or hobby space
• Renovated kitchen with stone benchtops
• 900mm freestanding oven with gas cooktop
• Dishwasher and quality stainless steel appliances
• Rich timber flooring and high ceilings throughout
• Ducted evaporative and split-system air conditioning
• Secure automatic gated entry with undercover parking
• Built circa 1964
Location:
•.140m to the nearest bus stop
• 150m to Fernhurst Reserve
• 300m to North Metropolitan TAFE
• 550m to Balga Primary School
• 650m to Barry Britton Reserve
• 1.7km to Balga Senior High School
• 1.9km to Stirling Leisure Centre
• 1.9km to Balga Plaza
• 2.2km to Mercy College
Council Rates: approx. $1,766.35 pa
Water Rates: approx. $1,265.58 pa
Disclaimer: This property description is provided for general information purposes only. Professionals TWT believes the information contained herein to be correct but does not warrant or guarantee its accuracy. Interested parties are encouraged to undertake their own independent due diligence regarding the property.
Property features
-
 Carports
2
Carports
2
-
 Toilets
1
Toilets
1
Property snapshot by reiwa.com
This property at 58 Fernhurst Crescent, Balga is a three bedroom, one bathroom house listed for sale by Ronnie Abboud at Professionals TWT Realty.
For more information about Balga, including sales data, facts, growth rates, nearby transport and nearby shops, please view our Balga profile page.
If you would like to get in touch with Ronnie Abboud regarding 58 Fernhurst Crescent, Balga, please call 0481 962 880 or contact the agent via email.
Cost breakdown
-
Council rates: $1,766 / year
-
Water rates: $1,265 / year
Nearby schools
Balga overview
Balga is northern suburb of Perth located in the City of Stirling. The name "Balga" was adopted in 1954 derived from the Aboriginal word for the indigenous grass tree Xanthorrhoea. Most dwellings in Balga are made of brick and tile, reflecting the period of development and while most residences are detached, there are some grouped dwellings and flats throughout the suburb.
Life in Balga
Balga contains numerous parks, sporting facilities and recreational reserves with the largest being Princess Wallington Reserve. Balga also contains two local shopping centres and several primary schools as well as Balga Senior High School and the North Metropolitan TAFE.
Balga quick stats
High end
$850k
Median
$785k
Low end
$740k
20.8 %
Annual growth
$785k
Annual median sales price
$720pw
Annual median rental price