View
Perfect Start, Room to Grow.
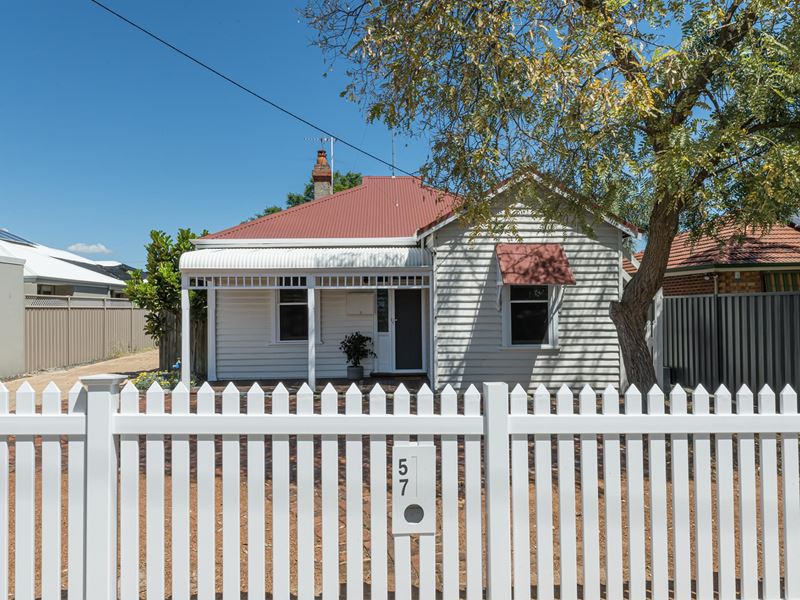
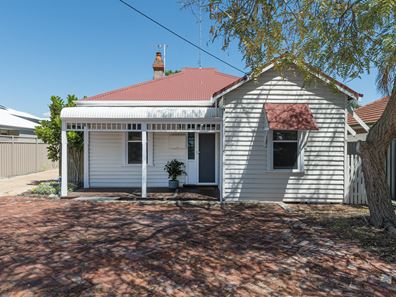
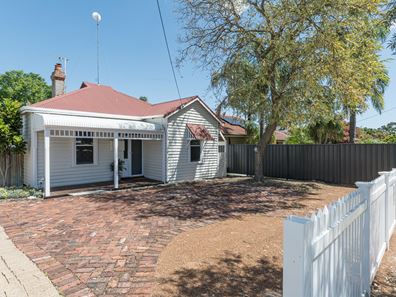
Behind a crisp white picket fence sits a classic weatherboard cottage with plenty of heart and an easy, low-maintenance footprint. Thoughtfully updated where it counts, it keeps all the period details that make it special. It's a great fit for anyone wanting the best of the inner north, with room to grow into the future.
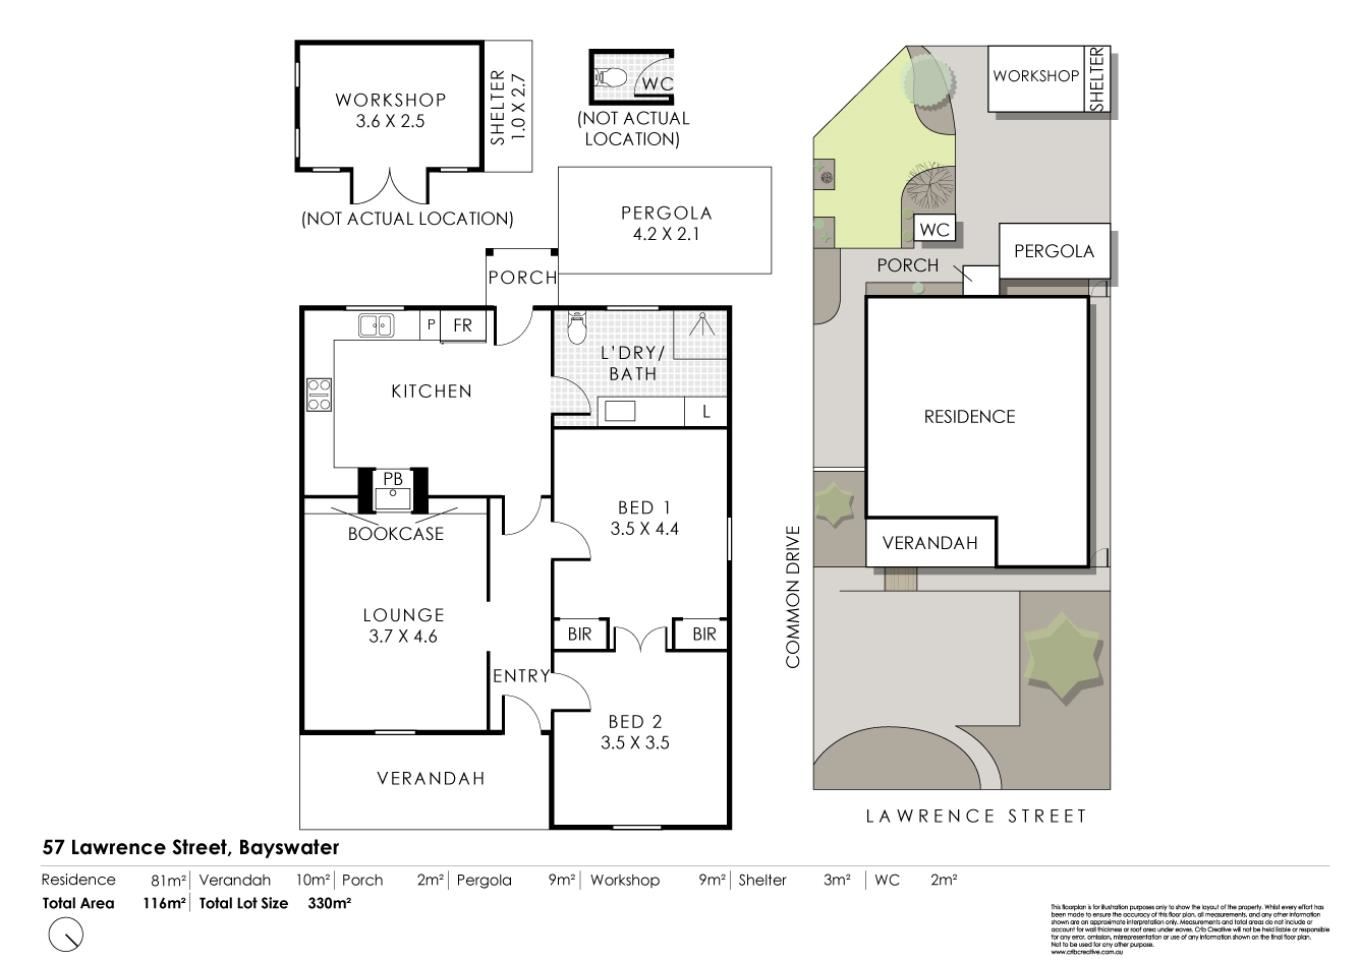
Step through the front door and you're greeted by ornate pressed walls, high timber-lined ceilings and polished jarrah floorboards that carry through the home. To your left, the lounge is built around an original fireplace with a wood heater insert, framed by built-in shelving on both sides.
At the rear, the kitchen and dining area is the standout. A second original fireplace with exposed brick chimney sits alongside a renovated kitchen with stone-look benchtops, subway tiling, a 900mm gas cooker, dishwasher and double sink. The rear door opens straight out to the porch and pergola.
The main bedroom has a timber-lined ceiling, a ceiling fan and two built-in robes. The second bedroom sits at the front and works just as well as a home office. The renovated bathroom has a walk-in rainfall shower and an integrated laundry.
Out back, the private garden has lawn, mature shade trees, brick paving and a timber workshop with shelter. A separate outdoor WC adds convenience.
Character, convenience and room to grow, all at one great address. Contact Matt Seabrook and The Seabrook Team on 0435 277 120 to arrange your inspection today.
Features at a Glance:
• 2 bedrooms, 1 bathroom
• Two original fireplaces, including a wood heater in the lounge
• Ornate pressed walls and high lined ceilings throughout
• Polished jarrah floorboards
• Renovated kitchen with 900mm gas cooker and dishwasher
• Renovated bathroom with walk-in shower and integrated laundry
• Main bedroom with two built-in robes
• Ceiling fans and ducted air conditioning
• Rear porch and pergola
• Timber workshop (3.6m x 2.5m approximate) with shelter
• Separate second outdoor Toilet.
• White picket fence frontage
Location Highlights:
• Bayswater Station: the city's busiest hub outside the CBD, servicing the Midland, Airport and Ellenbrook lines
• Perth Airport: a direct train connection, or a short drive
• Perth CBD: an easy commute by train or car
• King William Street: Bayswater's café, dining and village strip
• Swan River foreshore: riverside parks, walking trails and cycle paths close by
PROPERTY PARTICULARS:
Survey Strata: $0.00 pa
Shire Rates: $1,913.22 pa
Water Rates: $1,051.25 pa
City of Bayswater
Property features
-
 Toilets
2
Toilets
2
Property snapshot by reiwa.com
This property at 57 Lawrence Street, Bayswater is a two bedroom, one bathroom house listed for sale by Matt Seabrook and Gabe Hagen at Ray White Inner North.
For more information about Bayswater, including sales data, facts, growth rates, nearby transport and nearby shops, please view our Bayswater profile page.
If you would like to get in touch with Matt Seabrook or Gabe Hagen regarding 57 Lawrence Street, Bayswater, please call Matt on 0435 227 120 or call Gabe on 0435 227 120, or contact the agent via email.
Cost breakdown
-
Council rates: $1,913 / year
-
Water rates: $1,051 / year
Nearby schools
Bayswater overview
Bayswater is located on the northeastern side of the Swan River. It is approximately seven kilometres from the Perth CBD and close to Maylands, Morley and Embleton. Bayswater is part of the City of Bayswater municipality, which is colloquially known as the ‘Garden City’. The inner metro suburb, which has a total land area of 10 square kilometres, began its major suburban development in the late 1880s.
Life in Bayswater
Bayswater offers its residents a classic suburban environment close to urban conveniences. The Bayswater Train Station is a major feature of the suburb, which makes commuting around the Perth metro area very easy for locals. There are also plenty of schools within the area, and it is close to parks and other desirable amenities. The Morley Galleria, which is a major Perth shopping centre, is just a short drive away.
Bayswater quick stats
High end
$1.4m
Median
$1.2m
Low end
$998k
20.1 %
Annual growth
$1.2m
Annual median sales price
$835pw
Annual median rental price
Contact the agent