Added 2 days ago
57 Helmsley Parkway, Alkimos WA 6038
OFFERS FROM $899,000
-
4 Bedrooms
-
2 Bathrooms
-
2 Cars
-
Landsize 510m2
House
- Open Sun 22 Nov, 11:15 AM to 11:45 AM
Added 2 days ago
View
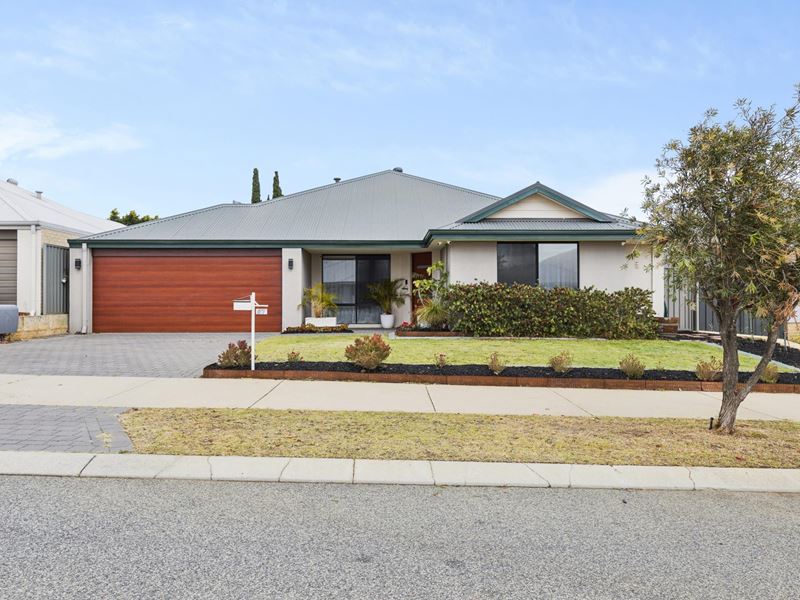
Grand-Scale Family Home with Theatre, Study & Activity on a 510m Block
Welcome to 57 Helmsley Parkway, Alkimos. An impressive family residence where space, comfort and effortless entertaining come together on a generous 510sqm block.
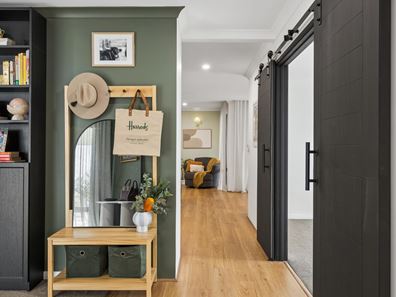
Beautifully presented throughout, this substantial home offers a thoughtfully designed floor plan with multiple living zones, oversized bedrooms and an abundance of storage. A calming palette of soft greens, warm timber tones and plush carpets creates a relaxed, contemporary feel, while striking black accents add a touch of sophistication.
SPACE FOR THE WHOLE FAMILY
Designed with growing families in mind, the home delivers an exceptional sense of space, with room for everyone to come together or enjoy their own retreat.
At the front of the residence, a versatile study provides the perfect work-from-home space, or could easily serve as an additional sitting room. The spacious master suite is a peaceful sanctuary, complete with plush carpeting, soft sheer curtains, elegant pendant lighting and its own reverse-cycle air conditioning and ceiling fan.
A generous walk-in wardrobe has been thoughtfully fitted with shelving and cabinetry and runs along the entire width of the bedroom, while the contemporary ensuite features an oversized walk-in shower, modern neutral finishes and practical vanity storage. Three large minor bedrooms are positioned towards the rear of the home, with a dedicated activity area nestled between bedrooms three and four, an ideal space for younger children to play, teens to study or relax with mates.
THE HEART OF THE HOME
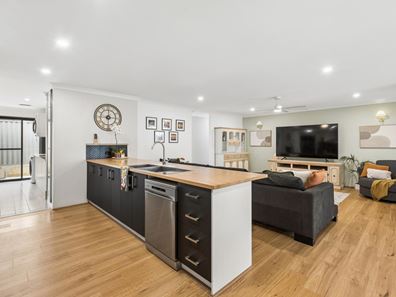
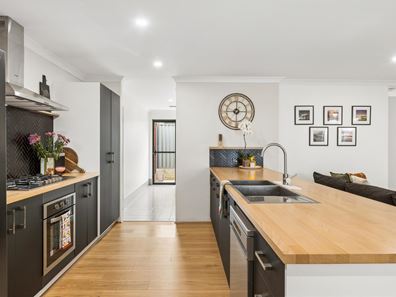
At the centre of the residence, a beautifully appointed kitchen combines warmth, character and practicality. Timber benchtops, a generous island bench, stainless steel cooking appliances and a striking herringbone tiled splashback create an inviting space for everyday family life.
Overlooking the main living and dining areas, the kitchen connects effortlessly with the rest of the home.
The comfortable central lounge, complete with a ceiling fan, offers a welcoming place to unwind, while the adjoining dining area enjoys its own air conditioning and easy access to the outdoor entertaining space. For those who love a movie night or watching the big match, a separate, generously proportioned theatre room sits behind striking black barn doors. Complete with a ceiling fan, this fabulous additional living space could equally serve as the ultimate teenage retreat.
AN ENTERTAINER'S DREAM
Step outside and discover a backyard designed for making memories. An enormous paved alfresco area extends from beneath the main roof to an additional covered patio, creating an exceptional space for entertaining family and friends, whatever the occasion. There's room for the largest outdoor dining setting, comfortable lounge furniture and plenty of guests, while quality artificial lawn, raised garden beds with established planting and a practical garden shed complete this impressive outdoor setting. The outdoor kitchen will be remove by the owners, but there's outdoor power and water, so bring your own! With a generous 510sqm block, there's even potential to explore adding a swimming pool in the future, subject to the necessary approvals.
PRACTICAL LUXURY, EVERYDAY CONVENIENCE
It's the thoughtful extras that make this home particularly appealing. The oversized laundry offers an exceptional amount of storage and workspace, with extensive benchtops, overhead cabinetry, a dedicated microwave recess and additional cupboards. Direct access leads through to the secure double garage, which also features a fantastic attic storage area, complete with a loft ladder, boarded flooring and lighting a rare and incredibly practical inclusion for busy families.
Adding to the home's everyday appeal, solar panels provide an energy-efficient inclusion, helping to reduce household electricity costs. Throughout the home, a beautiful combination of muted green feature walls, timber finishes, soft furnishings and contemporary black detailing creates a sense of calm and understated style.
A COASTAL LIFESTYLE WITH EVERYTHING CLOSE BY
Positioned in the ever-popular suburb of Alkimos, this home offers the perfect balance of coastal living and everyday convenience. Enjoy easy access to local schools, parks, shopping precincts and transport links, with the Mitchell Freeway and nearby train stations making commuting straightforward.
The area's continued growth brings an exciting selection of amenities, including major retail developments featuring Costco, Bunnings and Officeworks, alongside the new Alkimos Aquatic and Recreation Centre. And, of course, the beautiful northern coastline is just minutes away by car, with pristine beaches, coastal walking trails and spectacular sunsets all part of the lifestyle.
THE PERFECT PLACE TO CALL HOME
Substantial family homes offering this level of space, flexibility and outdoor entertaining on a generous block are increasingly hard to find. With multiple living areas, generous bedrooms, exceptional storage, solar panels and a beautifully presented backyard, 57 Helmsley Parkway delivers everything a growing family could wish for, with nothing left to do but move in and enjoy.
For further information or to arrange your private inspection, contact Gemma Andrews at Ray White Keevers Group
Disclaimer: This information is provided for general information and marketing purposes only and is based on information provided by the Seller and may be subject to change. No warranty or representation is made as to its accuracy and interested parties should place no reliance on it and should make their own independent enquiries.
Property features
-
 Air conditioned
-
 Garages
2
-
 Floor area
192m2
Property snapshot by reiwa.com
This property at 57 Helmsley Parkway, Alkimos is a four bedroom, two bathroom house listed for sale by Gemma Andrews at Ray White Keevers Group.
For more information about Alkimos, including sales data, facts, growth rates, nearby transport and nearby shops, please view our Alkimos profile page.
If you would like to get in touch with Gemma Andrews regarding 57 Helmsley Parkway, Alkimos, please call 0438 888 929 or contact the agent via email.
Nearby schools
Alkimos overview
Alkimos is a coastal suburb north-west of Perth CBD. For the most part, the suburb is covered in native banksia woodland, scrubland and heath typical of the Swan Coastal Plain.
Life in Alkimos
With the proposed extension of Mitchell Freeway and rail link to major centres nearby, Alkimos is fast-becoming one of WA’s most sought after residential locations.
The relaxing and welcoming coastal setting offers uninterrupted views across the ocean and an abundance of bushlands and playing fields for you and your family to enjoy.
The community also boasts its own public high school and child care facilities, with a public primary school due to open in 2016.
Alkimos quick stats
High end
$960k
Median
$865k
Low end
$810k
14.6 %
Annual growth
$865k
Annual median sales price
$750pw
Annual median rental price