View
ABSOLUTE RIVERFRONT, INNOVATIVE DESIGN & RESORT-STYLE LIVING - Bring your Kayaks!
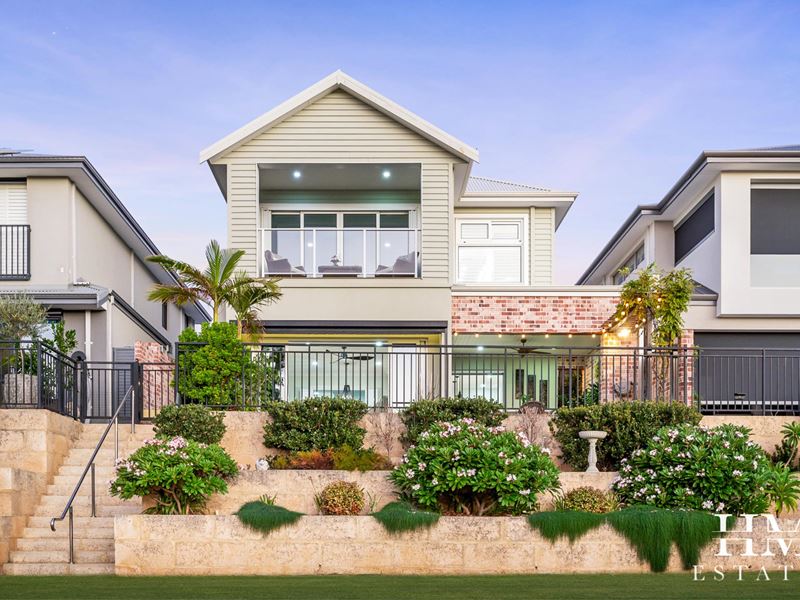
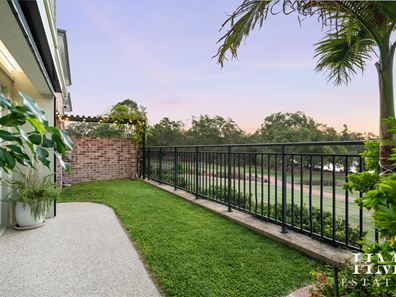
Unobstructed riverfront living with this impressive residence in River's Edge Private Estate, South Guildford. This is a premier location where every day unfolds with captivating river views. Perfect for your morning kayak or riverside walks along the towpath into Guildford with your fur baby.
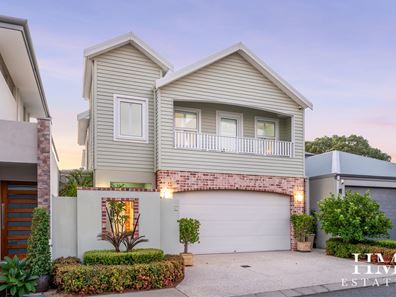
This luxury strata residence incorporates a sophisticated timeless design with a stunning entry foyer through to a magnificently crafted staircase and balustrade as the centrepiece.
Featuring the latest trends with ultra-premium specifications and attention to detail throughout, this design ensures the main areas enjoy glorious river views with seamless transitioning to the outdoor entertaining - with your own private access to the river!
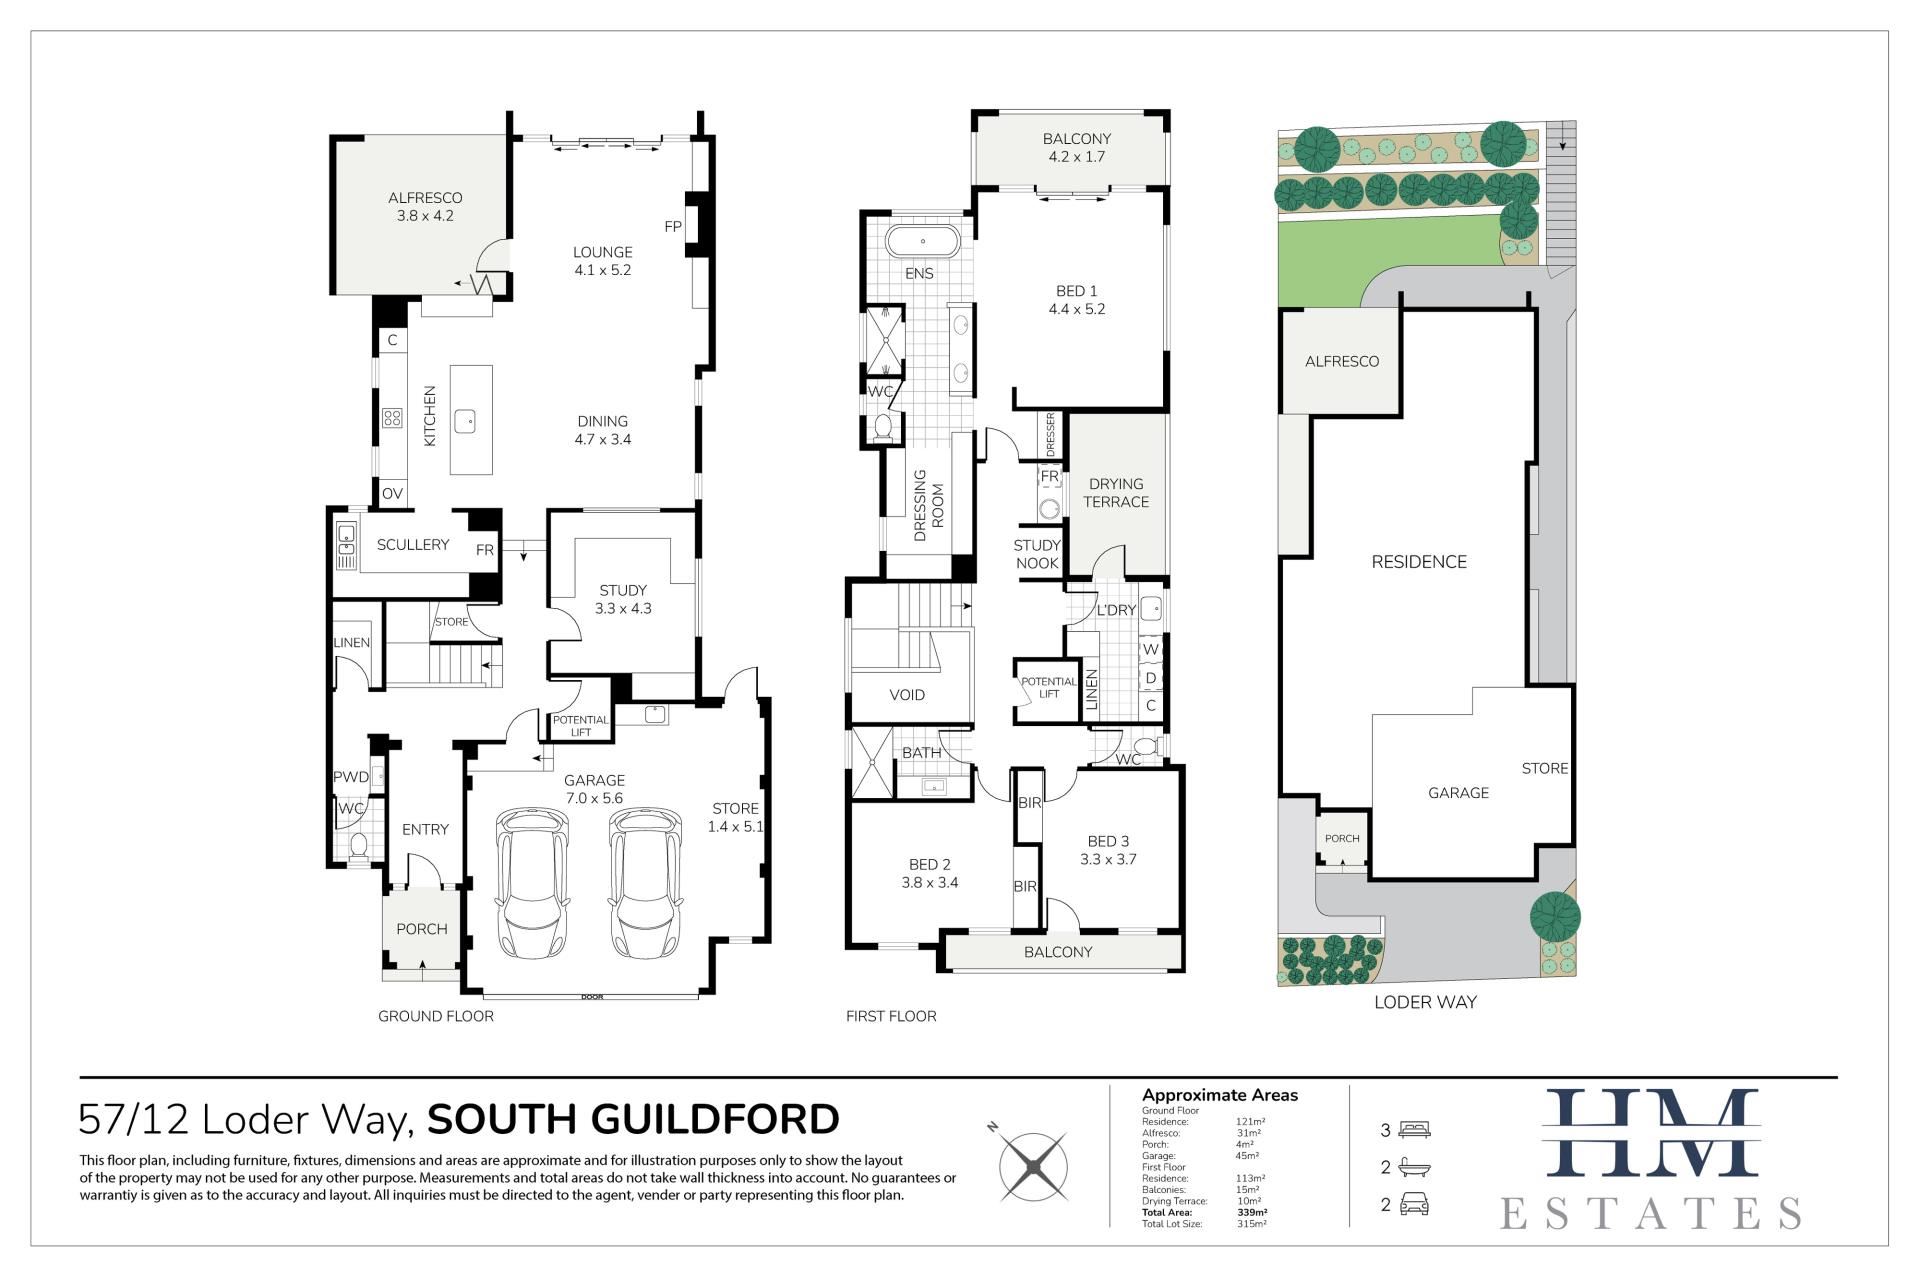
This design has been cast over with an astute eye and emphasis on quality fixtures and finishes, substantial storage, double-glazing and energy efficiency. Nothing has been overlooked (including a dedicated space for a potential LIFT). The combined areas under main roof cover a staggering 339 sqm (approx) set out on a generous 315 sqm size block.
With key design and landscaping elements this retreat-style home ever so effortlessly balances itself to its surroundings to reflect your own lifestyle with openness and privacy, or an entertainer's paradise!
DID I MENTION LOCATION?
River's Edge Private Estate is poised next to the Swan River offering direct access to the River - the gateway to our Swan Valley Winery Region.
South Guildford abuts historic Guildford with its many restaurants, cafe's, bakery and antique shops etc. Just a few minutes driving to Guildford train station or Guildford Primary School and Guildford Grammar's private Preparatory & Senior Schools.
Local shops are less than 5 minutes driving distance and the Railway Workshops Medical Hub, which incorporates Midland SJOG Public & Private Hospitals and Curtin University Midland Campus for health & science disciplines, is accessible in under 10 minutes driving.
Such easy access to Great Eastern Highway and arterial roads and 5 minutes to Perth Domestic Airport or 15 minutes drive to Perth CBD.
DOWNSTAIRS FEATURES
Keyless entry
Double glazing to most windows & doors
Impressive foyer and hallways with wall pannelling and vintage-look engineered feature brick between the entry and open plan living
Magnificent central staircase with balustrade
House design includes an area set aside for potential to install a LIFT
Ample storage and under stair storage
Guest powder & vanity
Substantial river views from all downstairs living areas
Kitchen features a stone island bench (40mm), separate scullery, two AEG electric ovens & induction cooktop with Smeg S/S rangehood, plenty of above & below bench storage and café windows with Marri servery to the alfresco entertaining
Scullery features intercom, sensor lighting, stone benchtops (20mm), plumbed fridge, above & below-bench storage, double s/s sink, F&P 2-drawer dishwasher and subway tiling.
Magnificent open plan living with sensational river views featuring folding doors with retractable screens and folding café doors.
Enjoy the cosy Winter months ahead with a beautiful vintage-look gas flame (Heat-Glo) fireplace.
The large office/study also enjoys sensational river views and includes built-in work stations and plantation shutters that open to the living and dining (this room has potential to be converted to a media room)
Outdoor Alfresco - the perfect outdoor entertainer interconnects to the kitchen with cafe door servery and enjoys wonderful river views.
UPSTAIRS FEATURES
The ultimate Master Retreat includes sliding doors with tinted windows offering access to a delightful outdoor balcony with extensive river views. The retreat-theme continues with plantation shutters, soft carpet underfoot flowing through to a romantic ensuite with vintage-look slipper bath, double vanity, double shower, large customised walk-in robes & separate WC
Bedrooms 2 &3 are substantial in size and feature built-in robes with sliding doors, plantation shutters, ceiling fans and luxury soft carpet underfoot (Bed 2 also includes access to a rear balcony)
Second bathroom includes large walk-in shower, large vanity with decorative mirror and vintage-style mosaic tiling
Separate WC
Laundry - Superbly appointed with an abundance of storage with adjoining drying court
Double glazing to most windows
Coffee station with sink
Study/sewing nook
GARAGING
The large double garage is impeccably finished with Bishops House tumbled brick, together with decorative cornice. Two vehicles can park comfortably leaving additional workshop space for the car enthusiast or hobbyist. The garage includes a pet wash station, ceiling-mounted pulley system for kayaks and a rear access entry door to the river - plus plenty of visitor parking available around the estate.
SPECIFICATIONS
Year Built: 2019
Block Size: 315 sqm
Total Floorplan Area (approx): 382 sqm
19 Solar Roof Panels w/Fronius Inverter
Gas Inst HWS
Ducted R/C A/C
Double glazing to most windows
RATES & STRATA
Council Rates (Approx): $2,725 P/A
Water Rates (Approx): $1424 P/A
Strata Fees $479.75 Per Quarter
Pets allowed (refer Strata Bylaws)
DISCLAIMER: We have made every effort to ensure the information is reliable and accurate, however, no warranty or representation is made as to the accuracy of the information or photographs and clients must carry out their own independent due diligence to ensure the information provided is correct and meets their expectations.
Property features
-
 Air conditioned
-
 Dishwasher
-
 Garages
2
Garages
2
-
 Toilets
3
Toilets
3
-
 Floor area
339m2
Floor area
339m2
-
 Outdoor entertaining
-
 Built in wardrobes
-
 Balcony
-
 Solar panels
-
 Study
Study
-
 Broadband
-
 Courtyard
Property snapshot by reiwa.com
This property at 57/12 Loder Way, South Guildford is a three bedroom, two bathroom house listed for sale by Heidi McAtee at HM Estates.
For more information about South Guildford, including sales data, facts, growth rates, nearby transport and nearby shops, please view our South Guildford profile page.
If you would like to get in touch with Heidi McAtee regarding 57/12 Loder Way, South Guildford, please call 0406 321 770 or contact the agent via email.
Cost breakdown
-
Council rates: $2,725 / year
-
Water rates: $1,424 / year
-
Strata fees: $479 / quarter
Nearby schools
South Guildford overview
Are you interested in buying, renting or investing in South Guildford? Here at REIWA, we recognise that choosing the right suburb is not an easy choice.
To provide an understanding of the kind of lifestyle South Guildford offers, we've collated all the relevant market information, key facts, demographics and statistics to help you make a confident and informed decision.
Our interactive map allows you to delve deeper into this suburb and locate points of interest like transport, schools and amenities.
South Guildford quick stats
High end
$1.2m
Median
$1.0m
Low end
$888k
13.0 %
Annual growth
$1.0m
Annual median sales price
$825pw
Annual median rental price