View
Elevated Country Living with Breathtaking Views
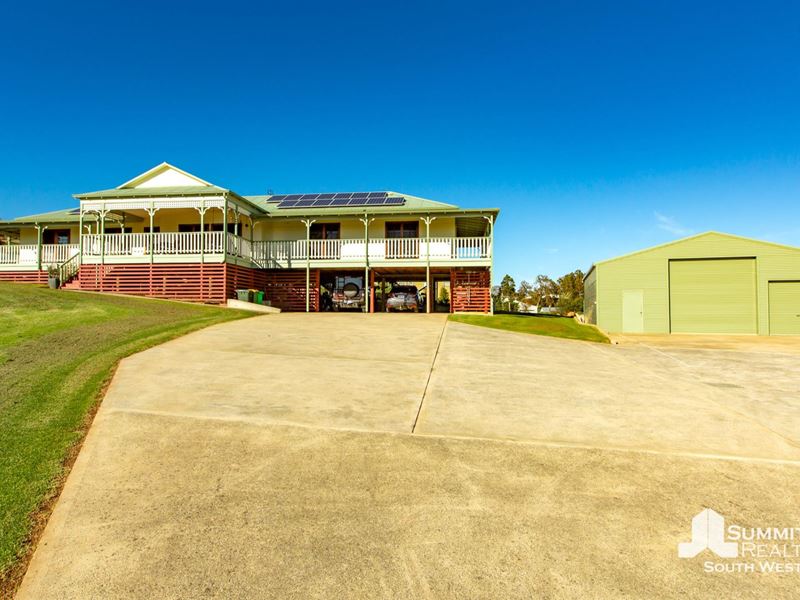
Perched to capture sweeping rural views, 56 Nannagine Circle offers a peaceful lifestyle where quality craftsmanship meets practical family living. Built by Total Home Frames 14 years ago as one of the first homes in the estate, this beautifully maintained residence sits behind automatic front gates on a spacious block, surrounded by established gardens, fruit trees and wide-open space.
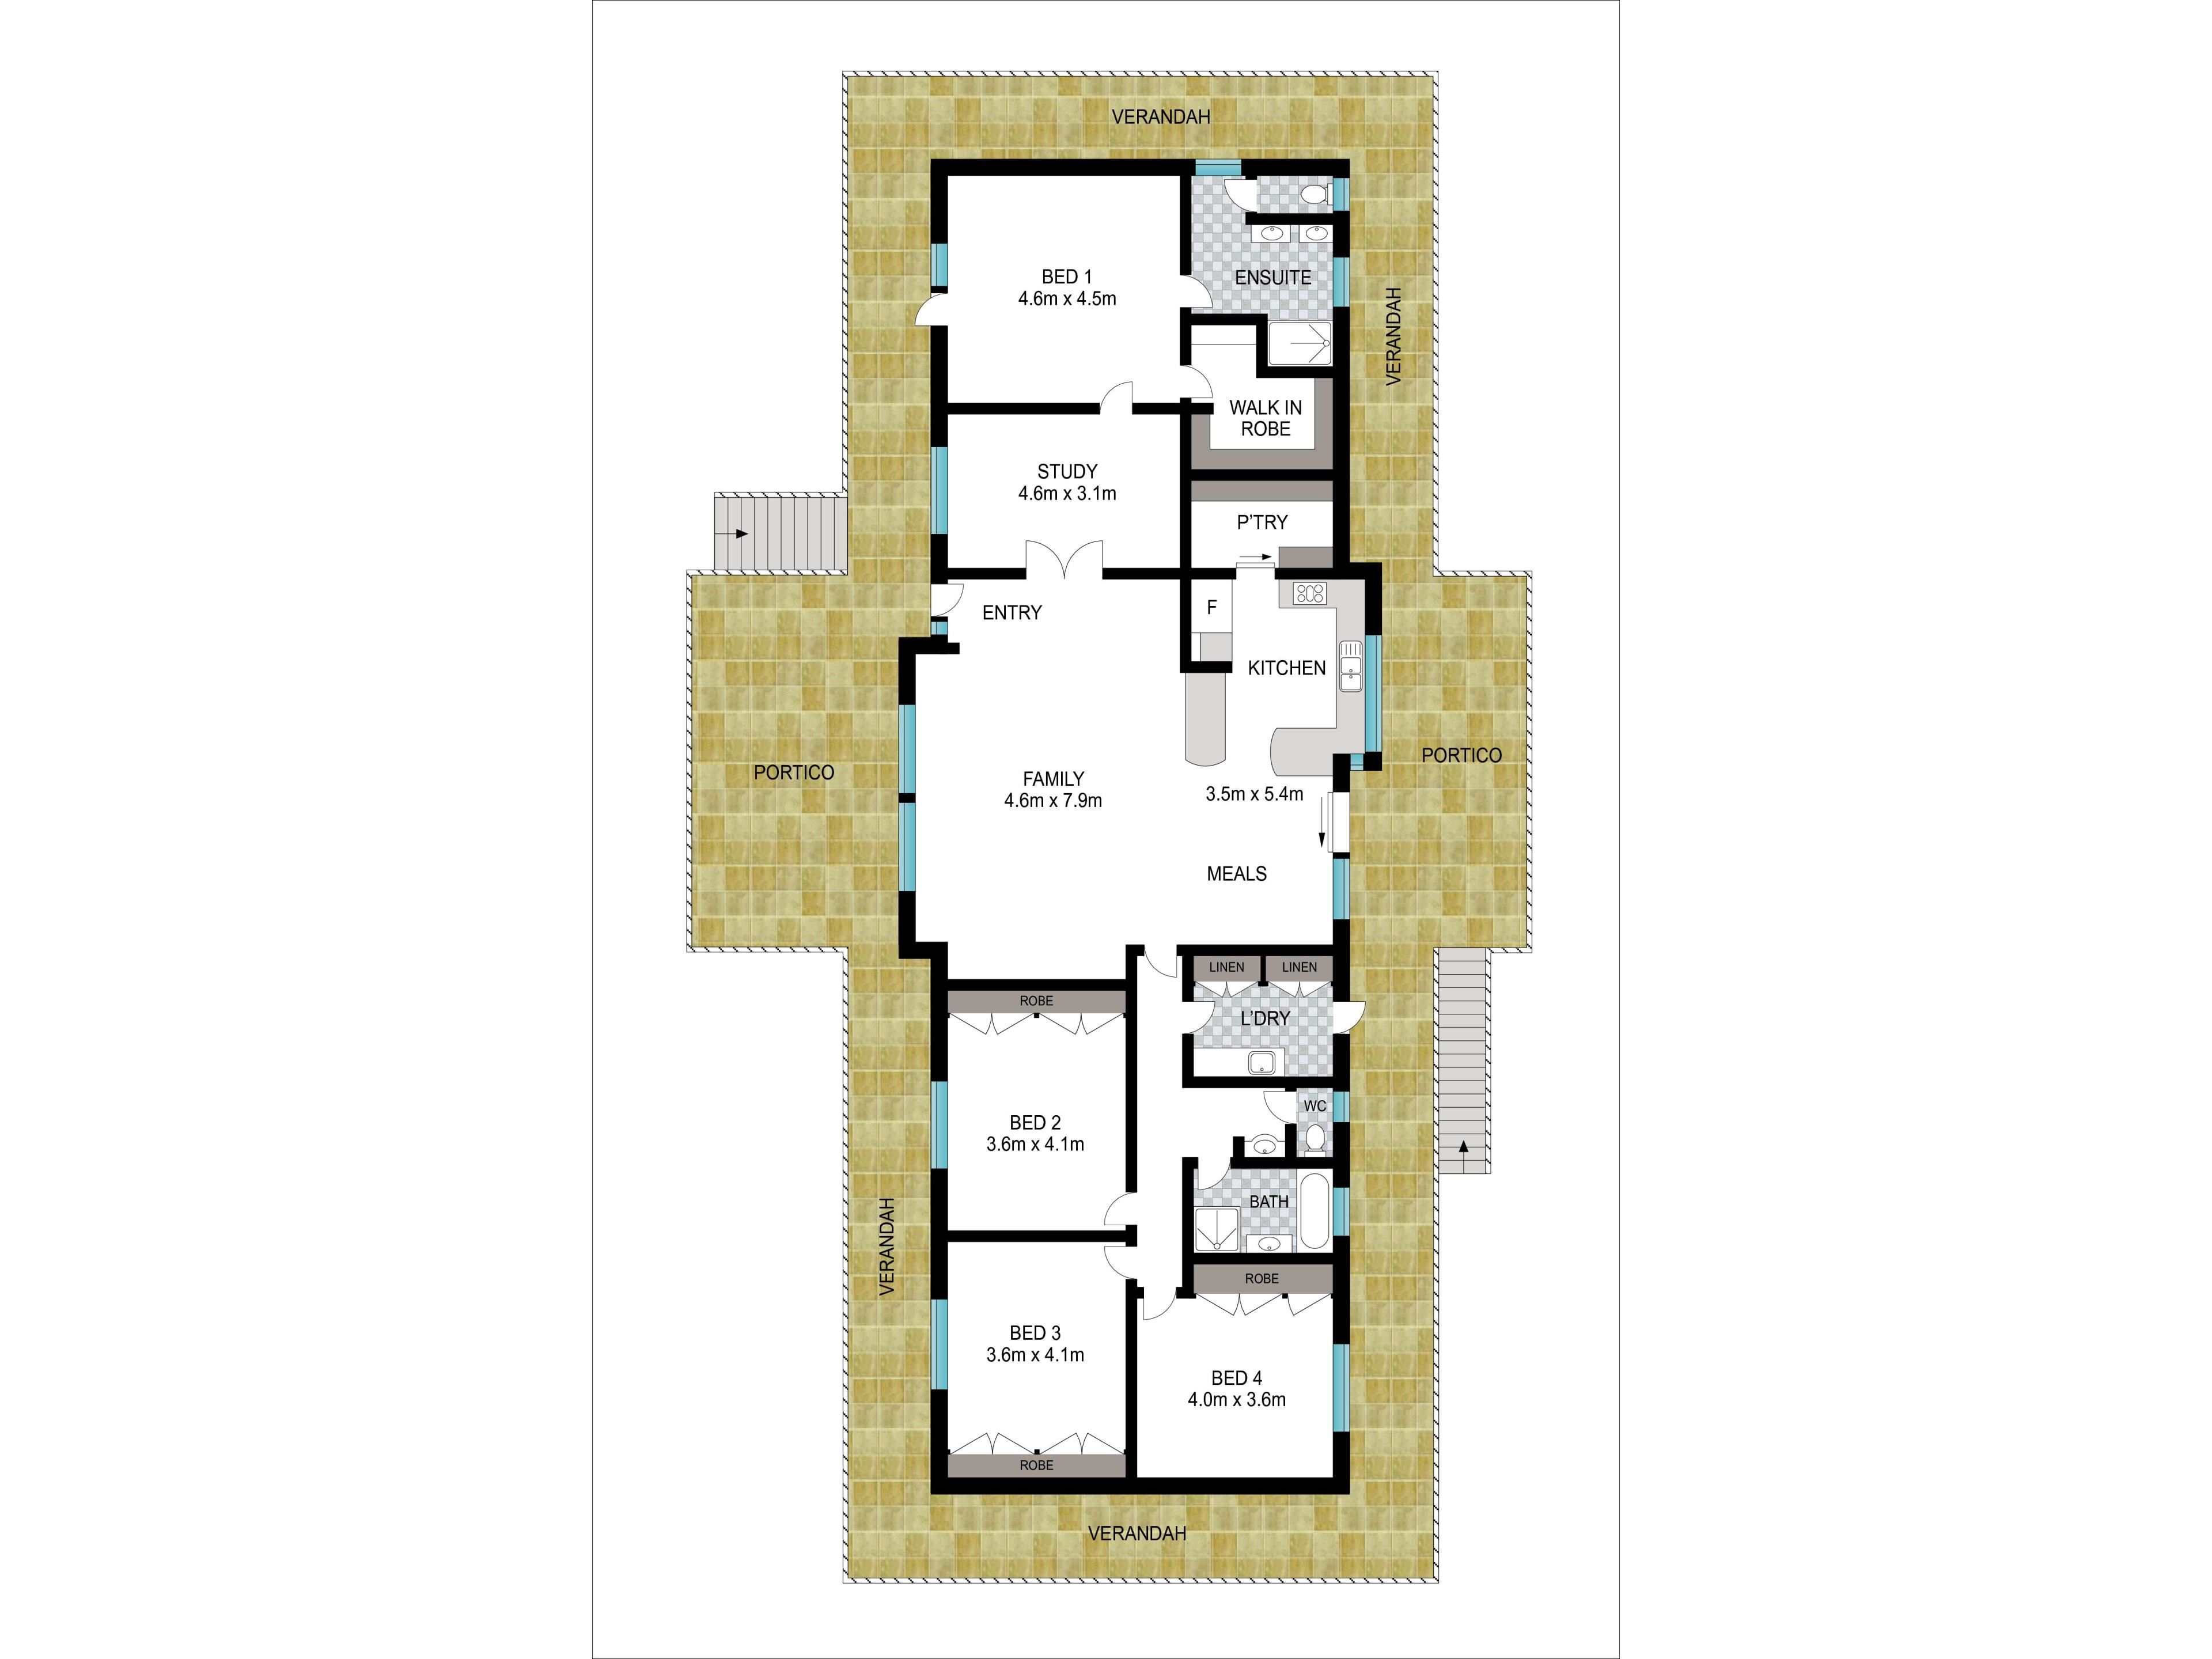
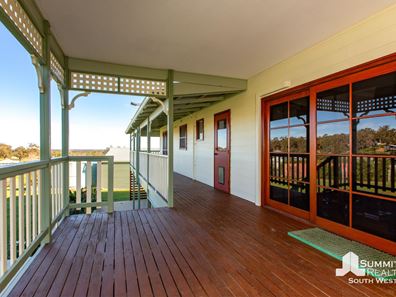
Step inside to discover high ceilings, bamboo flooring and quality insulation throughout the floors, walls and ceilings, creating a home that's comfortable all year round. Stylish full-length timber sash windows, which slide open from both the top and bottom, frame the beautiful outlook while allowing natural light and fresh air to flow through the home. The light-filled open-plan living and dining area enjoys stunning views and features a ceiling fan, split system air conditioning and seamless access to the expansive wraparound verandah and timber deck, where you'll spend countless hours relaxing and taking in the peaceful surrounds.
Positioned at the front of the home, the separate study is fitted with double doors and makes an ideal home office or quiet retreat. The spacious master suite is privately located nearby and opens directly onto the verandah, allowing you to wake up to beautiful country views each morning. Complete with a split system air conditioner, an oversized walk-in robe with automatic lighting, and a luxurious ensuite featuring twin vanities, a walk-in shower and separate toilet, it's a true parents' retreat.
The kitchen has been thoughtfully designed with everyday functionality in mind, boasting Corian benchtops, generous preparation space, extensive drawer storage and a walk-in pantry. Nearby, the oversized laundry offers exceptional storage with bench space, overhead cupboards, drawers and two additional full-height double-door cupboards, including dedicated broom and vacuum storage plus extensive shelving. A separate toilet and powder station complete this practical family zone.
The three minor bedrooms are all exceptionally generous in size, making this home ideal for growing families. Bedrooms two and three comfortably accommodate king-sized beds, while bedroom four is a generous queen-sized room that's almost large enough for a king. Bedroom two is so spacious it could easily double as a theatre room, second living area or activity room if desired. Every bedroom features built-in robes, full block-out blinds and cassette reverse-cycle air conditioning, with an additional ceiling fan to one of the rooms. The family bathroom is equally impressive with a deep soaking bath and separate walk-in shower.
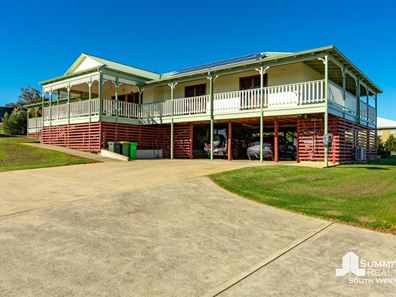
Outside is where this property truly shines. The expansive wraparound verandah captures uninterrupted rural views, while the fully concreted surrounds provide easy access to the impressive 10m x 12m powered shed, complete with 3-phase power, a 3.6-metre high roller door, additional roller door and personal access door. Under the home, you'll find powered parking with approximately 2.35 metres of clearance, ideal for extra vehicles, trailers or equipment.
Designed for self-sufficient country living, the property is serviced by both scheme water and two 120,000-litre rainwater tanks, with the ability to switch between the two. Additional features include 6kW solar panels, mains power, storage hot water, established vegetable gardens and an abundance of fruit trees including lemon, apple, plum, apricot, nectarine, macadamia, loquat, banana and pineapple.
Offering exceptional privacy, quality finishes, versatile living spaces and breathtaking views in every direction, this is a lifestyle property where you can slow down, spread out and enjoy the very best of country living.
Contact Adrian Triplett on 0419 971 888 or Logan Cristaldi on 0418 718 882 to book your viewing today.
https://www.openn.com/adriantriplett
Disclaimer – Please note that while we have taken great care in creating this advertisement and estimating expenses, all information from the seller and seller’s agent is given in good faith. We recommend that potential buyers conduct their own research to verify all relevant details. The images are for illustrative purposes only.
Property features
-
 Floor area
203m2
Floor area
203m2
Property snapshot by reiwa.com
This property at 56 Nunnagine Circle, Roelands is a four bedroom, two bathroom house sold by Team Triplett at Summit Realty South West on 05 Sep 2026.
Looking to buy a similar property in the area? View other four bedroom properties for sale in Roelands or see other recently sold properties in Roelands.
Cost breakdown
-
Council rates: $2,181 / year
-
Water rates: $296 / year
Nearby schools
Roelands overview
The townsite of Roelands is located in the southwest agricultural region, 166 kilometres south of Perth and 20 kilometres east of Bunbury. It is named after a property of the same name granted to the Colony's first Surveyor General in 1830, John Septimus Roe. In 1893 when the railway line from Pinjarra to Picton Junction was opened, a railway station was established at Roelands, but named Collie, after the nearby Collie River. It was changed to Roelands in 1899, because it was confused with the new town in the coalfields (now Collie). In 1909 a school was established at Roelands, and in 1916 a private subdivision was undertaken surrounding the schoolsite. In 1963 the subdivision was gazetted a townsite at the request of the Shire of Harvey.
Roelands quick stats
High end
$1.4m
Median
$1.4m
Low end
$1.3m
20.5 %
Annual growth
$1.4m
Annual median sales price
N/A
Annual median rental price