View
A STUDY IN LIGHT
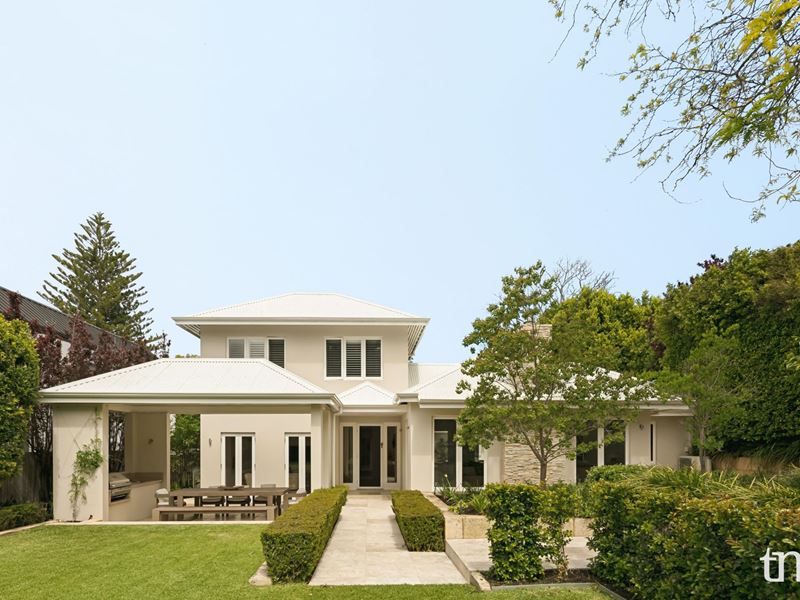
Positioned deep along the southern boundary, the home has been deliberately designed to open itself entirely to the north - allowing natural light to become one of its defining architectural elements.
Living spaces and bedrooms are oriented towards the sun, creating interiors that remain beautifully light-filled throughout the day. It is a considered response to site and orientation, and one that gives the home an immediate sense of warmth, openness and calm.
The floorplan is equally intelligent.
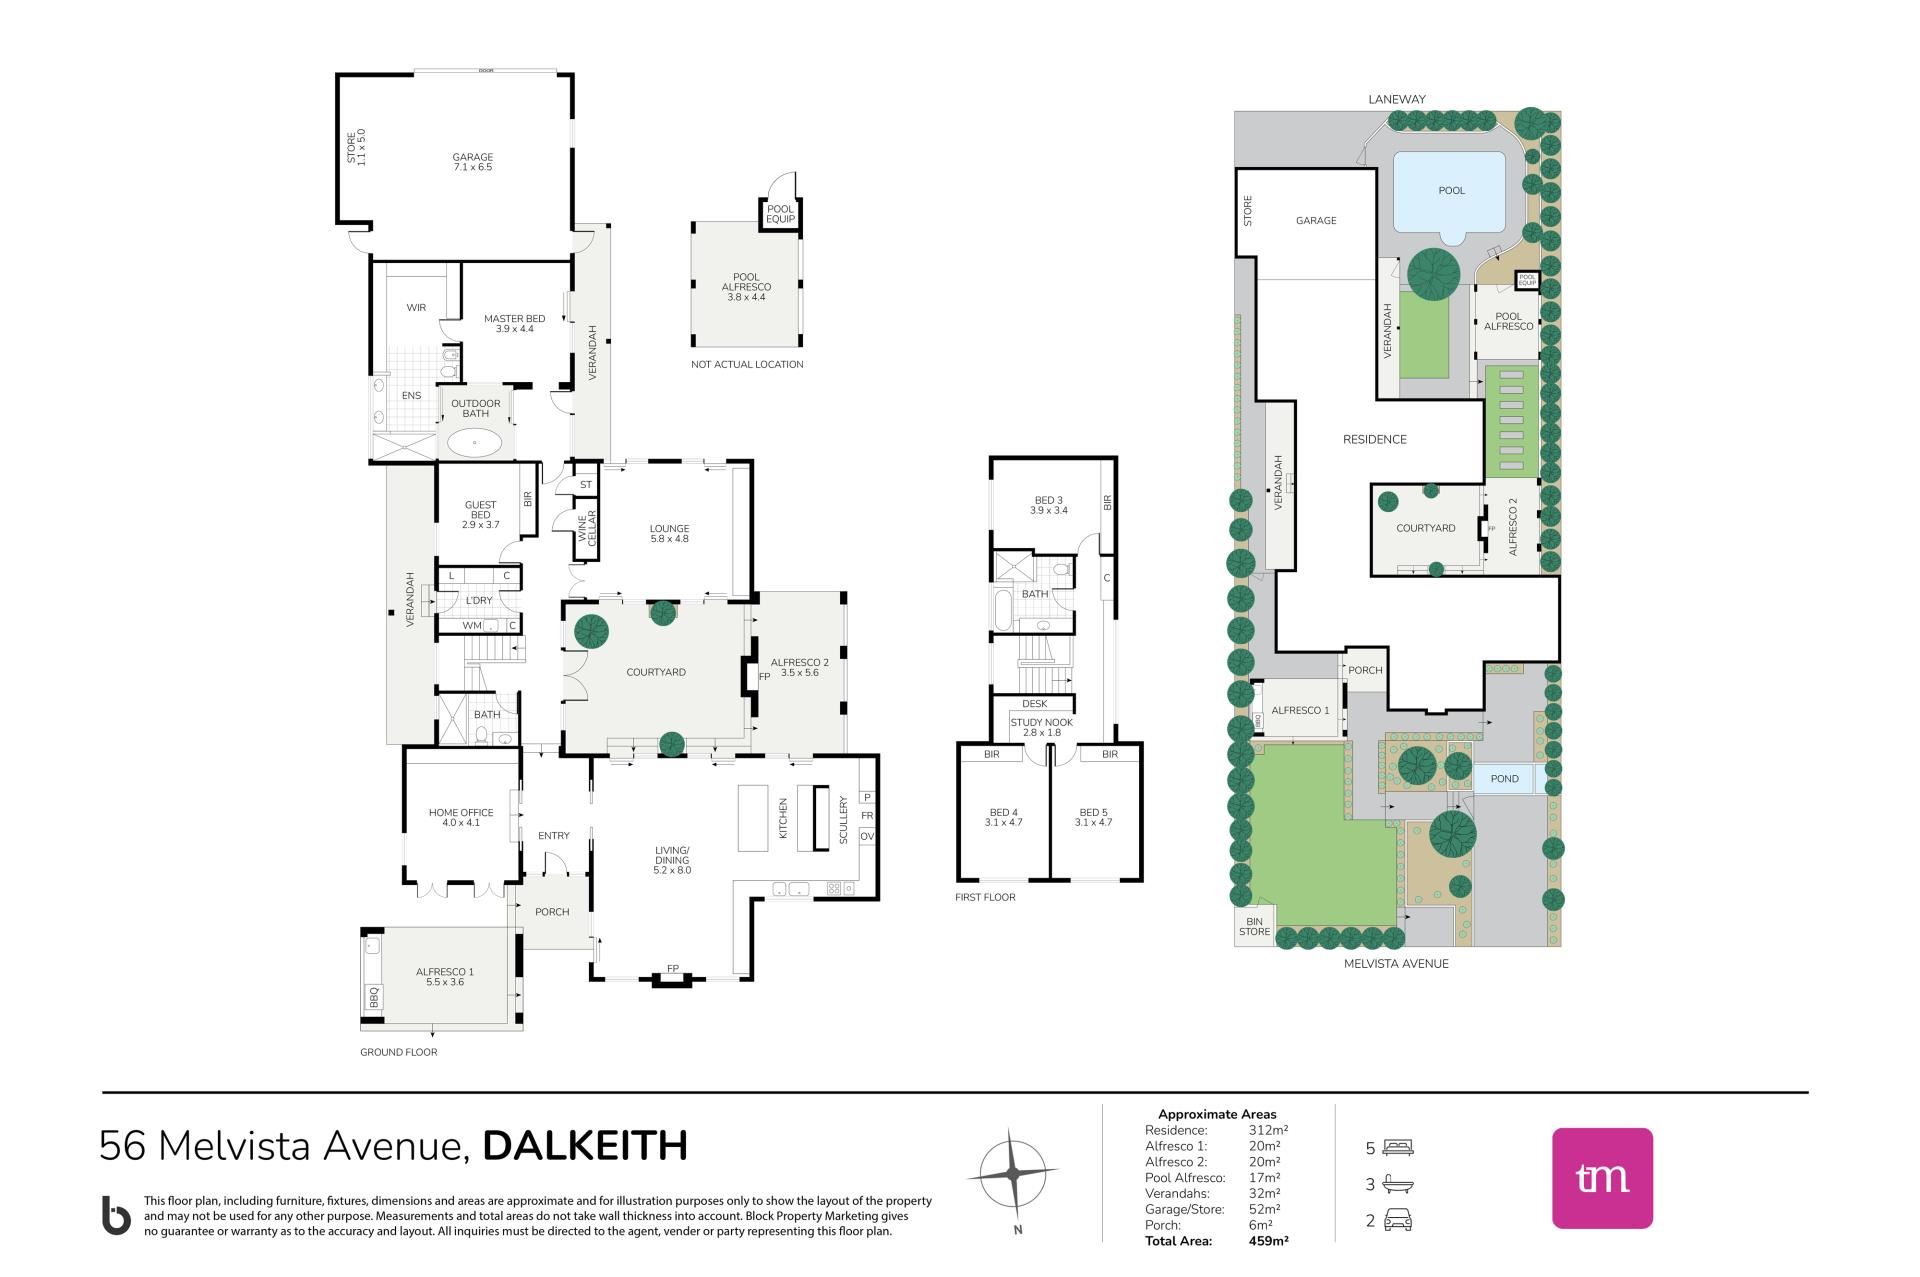
From the central living space, long and uninterrupted sightlines extend to the children's playroom and across three distinct outdoor entertaining zones. The result is a home that allows family life to unfold naturally - children can move between garden, pool and play spaces while remaining connected visually to the main living areas.
At ground level, the distinction between inside and out is deliberately softened. Rather than relying heavily on conventional external walls, expansive banks of timber-framed sliding doors wrap the living spaces, opening the home to its courtyards, gardens and alfresco areas.
When drawn back, the architecture almost disappears.
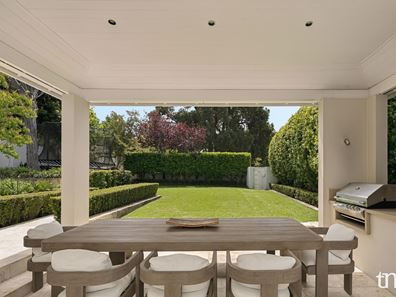
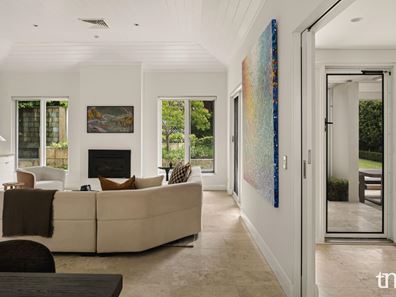
Travertine continues from inside to out, further blurring the threshold and creating one continuous living environment - generous, relaxed and particularly well suited to entertaining.
Above the main living space, a vaulted timber-clad ceiling introduces warmth, scale and architectural drama, balancing the expanses of glass and stone below.
MATERIALITY & DETAIL
• Travertine flooring extending seamlessly through the interior and exterior spaces
• Miele-appointed kitchen with generous scullery for professional chefs
• Dedicated wine store
• Vaulted timber-clad ceiling defining the open-plan living zone
• Outdoor wood fireplace within one of three alfresco areas
• Private outdoor bath connected to the principal suite
• Built-in barbecue to the front alfresco
• Significant custom integrated cabinetry throughout
• Exceptionally wide double garage accessed from the rear right-of-way
• Additional off-street parking to the front
• Secure gated entry and solar panels
THE FLOORPLAN
The accommodation has been designed with longevity in mind, allowing the house to adapt effortlessly as a family changes over time.
The principal suite and guest bedroom are positioned on the ground floor, while upstairs, three generously proportioned children's bedrooms are accompanied by a study and bathroom.
An oversized study at the front of the home is one of its most beautiful rooms. Overlooking the front garden and able to be completely closed for privacy, it could equally function as a library, music room or sophisticated home office.
A substantial children's television and playroom incorporates excellent built-in storage and opens directly to both the internal courtyard and rear pool area - creating an independent zone for children without disconnecting them from the rest of the home.
At its heart is the expansive kitchen, dining and living space, opening completely to the front northern garden and forming the central gathering point of the house.
A HOME DESIGNED AROUND FAMILY
There is a quiet intelligence to the way this home has been planned.
It offers connection without sacrificing privacy, openness without compromising intimacy, and generous shared spaces balanced by places to retreat.
Young children can remain within sight. Teenagers can find independence. Guests have their own space. Adult children can return home without everyone living on top of one another.
It is architecture designed not simply for how a family lives today, but for how that family will evolve.
Light, proportion, materiality and an exceptional connection to the outdoors - a beautifully resolved family home designed to be lived in for years to come.
RATES:
Council Rates: $6,186.53 - 25/26 FY
Water Rates: $3,188 - 25/26 FY
Property features
-
 Below ground pool
-
 Air conditioned
-
 Dishwasher
-
 Garages
2
Garages
2
-
 Ensuite
1
Ensuite
1
-
 Floor area
358m2
Floor area
358m2
-
 Outdoor entertaining
-
 Built in wardrobes
-
 Study
Study
-
 Alarm
Alarm
-
 Courtyard
Property snapshot by reiwa.com
This property at 56 Melvista Avenue, Dalkeith is a five bedroom, three bathroom house listed for sale by Tonia McNeilly at Tonia McNeilly Property.
For more information about Dalkeith, including sales data, facts, growth rates, nearby transport and nearby shops, please view our Dalkeith profile page.
If you would like to get in touch with Tonia McNeilly regarding 56 Melvista Avenue, Dalkeith, please call 0416 161 556 or contact the agent via email.
Cost breakdown
-
Council rates: $6,186 / year
-
Water rates: $3,188 / year
Nearby schools
Dalkeith overview
Home to some of Perth's finest mansions, Dalkeith is an affluent western-suburb of Perth that basks in breathtaking views of the Swan River. Just six kilometres from Perth City, the beautiful leafy suburb is part of the City of Nedland's municipality. Characterised by impressive residential architecture, Dalkeith residents enjoy the very best of suburban living in close proximity to urban developments.
Life in Dalkeith
Visually breathtaking, Dalkeith is a stunning suburb with a truly enviable lifestyle. Primarily a residential area, there are beautiful parks and reserves to explore such as College Park and David Cruikshank Reserve, as well as local recreational facilities, like the Dalkeith Nedlands Junior Football Club, Dalkeith Tennis Club and the Dalkeith Nedlands Bowling Club. Dalkeith Primary School is the local school.
Dalkeith quick stats
High end
$5.3m
Median
$4.2m
Low end
$3.4m
18.4 %
Annual growth
$4.2m
Annual median sales price
$1,775pw
Annual median rental price