Under offer
56 Fallbrook Avenue, Woodvale WA 6026
UNDER OFFER
Under offer
-
4 Bedrooms
-
2 Bathrooms
-
2 Cars
-
Landsize 731m2
House
View
Sunlit Sanctuary
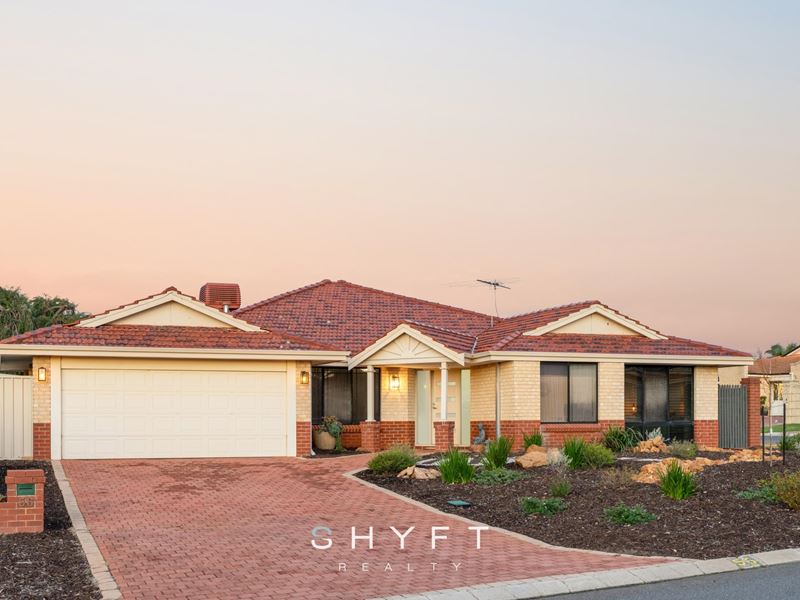
Positioned on a commanding corner block this sunlit family home with timeless street appeal, manicured gardens and a classic neutral palette, delivers an exceptional balance of space, comfort and relaxed indoor-outdoor living. Thoughtfully designed with multiple living zones, generous proportions and an ultimate backyard sanctuary, this is a home perfectly suited to growing families seeking a lifestyle of versatility and everyday ease.
Framed by charmingly gardens, the welcoming façade creates an immediate sense of warmth and pride of ownership. Stepping inside, you're greeted by a spacious front living and dining area, offering valuable flexibility as a formal lounge, children's playroom, teen retreat or additional entertaining space.
Positioned privately at the front of the home, a dedicated study which can accommodate two workstations, creates the ideal environment for those working from home or running a home business.
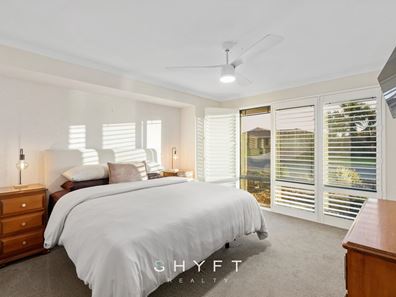
The front wing is reserved for a spacious master retreat, where plush carpets, a ceiling fan, abundant natural light and peaceful garden outlooks create a calming haven. Floor-to-ceiling windows, framed by elegant Venetian shutters and enhanced with additional tinting, fill the room with natural light while maintaining a wonderful sense of privacy. A generous walk-in robe provides excellent storage, while the well-appointed ensuite features a sleek shower, expansive vanity with generous bench space, floor-to-ceiling windows and a private toilet. Thoughtfully designed, the toilet can also be accessed directly from the master hallway, providing added convenience for guests without entering the bedroom itself.
Flowing down the grand central hallway, French double doors open into a dedicated theatre room offering the perfect place to unwind. Large floor-to-ceiling windows and sliding door overlook the sparkling pool and landscaped gardens, while stylish roller blinds and dimmable downlights transform the space into a cosy cinema experience for family movie nights.
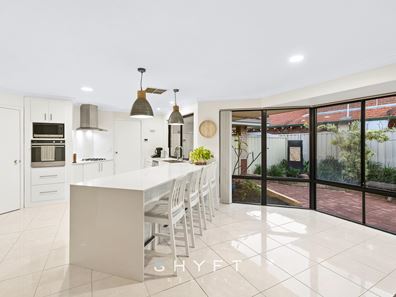
At the heart of the home, the beautifully appointed kitchen blends style and functionality with ease. The striking stone bench space and breakfast bar with waterfall edges and pendant lighting forms the perfect central gathering point, while the generous step-in pantry, double fridge recess with built in cabinetry, double sink with timeless chrome fittings, and abundant drawers and cupboards throughout ensure everyday practicality is catered for.
Stunning bay windows frame tranquil garden views and a calming water feature, creating a peaceful backdrop that flows beautifully into the expansive open-plan dining and living area. Bathed in natural light and enhanced by dimmable downlights, this inviting space is perfectly suited to everyday living, relaxed family gatherings and effortless entertaining.
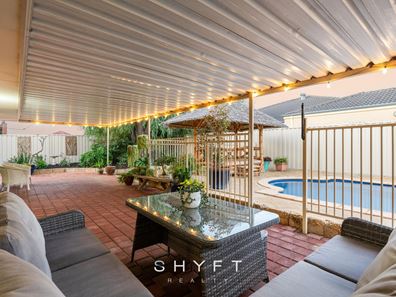
Sliding doors extend the living space outdoors to an expansive covered alfresco, perfectly positioned to overlook the sparkling 9-metre swimming pool and charming gazebo. Surrounding the entertaining areas, the lush L-shaped wraparound gardens create a peaceful garden retreat, complete with a whimsical peppermint tree and flourishing lemon tree. The easy-care lawn provides valuable space for children and pets, while a large shed, positioned to the side of the garage, adds excellent storage and everyday practicality to this thoughtfully designed outdoor setting.
Positioned within the rear wing are three generously sized bedrooms, all filled with natural light, featuring carpets and built in robes. Servicing this wing is the family bathroom, showcasing a neutral palette with sleek chrome finishes, a built-in bath, separate shower, vanity storage and a separate toilet for added everyday convenience.
Completing the home, the well-appointed laundry adds everyday ease with thoughtful storage and direct outdoor access, while the generous walk-in linen cupboard continues through to the loft storage area, offering even more practical solutions for keeping the home beautifully organised.
Whether you're seeking flexible family living, exceptional entertaining spaces or your own peaceful garden sanctuary, this beautifully maintained home offers the ideal balance of comfort, functionality and relaxed everyday living.
Additional features
• Secure double car garage
• Corner block with Colorbond fence offering potential for gated side access
• Solar panels
• Loft storage
• Ducted evaporative air-conditioning
• Rear access through garage
• Shopper door access from garage
• Large shed
Location features
• 400m to Timberlane Park
• 700m Woodvale Boulevard Shopping Centre
• 1km Yellagonga Regional Park
• 2.3km Mitchell Freeway access & Whitfords Station
• 2.6km Woodvale Tavern
• 3.2km to Craigie Leisure Centre
• Close proximity to Woodvale Secondary College, Woodvale & North Woodvale Primary, St Luke's Catholic Primary & more.
Disclaimer: The particulars of this listing have been prepared for general information and marketing purposes only and are based on information supplied by the Seller and third parties, which may be subject to change. Whilst every care has been taken in the preparation of the information provided, no warranty or representation is made as to its accuracy or completeness. Interested parties should not rely solely on this information and are encouraged to carry out their own independent enquiries and due diligence to satisfy themselves in all respects. The particulars contained herein are not intended to form part of any contract.
Property features
-
 Air conditioned
-
 Garages
2
Garages
2
Property snapshot by reiwa.com
This property at 56 Fallbrook Avenue, Woodvale is a four bedroom, two bathroom house listed for sale by Annie Robinson at Shyft Realty.
For more information about Woodvale, including sales data, facts, growth rates, nearby transport and nearby shops, please view our Woodvale profile page.
If you would like to get in touch with Annie Robinson regarding 56 Fallbrook Avenue, Woodvale, please call 0420 360 707 or contact the agent via email.
Nearby schools
Woodvale overview
Woodvale is bounded to the south by Whitfords Avenue, to the west by the Mitchell Freeway, to the north by Ocean Reef Road and to the east by Wanneroo Road. Trappers Drive runs through Woodvale, from Whitfords Avenue to Ocean Reef Road. The area within and around Woodvale was primarily rural until the late 1970s. Residential development began in 1979 and was completed by 1995 with the release of the Woodvale Waters housing estate. No farming properties remain in Woodvale.
Life in Woodvale
Woodvale is home to three primary schools and a secondary school. Other facilities include Woodvale Boulevard which has a large Woolworths and 25 specialty stores, Gascoyne Park which is popular place for kids to play and Yellagonga Regional Park which is known for its walking and cycling trail - you may even catch sight of a kangaroo or two.
Woodvale quick stats
High end
$1.5m
Median
$1.4m
Low end
$1.2m
20.2 %
Annual growth
$1.4m
Annual median sales price
$860pw
Annual median rental price