New
Added 1 day ago
56 Carissa Turn, Halls Head WA 6210
$800 per week
New
Available 14 September 2026
Bond: $3,200
-
4 Bedrooms
-
2 Bathrooms
-
2 Cars
House
Added 1 day ago
View
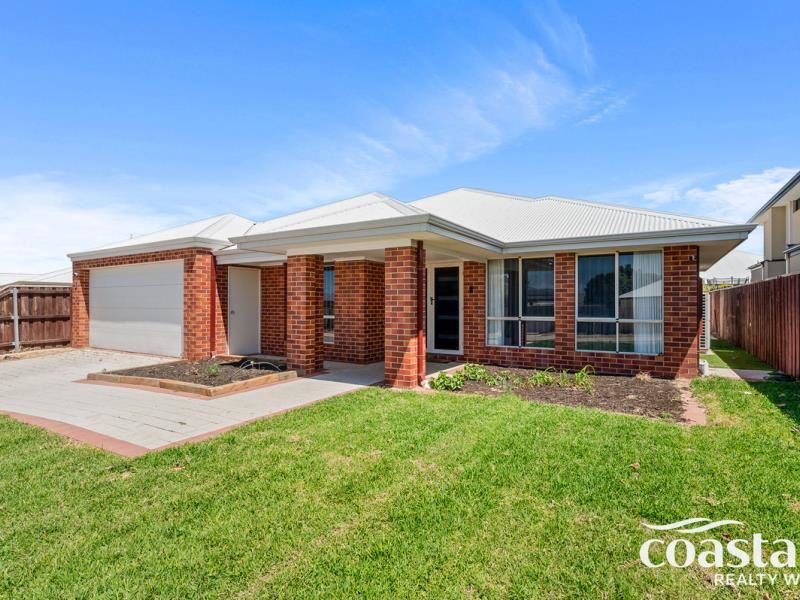
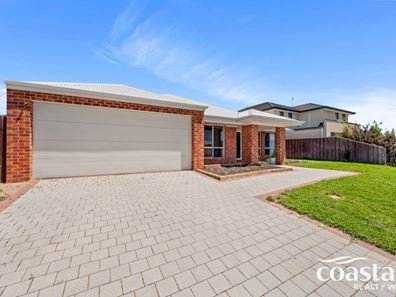
Spacious Family Living with Resort-Style Extras
Four bedrooms | Two bathrooms | Study | Theatre | Pool
Step into a beautiful family home where space, style and everyday comfort come together effortlessly.
Offering four generous bedrooms, two bathrooms, a dedicated study and a separate theatre room, this home has been designed with family living in mind. There’s plenty of room to spread out, relax and entertain, both indoors and out.
The master suite is a true retreat, complete with a spacious walk-in robe and a hotel-inspired ensuite featuring a luxurious bath and separate toilet. The remaining bedrooms are all generously sized, making this home ideal for a growing family.
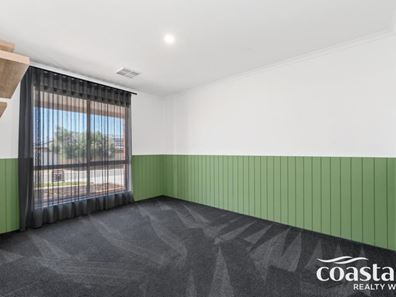
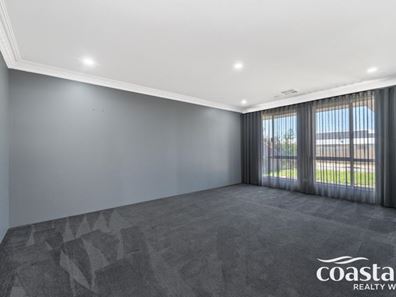
Inside, the home has been beautifully renovated with fresh white walls, dark carpets and stylish timber-look flooring, complemented by new blinds, sheer curtains and plantation shutters throughout.
At the heart of the home is the modern kitchen, featuring dark cabinetry, excellent storage and a practical layout. It connects seamlessly with the bright living area, creating a welcoming space for everyday family life and entertaining.
When it’s time to head outdoors, the alfresco area with poured limestone paving provides the perfect setting for relaxed summer afternoons. Beyond, a chlorinated fibreglass pool adds a wonderful resort-style touch — and even better, pool servicing is included as part of the lease.
Features you'll love:
-Four spacious bedrooms plus dedicated study
-Two bathrooms, including a luxurious master ensuite
-Generous master walk-in robe
-Large separate theatre room with double-door entry
-Stylish kitchen with ample storage
-Bright open-plan living and dining area
-Alfresco entertaining area with poured limestone paving
-Sparkling chlorinated fibreglass swimming pool
-Pool servicing included in the lease, less chemicals
-Security flyscreens to all external doors
-Ceiling fans and ducted air-conditioning
-Fully renovated laundry with Hampton-style marble-look backsplash
-Feature gas fireplace overlooking the dining area
-Freshly updated interiors with quality window furnishings
Modern, spacious and wonderfully practical, this is a home designed for easy family living. Simply move in, settle in and enjoy everything it has to offer.
***The description provided is for general information purposes only. Coastal Realty WA believes that this information is correct, but it does not warrant or guarantee the accuracy of the information.
Property features
-
 Land area
606m2
Land area
606m2
-
 Furnished
No
Furnished
No
-
 Date available
2026-09-14
Date available
2026-09-14
-
 Bond
$3,200
Bond
$3,200
-
 Garages
2
Garages
2
-
 Floor area
209m2
Floor area
209m2
Property snapshot by reiwa.com
This property at 56 Carissa Turn, Halls Head is a four bedroom, two bathroom house listed for rent by Harmony Crouch at Coastal Realty WA.
For more information about Halls Head, including rental data, facts, property ownership types, nearby transport and nearby shops, please view our Halls Head profile page.
If you would like to get in touch with Harmony Crouch regarding 56 Carissa Turn, Halls Head, please call 0401 594 143 or contact the agent via email.
Ready to progress?

Download your reiwa.com Tenant Check
Tenant checkNearby schools
Halls Head overview
Halls Head is a large residential suburb within the City of Mandurah. Established in the 1830s, it wasn't until the 1970s that the suburb was officially named and another decade still before significant development occurred. There are more than 13,000 people living within the Halls Head boundaries, which contain a number of canal estates.
Life in Halls Head
Halls Head is a diverse suburb with both residential and commercial uses and features a number of landmarks like Robert Point, Doddies Beach, Blue Bay, Polleys Hole and the Mandurah Country Club. The Halls Head district centre features a large shopping centre, as well as medical and ancillary facilities, while there are community facilities in the area like a sports stadium and recreation centre. Also in the suburb are four primary schools and a high school.
Halls Head quick stats
High end
$750pw
Median
$670pw
Low end
$615pw
4.7 %
Annual growth
$905k
Annual median sales price
$670pw
Annual median rental price