550 Coolgardie Street, Mundaring WA 6073
From $1.1 Million
-
3 Bedrooms
-
1 Bathroom
-
3 Cars
-
Landsize 2,127m2
House
View
MID-CENTURY MARVEL
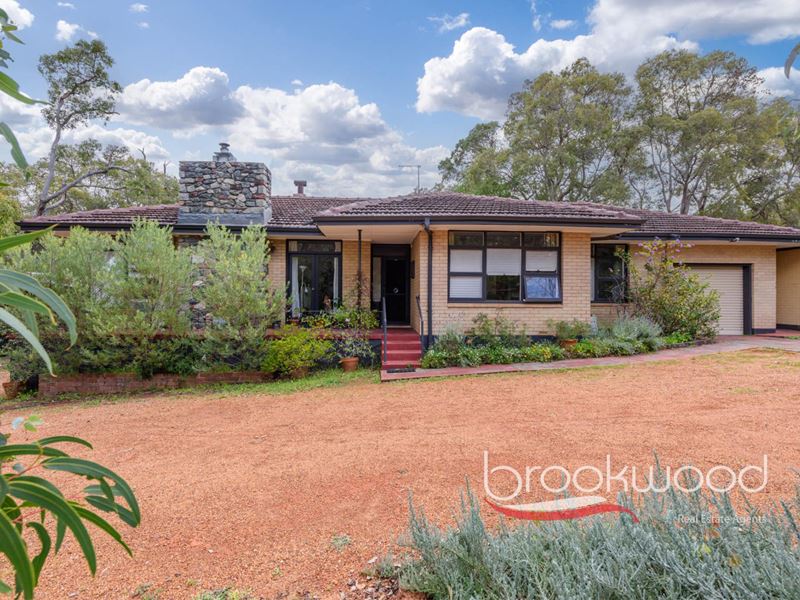
Mid-century homes have a way of making the case for themselves: natural materials, an open floor plan and the atmosphere that generous windows bring to a room. This one adds a stone fireplace and polished jarrah floorboards, with large rooms that flow easily from one to the next. A separate three-room studio could be transformed into a self-contained apartment or serve as the basis for a future extension (with due diligence). The half-acre property boasts a large backyard with a paved entertaining area, a garage opening to the rear verandah for easy coming and going and a substantial drive-through Colorbond workshop on the southern boundary. Set within easy reach of schools, trails and Mundaring's village centre, it's a compelling case, well-made.
• 3 bedrooms 1 bathroom
• 1966-built brick and tile
• Original charm, new style
• Big windows, high ceilings
• Generous-sized bedrooms
• Sep 3-room studio space
• Alfresco entertaining area
• Shed + powered workshop
• Accessible 2127 sqm block
• Walk to town, trails & more
An iconic stone chimney leaves no doubt about the mid-century credentials of this home. Successive residents have shown real restraint here, stepping lightly on the original fabric while sensitively introducing updates, an approach that ensures the home wears its 1960s character with ease.
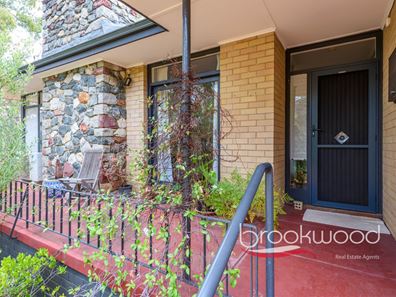
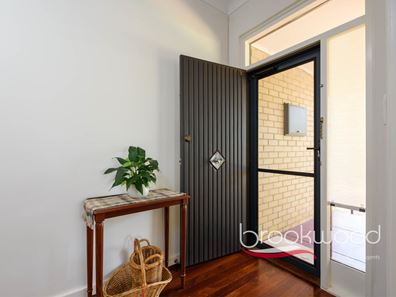
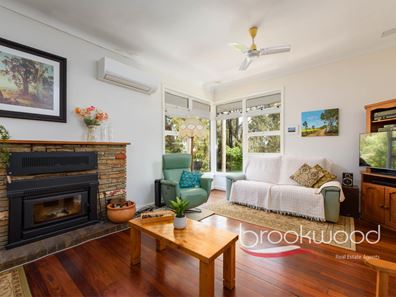
Open the front door to high ceilings, polished jarrah floors and an interior bathed in light. Sliding doors of stipple glass lead into a spacious lounge room, its stone fireplace fitted with a slow combustion fire. Double glass doors open onto the front verandah - the kind of spot made for a coffee on a quiet morning - while a corner window keeps the space airy and welcoming. Adjoining the lounge is a formal dining room, where dual-aspect glazing frames the back garden; sliding doors provide an uninterrupted visual and physical connection between the lounge and dining rooms, with the flexibility to open or close as the occasion calls for.
The kitchen features soft gum-green cabinets and wooden benchtops, a 4-burner hob, a dishwasher, and a wall oven. The cabinetry sits comfortably alongside the original fireplace - the cavity where the home's Metters No. 2 once sat, that same stove now providing warmth in the outdoor entertaining area - while a large walk-in pantry adds plenty of storage. A wide central hallway with built-in full-height storage leads to three large bedrooms, all with warm-toned jarrah floors and big windows. A shared family bathroom has a tub, a shower, and a vanity.
Life here moves easily between indoors and out. An elevated verandah runs along the rear of the home, with a spacious laundry at one end, and the garage opening directly onto it for easy coming and going.
A substantial powered, drive-through Colorbond workshop and lean-to sits on the south boundary. Below the verandah, a terraced level holds the covered entertaining area and fire pit, its retaining walls stepping down to gardens and lawns dotted with tall gums for shade. The current owners have grown a wonderful, restful setting here, bursting with flowers and the wildlife they attract, along with a chicken run and raised veggie beds for a bit of self-sufficiency. The covered entertaining area itself, warmed by the original Metters stove, is built for gathering year-round, whatever the weather.
The separate three-room studio space adds real flexibility - a teenagers' retreat, a yoga studio, a games room or a proper home office, depending on what's needed. Previously approved plans show its potential as a stand-alone apartment or granny flat, should a future owner want to take it further.
This is a home that has been well cared for. Set on a generous level half-acre block, with Mundaring's shops and services just minutes away and parks, trails and schools all within walking distance.
To arrange an inspection of this property, call Jo Sheil - 0422 491 016.
Property features
-
 Garages
1
Garages
1
-
 Carports
2
Carports
2
Property snapshot by reiwa.com
This property at 550 Coolgardie Street, Mundaring is a three bedroom, one bathroom house listed for sale by Jo Sheil at Brookwood Realty.
For more information about Mundaring, including sales data, facts, growth rates, nearby transport and nearby shops, please view our Mundaring profile page.
If you would like to get in touch with Jo Sheil regarding 550 Coolgardie Street, Mundaring, please call 0422 491 016 or contact the agent via email.
Cost breakdown
-
Council rates: $2,900 / year
Nearby schools
Mundaring overview
Permanent settlement in Mundaring began in 1882-84 when Mr Peter Gugeri established a vineyard south of the Eastern Railway. The first railway siding at Mundaring was named after him and for some years the area was generally known as "Gugeris". A later settler, M H Jacoby, took over Gugeris' vineyards in 1893, and named the business the "Mundaring Vineyard Company". The name came from an Aboriginal camp situated nearby and the meaning given to Jacoby by the aborigines was "a high place on a high place". The correct pronunciation was "Mundahring" but common usage has gradually converted this to "Mundairing".
Life in Mundaring
Known as the heart of the Perth hills, Mundaring is located on the eastern edge of the Perth Hills. It offers stunning walking and cycling trails, spectacular state forest and national parks and home to the historic Mundaring Weir. Other facilities include two primary schools (Sacred Heart School and Mundaring Primary School) and one secondary school (Mundaring Christian College).
Mundaring quick stats
High end
$1.4m
Median
$1.1m
Low end
$925k
19.8 %
Annual growth
$1.1m
Annual median sales price
$720pw
Annual median rental price