New
Added 1 day ago
55 Shannon Road, Dianella WA 6059
All Offers by 19th October!
New
-
5 Bedrooms
-
2 Bathrooms
-
2 Cars
-
Landsize 729m2
House
- Open Sat 10 Oct, 11:10 AM to 11:40 AM
Added 1 day ago
View
Daniella from Dianella proudly presents:
ARCHITECTURAL ELEGANCE IN ONE OF DIANELLA'S MOST COVETED STREETS
A home of exceptional presence, privacy and architectural character, positioned in one of Dianella's most iconic and tightly held streets.
Originally crafted by renowned builder Zorzi, this substantial five-bedroom, two-bathroom residence showcases the quality, scale and thoughtful design synonymous with its era - elevated to capture beautiful outlooks, filled with natural light and designed to give every member of the family their own space.
From the moment you enter, there is something special about this home.
A striking internal atrium welcomes natural light into the heart of the residence, while expansive living spaces flow towards a wraparound balcony, creating a wonderful connection between indoors and out.
At the rear, the home truly comes alive.
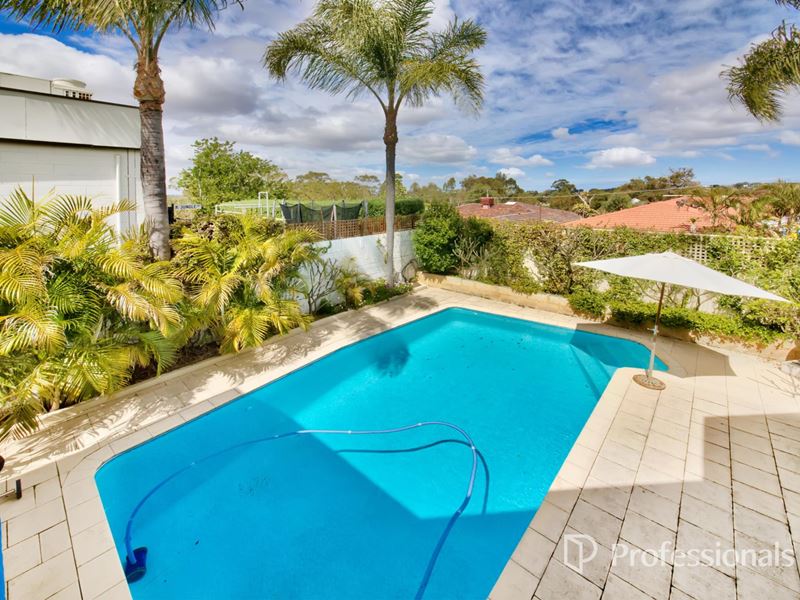
Elevated living and dining areas take full advantage of the outlook, with the kitchen positioned to enjoy the views while remaining connected to the main family spaces. Step outside onto the generous deck - an incredible setting for long lunches, evening drinks or entertaining family and friends while overlooking the swimming pool and enjoying views towards the city.
The master suite delivers its own touch of resort-style living, complete with a large walk-in robe, spacious ensuite with spa bath and direct sliding-door access to the pool area. Imagine starting the morning with a swim or stepping outside for a quiet evening dip without having to walk through the rest of the home.
The remaining bedrooms are generously proportioned and thoughtfully positioned rather than clustered together, providing excellent separation and privacy for growing families.
Downstairs, a substantial additional retreat provides even more flexibility. Perfect as a teenager's retreat, fifth bedroom, guest accommodation, games room or private space for older children, it allows this home to adapt effortlessly as your family's needs change.
And flexibility is one of this property's greatest strengths.
The home's distinctive staircase currently provides access towards both the formal and dining areas, preserving an element of its original architectural design. For buyers seeking a more contemporary configuration, digitally enhanced images have been provided to illustrate how the space could potentially be reimagined with a single statement staircase.
Likewise, the formal living area - currently utilised as a dining space - could become an elegant lounge, children's playroom or combined family zone. The expansive kitchen and dining area can accommodate anything from an intimate everyday setting to a magnificent oversized dining table for entertaining.
This is a home designed to be lived in your way.
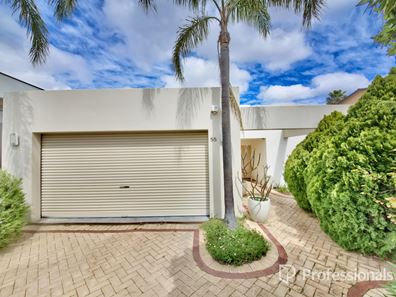
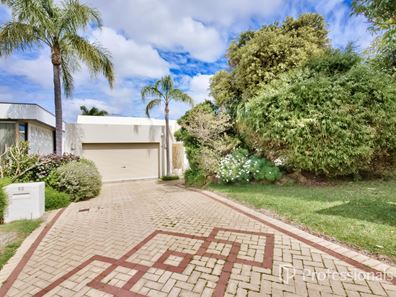
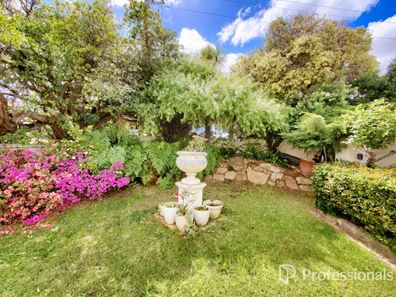
Despite the abundance of natural light and sweeping outlooks from the rear, the front of the property remains beautifully private. Established greenery creates a secluded arrival and gives the home a sense of tranquillity rarely found in such a central location.
Then there is Shannon Road itself.
Quiet, established and exceptionally sought after, this is one of the addresses that defines premium Dianella living. Families will particularly appreciate being within walking distance of Dianella Heights Primary School, together with excellent access to local parks, shopping, amenities and everything that makes this pocket of Dianella so desirable.
Property Highlights
Solar Panels
Ducted Vacuum
Bose speakers to outside deck with sound system
Intercom System
New filter pump and chlorinator
Prestigious Shannon Road address
Original quality Zorzi-built architectural residence
Five bedrooms and two bathrooms
Elevated position with beautiful outlooks and city views
Expansive wraparound balcony
Outdoor entertaining deck overlooking the swimming pool
Resort-style master suite with direct pool access
Large walk-in robe and ensuite with spa
Light-filled entrance with internal atrium
Generous, well-separated bedrooms
Flexible downstairs teenager's retreat / fifth bedroom
Multiple formal and informal living and dining options
Private, established front gardens
Exceptional natural light throughout
Outstanding flexibility for families of all ages
Walking distance to Dianella Heights Primary School
Close to parks, shopping and everyday amenities
Some homes give you an address. Others give you a lifestyle.
If Dianella is where you want your family to call home, 55 Shannon Road represents the location, quality and lifestyle people wait for - a private architectural residence with space, views and versatility in one of the suburb's most prized pockets.
Property features
-
 Garages
2
Garages
2
-
 Toilets
3
Toilets
3
-
 Floor area
261m2
Floor area
261m2
Property snapshot by reiwa.com
This property at 55 Shannon Road, Dianella is a five bedroom, two bathroom house listed for sale by Daniella Sparta at Professionals TWT Realty.
For more information about Dianella, including sales data, facts, growth rates, nearby transport and nearby shops, please view our Dianella profile page.
If you would like to get in touch with Daniella Sparta regarding 55 Shannon Road, Dianella, please call 0488 791 713 or contact the agent via email.
Nearby schools
Dianella overview
Dianella is a large established suburb that experienced its most significant development during the 'boom' years of the 1960s. Characterised by a variant range of home styles, Dianella has everything from modest post-war dwellings to expansive, contemporary double-storey homes dominating its landscape.
Life in Dianella
The Dianella Regional Open Space is a significant fixture of the suburb. Located in the heart of Dianella, the space is a landmark of the community providing locals with numerous recreational opportunities and includes a community centre, tennis courts and a soccer field. The suburbs main shopping centre is the Dianella Plaza, however there are a number of other small shops throughout that cater to basic retail requirements. Also in Dianella are several schools, a public library and a senior citizens centre.
Dianella quick stats
High end
$1.5m
Median
$1.2m
Low end
$998k
22.4 %
Annual growth
$1.2m
Annual median sales price
$850pw
Annual median rental price