View
More Space. More Options. More to Love.
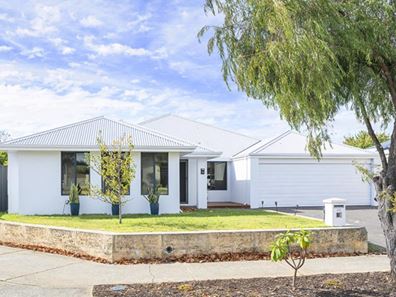
Positioned in a popular and established pocket of Yalyalup, this beautifully presented home offers a versatile combination of comfort, practicality and lifestyle appeal.
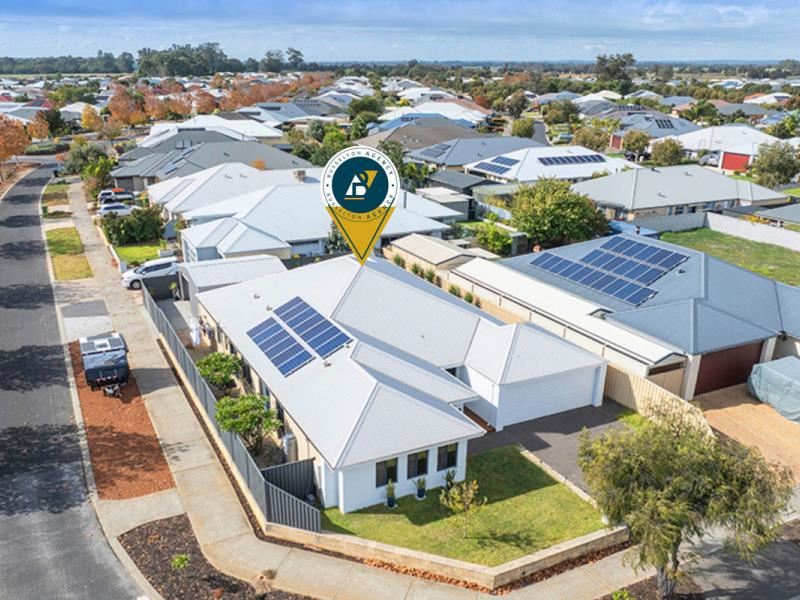
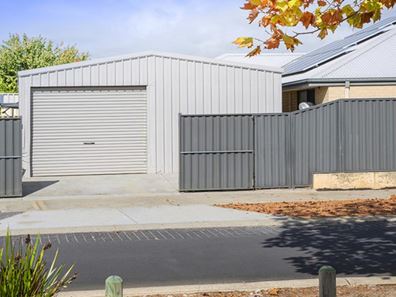
Set on an easy-care 640sqm (approx.) block, the property features generous accommodation, multiple living zones, quality finishes and impressive outdoor entertaining. The corner position also provides clear side access to a powered 6m x 6m (approx.) shed, complemented by a substantial hardstand area ideal for a caravan, boat, trailer or additional vehicles.
Inside, the thoughtfully designed floor plan provides plenty of room to spread out, while the outdoor areas create an inviting setting for entertaining or simply enjoying your own space.
With its practical layout and valuable additional storage, this property is suited to a wide range of buyers, whether you're looking for a family home to settle into, room for hobbies and projects, somewhere to accommodate your recreational toys, or a smart addition to your property portfolio.
Conveniently located close to parks, schools, shops and everyday amenities, this is an opportunity to secure a well-presented home in a sought-after Yalyalup location.
Come and see just how much this property has to offer.
Property Features we love!
ROOM FOR EVERYONE
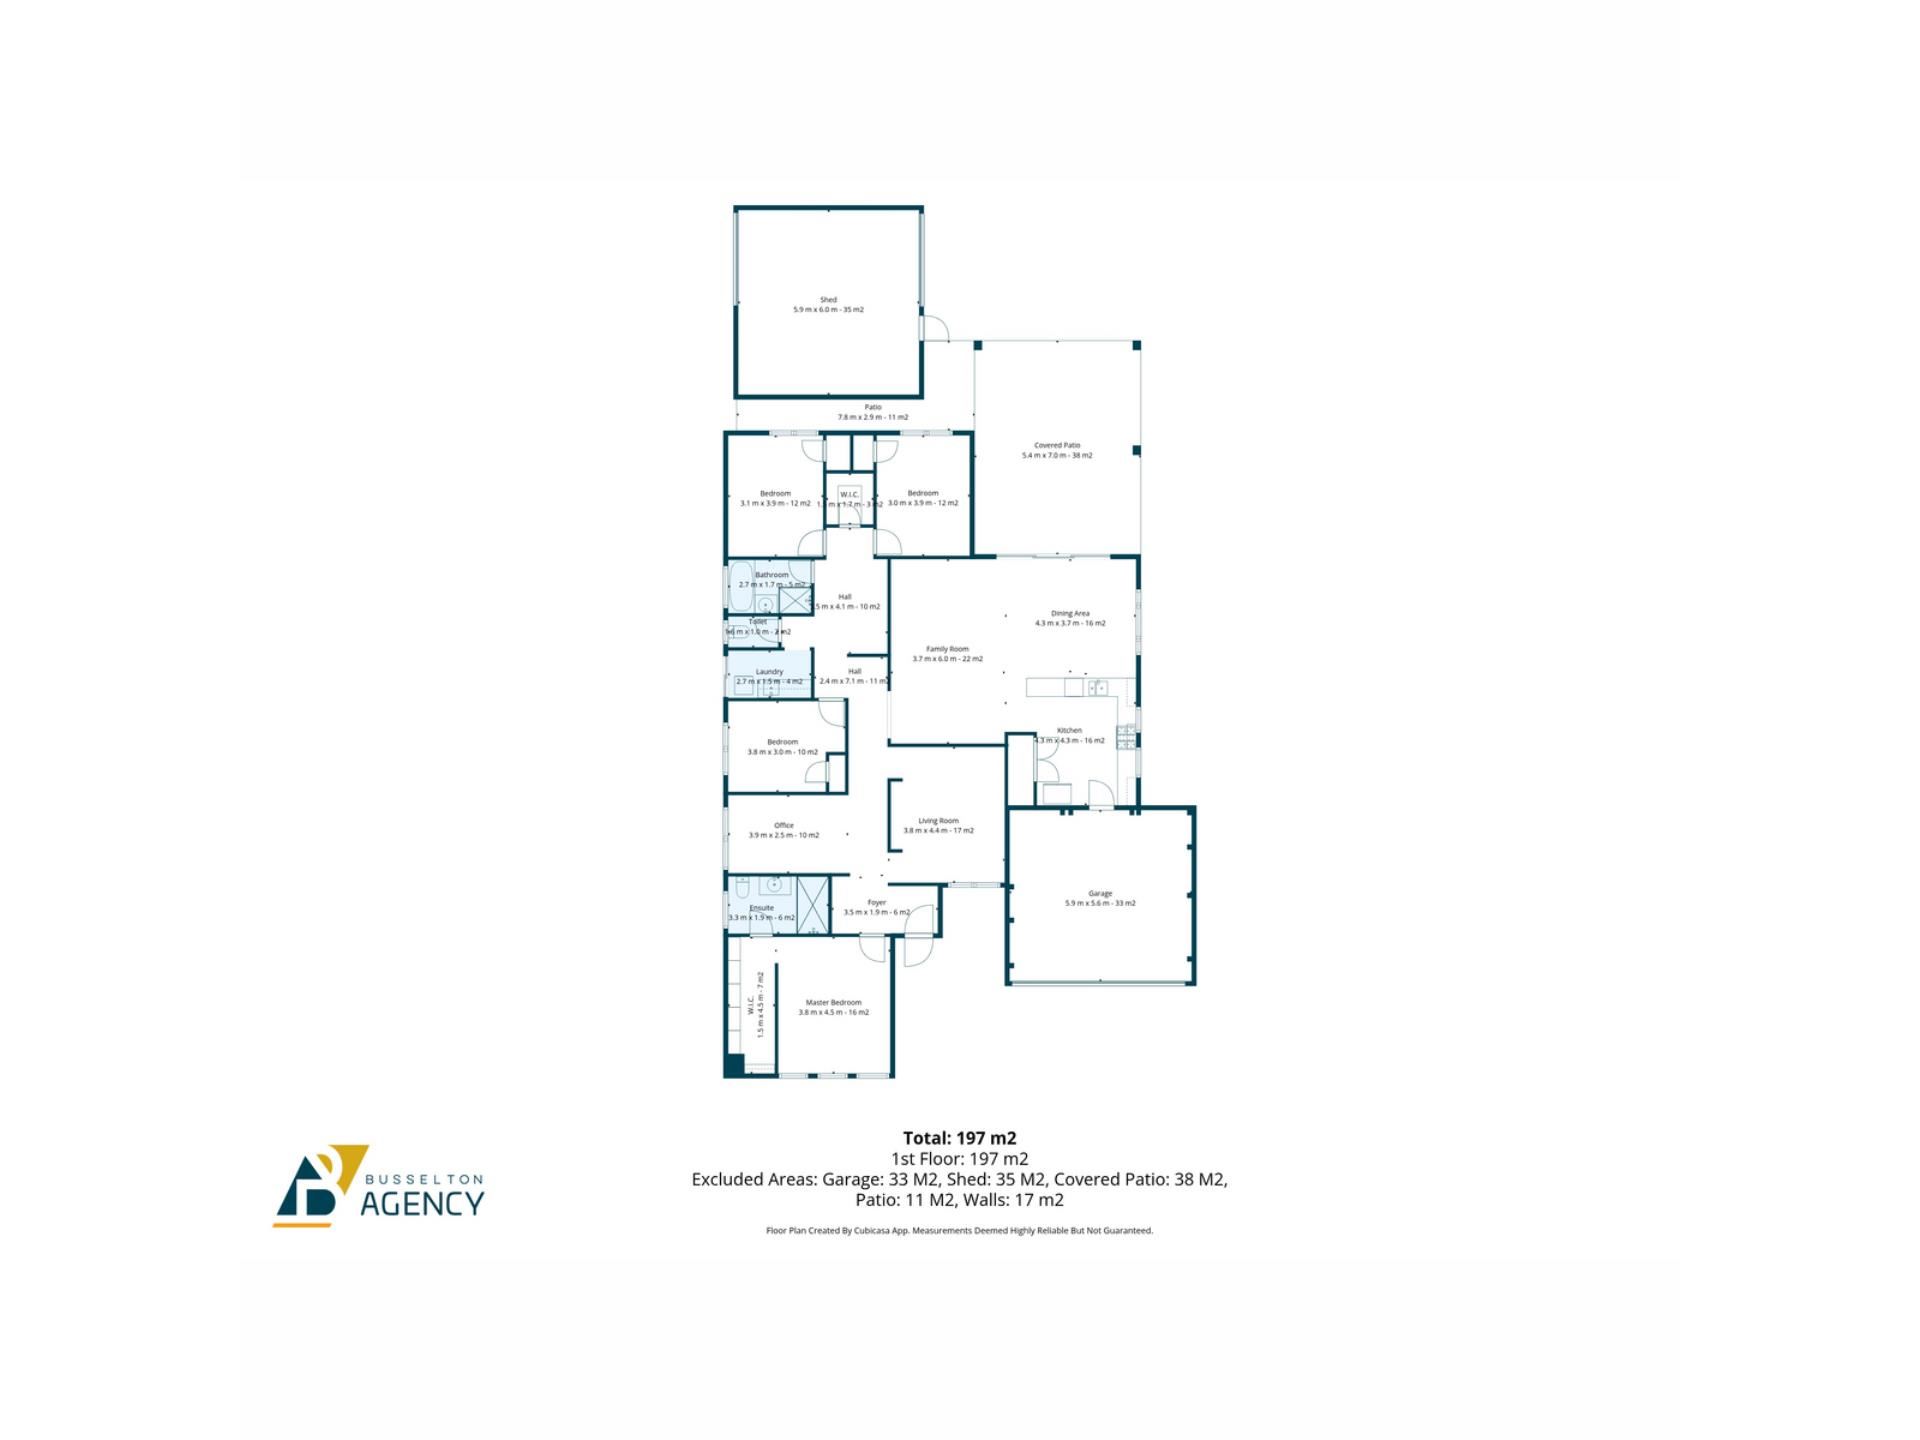
• Four oversized king or queen-sized bedrooms with built-in robes
• Separate study, ideal for working from home
• Additional computer nook/study area near the minor bedrooms
• Multiple living spaces including open-plan family and meals area plus a separate theatre/games room
• Zoned ducted reverse-cycle air conditioning throughout
• Fully insulated ceiling for year-round comfort
STYLISH CENTRAL KITCHEN
The modern kitchen is perfectly positioned to overlook the main living and entertaining areas and features:
• 900mm gas cooktop
• 900mm electric oven
• Rangehood
• Dishwasher
• Built-in pantry
• Breakfast bar seating
PRIVATE MASTER RETREAT
• King-sized master suite
• Walk-in robe
• Immaculate ensuite with vanity, large shower and WC
FUNCTIONAL FAMILY DESIGN
• Spacious laundry with bench space and overhead cupboards
• Family bathroom complete with bath, separate shower and vanity
• Coastal-style shutter window treatments to front rooms
OUTDOOR LIVING & LIFESTYLE
• Large alfresco entertaining area with above-ground spa
• Clear side access to a powered 6m x 6m (approx.) shed
• Double automatic garage with shopper’s entrance
• Solar panel system to help minimise utility costs
• Full reticulation to the front lawn only
• Connected to town gas, water and deep sewer
• Gas storage hot water system
CONVENIENT LOCATION
• Bus stop – 150m walk
• Park – 250m walk
• Primary school – 570m
• High school – 570m
• Busselton Town Centre – 4.8km
• Shopping Centre – 4.8km
• Busselton Jetty – 5.3km
• Geographe Bay – 5.3km
• Busselton Hospital – 7.7km
(Distances are approximate)
If you are searching for a quality family home with exceptional space, lifestyle features and premium presentation in a fantastic community setting, this property deserves your inspection.
Property features
-
 Garages
2
Garages
2
Property snapshot by reiwa.com
This property at 55 Hawker Approach, Yalyalup is a four bedroom, two bathroom house sold by Chris Rigoll at Busselton Agency on 20 Oct 2026.
Looking to buy a similar property in the area? View other four bedroom properties for sale in Yalyalup or see other recently sold properties in Yalyalup.
Nearby schools
Yalyalup overview
Are you interested in buying, renting or investing in Yalyalup? Here at REIWA, we recognise that choosing the right suburb is not an easy choice.
To provide an understanding of the kind of lifestyle Yalyalup offers, we've collated all the relevant market information, key facts, demographics and statistics to help you make a confident and informed decision.
Our interactive map allows you to delve deeper into this suburb and locate points of interest like transport, schools and amenities.
Yalyalup quick stats
High end
$1.1m
Median
$885k
Low end
$841k
13.4 %
Annual growth
$885k
Annual median sales price
$795pw
Annual median rental price