Added today
54C Amberley Way, Westminster WA 6061
Expressions Of Interest
-
3 Bedrooms
-
2 Bathrooms
-
2 Cars
House
- Open Sat 10 Oct, 12:15 PM to 12:45 PM
- Open Sun 11 Oct, 12:15 PM to 12:45 PM
Added today
View
Spacious, Stylish & Bigger Than Your Average Villa A Must-See!
Amy Dhillon Proudly Presents 54C Amberley Way, Westminster
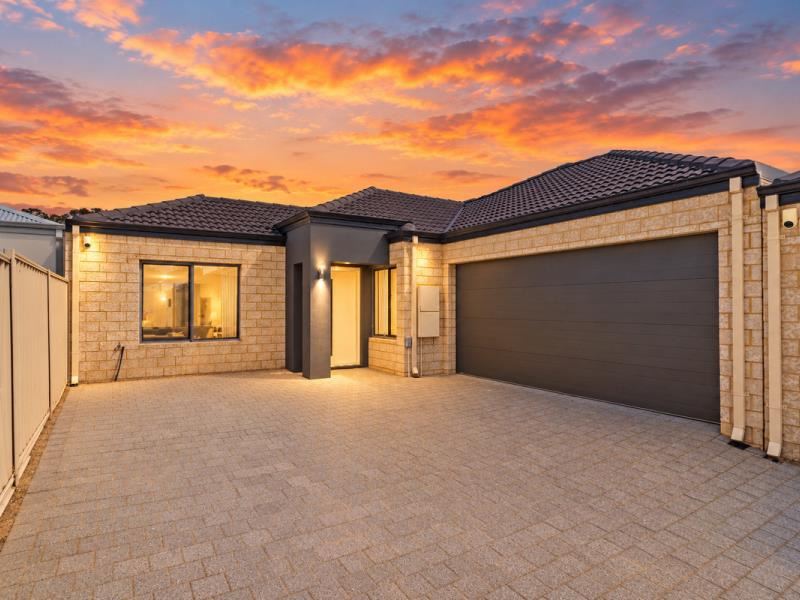
Whether you're a first-home buyer, growing family, downsizer looking for extra space or savvy investor, this 3 Bedrooms | 2 Bathrooms | Double Garage | Extra Front Parking property offers an excellent combination of comfort, functionality and low-maintenance living.
If space, comfort and modern living are on your wish list, this impressive three-bedroom villa is sure to exceed your expectations!
Offering more generous proportions than many standard villas in the area, this beautifully presented home combines spacious interiors, a practical floor plan and inviting outdoor entertaining spaces.
From the moment you step inside, you will appreciate the sense of space, with an expansive living area, a separate dining zone and generously sized bedrooms designed for comfortable everyday living.
The well-appointed kitchen sits at the heart of the home, featuring ample cabinetry, generous bench space, stainless-steel appliances and a breakfast bar, making it ideal for both everyday meals and entertaining guests.
The spacious living area is equipped with reverse-cycle split-system air conditioning, providing year-round comfort. The separate dining space offers plenty of room for family gatherings without compromising the living area.
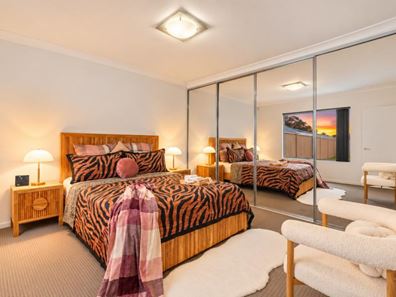
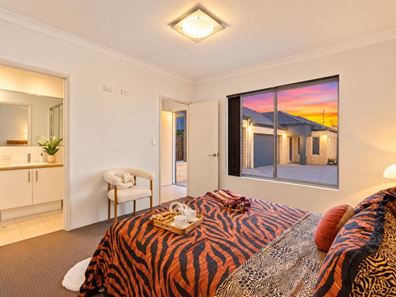
All three bedrooms are generously proportioned, offering more space than you would typically expect in a villa. The master bedroom features its own private ensuite, while the remaining bedrooms are serviced by a well-appointed main bathroom. An additional guest toilet adds everyday convenience.
Step outside to discover a private, paved alfresco entertaining area, perfect for enjoying your morning coffee, relaxing after work or entertaining family and friends.
Another standout feature is the double lock-up garage, complemented by additional parking space at the front — a valuable advantage for households with multiple vehicles or visiting guests.
Property Features You'll Love
- Three generously sized bedrooms
- Spacious master bedroom with private ensuite
- Two well-appointed bathrooms plus guest toilet
- Larger-than-average villa with generous interior proportions
- Expansive living area with split-system air conditioning
- Separate, spacious dining area
- Modern kitchen with stainless-steel appliances and ample storage
- Practical breakfast bar and generous kitchen bench space
- Built-in wardrobes
- Private paved alfresco entertaining area
- Double lock-up garage
- Additional parking space at the front
- Low-maintenance outdoor areas
- Beautifully presented interiors with a welcoming atmosphere
- Space, Comfort & Convenience All in One!
Location Highlights:
- 300m to the nearest bus stop
- 750m to Stirling Central Shopping Centre, featuring 24-hour Spudshed, Chemist Warehouse, medical centre, post office and more
- 550m to Ted Cross Reserve – perfect for family outings, walking and outdoor activities
- 1.7km to Northlands Plaza Shopping Centre
- 2.9km to Mirrabooka Square Shopping Centre
- 8.1km to Karrinyup Shopping Centre, offering premium shopping, dining and entertainment
- 12km to Perth CBD
- Convenient access to Reid Highway and Mitchell Freeway
- Close to popular dining options, including Hungry Jack's, McDonald's and local restaurants
- Within easy reach of Westminster Primary School, Dianella Secondary College, John Septimus Roe Anglican Community School, Balcatta Primary School and other educational facilities
Why settle for a standard-sized villa when you can enjoy the luxury of extra space?
Properties offering such generous living areas, spacious bedrooms, separate dining and additional parking are well worth your attention.
Don't miss your opportunity to inspect this impressive home!
For further information or to arrange a private viewing, please contact Amy Dhillon on 0470 231 860.
Property features
-
 Garages
2
Garages
2
Property snapshot by reiwa.com
This property at 54C Amberley Way, Westminster is a three bedroom, two bathroom house listed for sale by Amy Dhillon at We Love Property.
For more information about Westminster, including sales data, facts, growth rates, nearby transport and nearby shops, please view our Westminster profile page.
If you would like to get in touch with Amy Dhillon regarding 54C Amberley Way, Westminster, please call 0470 231 860 or contact the agent via email.
Nearby schools
Westminster overview
Are you interested in buying, renting or investing in Westminster? Here at REIWA, we recognise that choosing the right suburb is not an easy choice.
To provide an understanding of the kind of lifestyle Westminster offers, we've collated all the relevant market information, key facts, demographics and statistics to help you make a confident and informed decision.
Our interactive map allows you to delve deeper into this suburb and locate points of interest like transport, schools and amenities.
Westminster quick stats
High end
$860k
Median
$810k
Low end
$765k
17.4 %
Annual growth
$810k
Annual median sales price
$750pw
Annual median rental price