View
Space, Privacy & Personality
***Access from Erickson Lane***
What to Love
Privately positioned at the rear and accessed from Erickson Lane, 54B Westview Street is one of those homes that reveals more the further you explore.
Built by Plunkett Homes in 2002 and sitting securely behind its own white picket fence, this beautifully maintained four-bedroom, two-bathroom home combines generous living spaces, modern upgrades, impressive energy efficiency and a little personality you simply won't find everywhere.
Inside, solid Marri hardwood floors bring warmth and character throughout the home. A separate lounge at the front creates a quiet second living space, while the main open-plan living and dining area forms the heart of the home and connects effortlessly with the kitchen and outdoor entertaining.
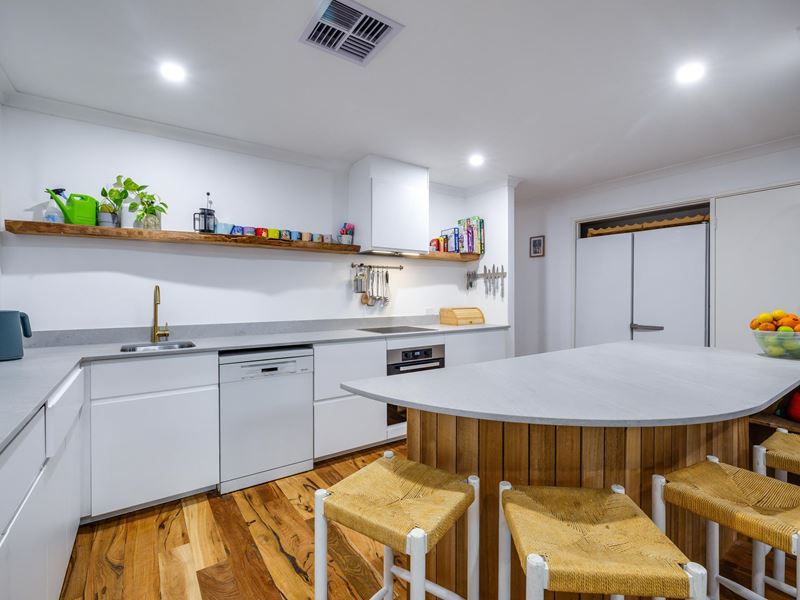
The contemporary kitchen is designed for real everyday living, with an abundance of cabinetry and bench space, a powered island bench and breakfast bar, double fridge recess and quality Miele appliances including an induction cooktop, rangehood, under-bench oven and dishwasher.
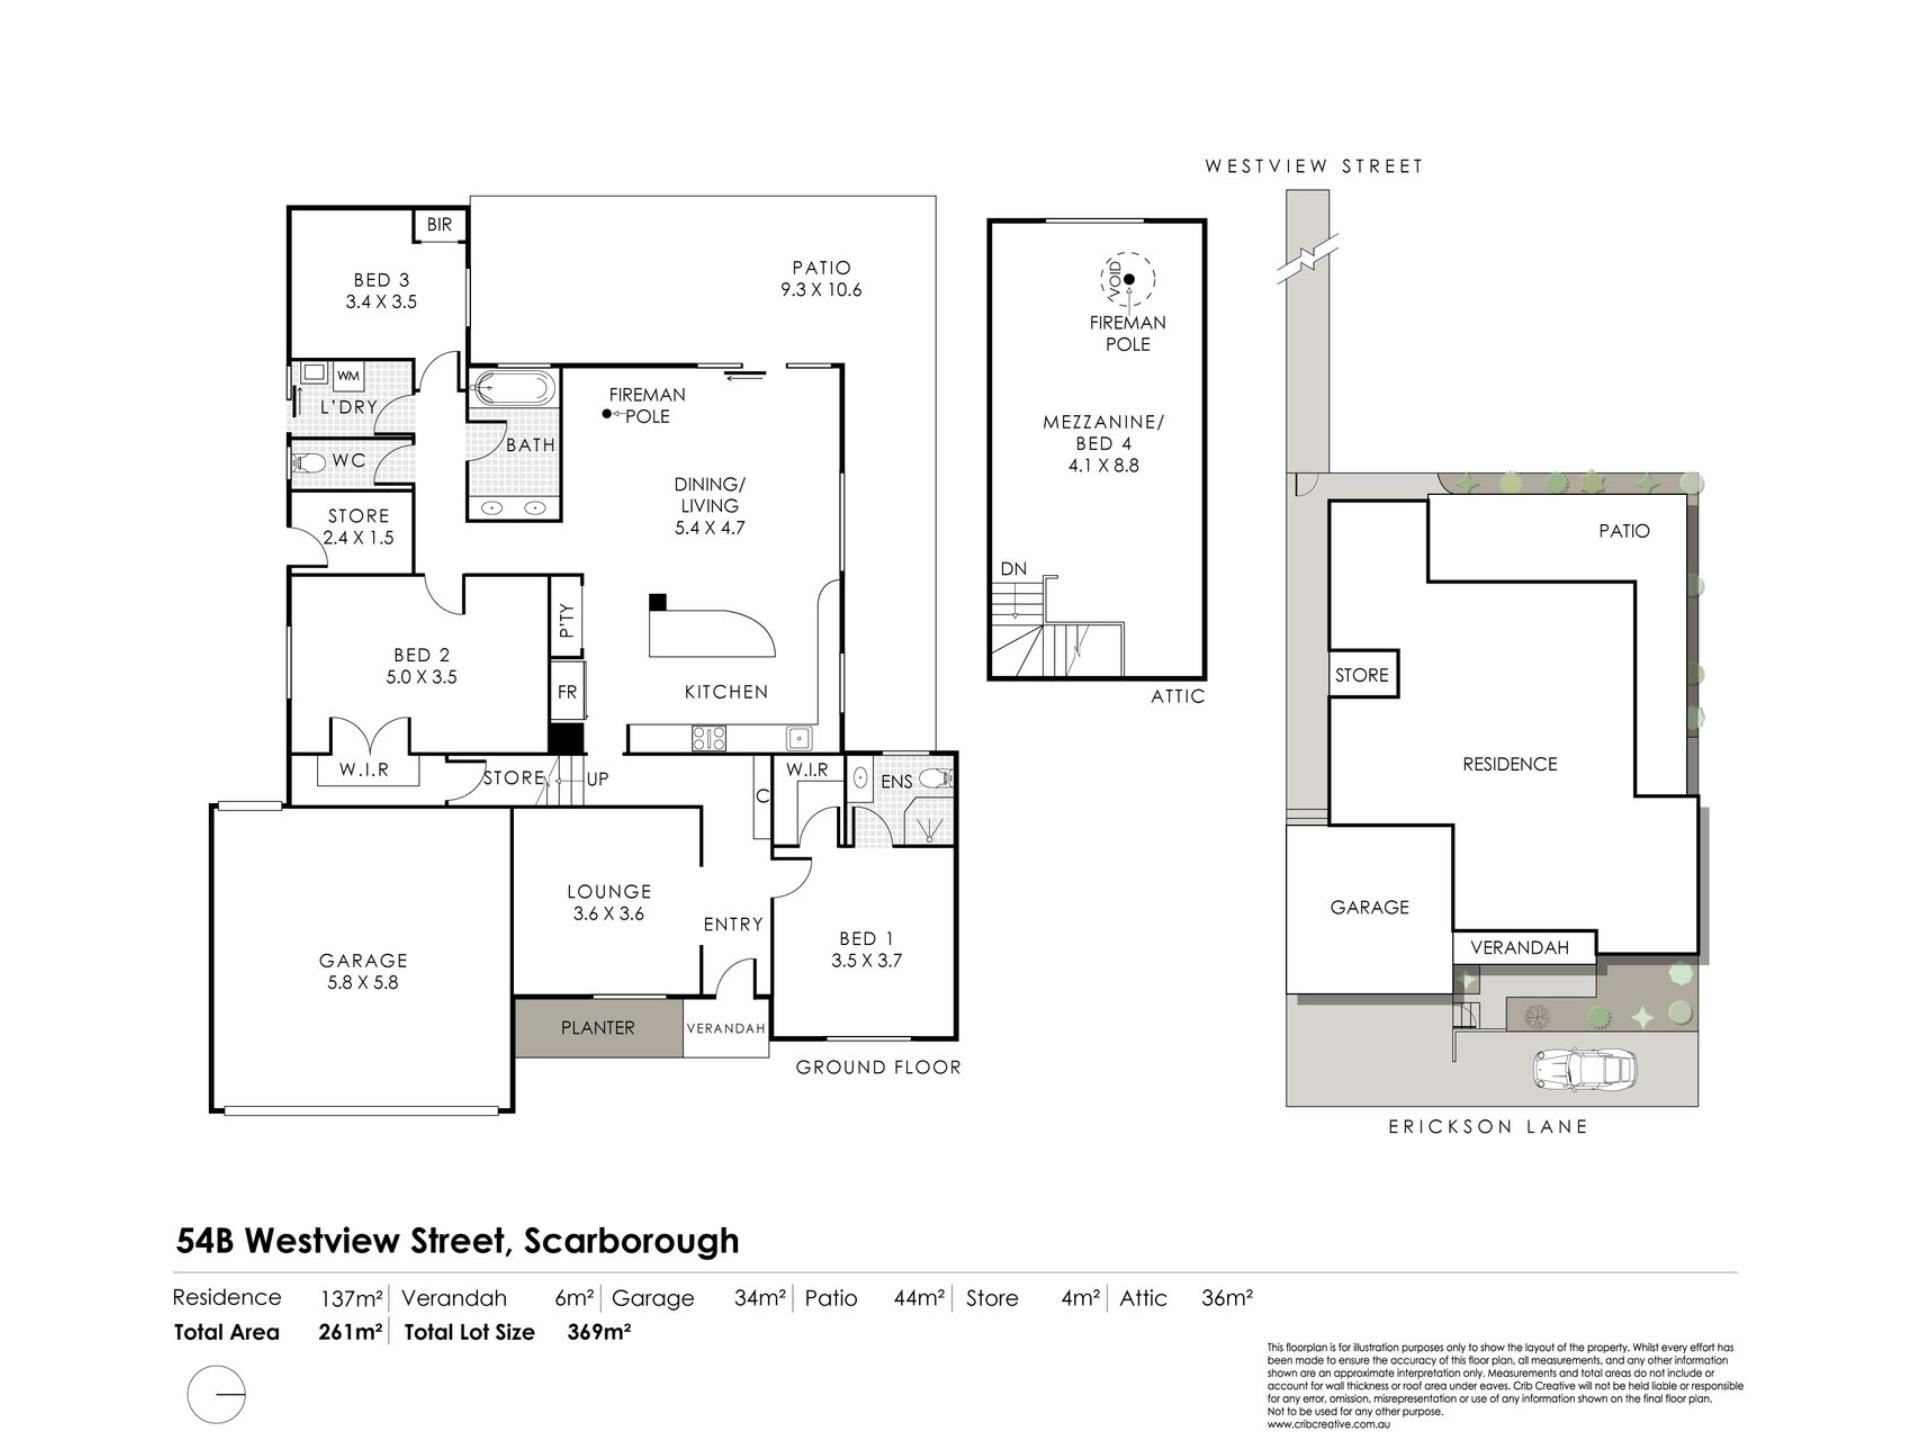
Accommodation is equally generous. The main bedroom features a walk-in robe, ensuite and roller shutters, while the oversized second bedroom also includes a walk-in robe and offers the flexibility to function as an alternative master, guest suite or shared bedroom. Bedroom 3 includes a built-in robe, with the main bathroom featuring a Roman bath and shower.
Then head upstairs and things get interesting.
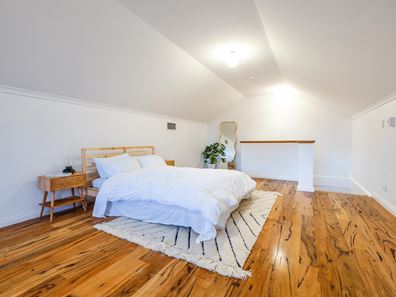
A huge loft-style fourth bedroom provides a genuinely flexible space that could just as easily become a teenager's retreat, games room, home office or additional living area.
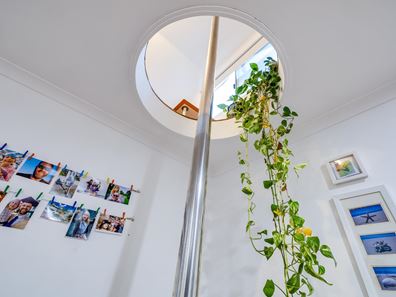
And when you don't feel like taking the stairs back down? There's a fireman's pole.
Yes, really.
It's unexpected, a little bit playful and exactly the kind of feature that gives this home its own personality.
Outside, a private covered entertaining area is surrounded by established tropical-style greenery and low-maintenance artificial turf, creating a secluded spot for weekend entertaining, afternoon drinks or simply escaping with a coffee. A powered storeroom provides additional practical storage.
Behind the character is some serious modern technology too. A 6kW solar system is paired with substantial 15kWh battery storage, while ducted reverse-cycle air-conditioning provides year-round comfort. Smart Genio downlights, a security alarm, ducted vacuum system and roller shutters add another layer of convenience.
And then there's the location.
Scarborough Beach, Trigg, local cafés, parks and recreational facilities are all within easy reach, while Karrinyup Shopping Centre puts shopping, dining, entertainment and everyday essentials just minutes from home.
It's private, surprisingly spacious, energy-smart and unmistakably individual.
54B Westview Street isn't your standard Scarborough home and that's exactly the point.
What to Know
• Four bedrooms and two bathrooms
• Built by Plunkett Homes in 2002
• Private rear position with access from Erickson Lane
• Survey-strata plan with no strata fees or common areas
• Solid Marri hardwood flooring
• Separate front lounge with roller shutters
• Main bedroom with walk-in robe, ensuite and roller shutters
• Oversized Bedroom 2 with walk-in robe
• Flexible upstairs Bedroom 4 / loft retreat
• Open-plan kitchen, dining and family living
• Powered island bench and breakfast bar
• Miele induction cooktop, rangehood, oven and dishwasher
• Double fridge recess
• Ducted reverse-cycle air-conditioning
• 6kW solar system
• 15kWh battery storage
• Smart Genio downlights
• Ducted vacuum system
• Security alarm
• Covered outdoor entertaining area
• Low-maintenance artificial turf and established greenery
• Powered storeroom
• And yes… the fireman's pole stays
The Lifestyle
Scarborough remains one of Perth's most recognisable coastal suburbs, bringing together beachside living and everyday convenience.
Start the morning with a walk or swim at Scarborough or Trigg, grab a coffee on the way home, spend the afternoon at the beach and finish the day entertaining in your own private garden retreat.
The Scarborough Beach precinct brings dining, entertainment, markets and recreation to the coastline, while nearby Abbett Park provides even more space to get outdoors. Karrinyup Shopping Centre is only minutes away, with more than 300 places to shop, dine, play and entertain.
With schools, public transport, shopping and some of Perth's best coastline all within easy reach, the location makes everyday life remarkably simple.
Private. Spacious. Energy-smart. And just a little bit playful.
54B Westview Street is ready for its next chapter.
For further information or to arrange your inspection, contact Adam Iles on 0423 470 600 or [email protected].
Property features
-
 Air conditioned
-
 Dishwasher
-
 Garages
2
Garages
2
-
 Toilets
2
Toilets
2
-
 Ensuite
1
Ensuite
1
-
 Floor area
261m2
Floor area
261m2
-
 Outdoor entertaining
-
 Built in wardrobes
-
 Solar panels
-
 Broadband
-
 Alarm
Alarm
Property snapshot by reiwa.com
This property at 54B Westview Street, Scarborough is a four bedroom, two bathroom house listed for sale by Adam Iles at Realmark North Coastal.
For more information about Scarborough, including sales data, facts, growth rates, nearby transport and nearby shops, please view our Scarborough profile page.
If you would like to get in touch with Adam Iles regarding 54B Westview Street, Scarborough, please call 0423 470 600 or contact the agent via email.
Nearby schools
Scarborough overview
Home to one of the most iconic beaches in Perth, Scarborough is a desirable coastal suburb within the City of Stirling. Its five square kilometre land area is predominantly used for residential purposes, though it does have a significant entertainment precinct that attracts people from all over the Perth metropolitan area and beyond.
Life in Scarborough
At the heart of Scarborough is the Scarborough Beach precinct. A popular ocean foreshore, it houses a hotel, a variety of shops, restaurants and of course a beautiful coastline.
There are several parks and reserves in Scarborough, such as Abbett Park which provides locals with sporting facilities for football, squash, lawn bowls, tennis and cricket. There are also two primary schools, a library and a community recreation centre within the suburb.
Scarborough quick stats
High end
$1.7m
Median
$1.6m
Low end
$1.4m
20.2 %
Annual growth
$1.6m
Annual median sales price
$962pw
Annual median rental price