View
RESOLVED. PRIVATE. EASY-CARE.
True luxury isn't loud. It's thoughtful, tactile, and built to be felt more than seen. Resolved, private and easy-care, 54A Broadway is that kind of home. Grounded in quality, with an intuitive layout that understands the way modern families actually function, effortless living begins the moment you step inside.
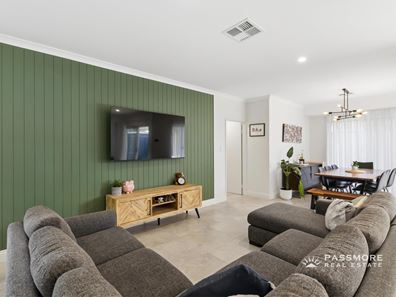
Beyond is crisp, contemporary façade and covered entry portico, an expansive open-plan living, dining and kitchen domain anchors the home. A true gathering place for the whole family to enjoy, whether it be unleashing your culinary prowess in the stunning chef's kitchen, long table dinner parties with friends, or simply unwinding in front of the TV, the visual connection between all three ensures family life can unfold with simplicity, and ease.
Dissolving the indoor-outdoor threshold, sliding glass doors off the kitchen effortlessly glide open, unveiling a covered entertainers alfresco, with retractable awning, where summer BBQs and drinks with friends await.
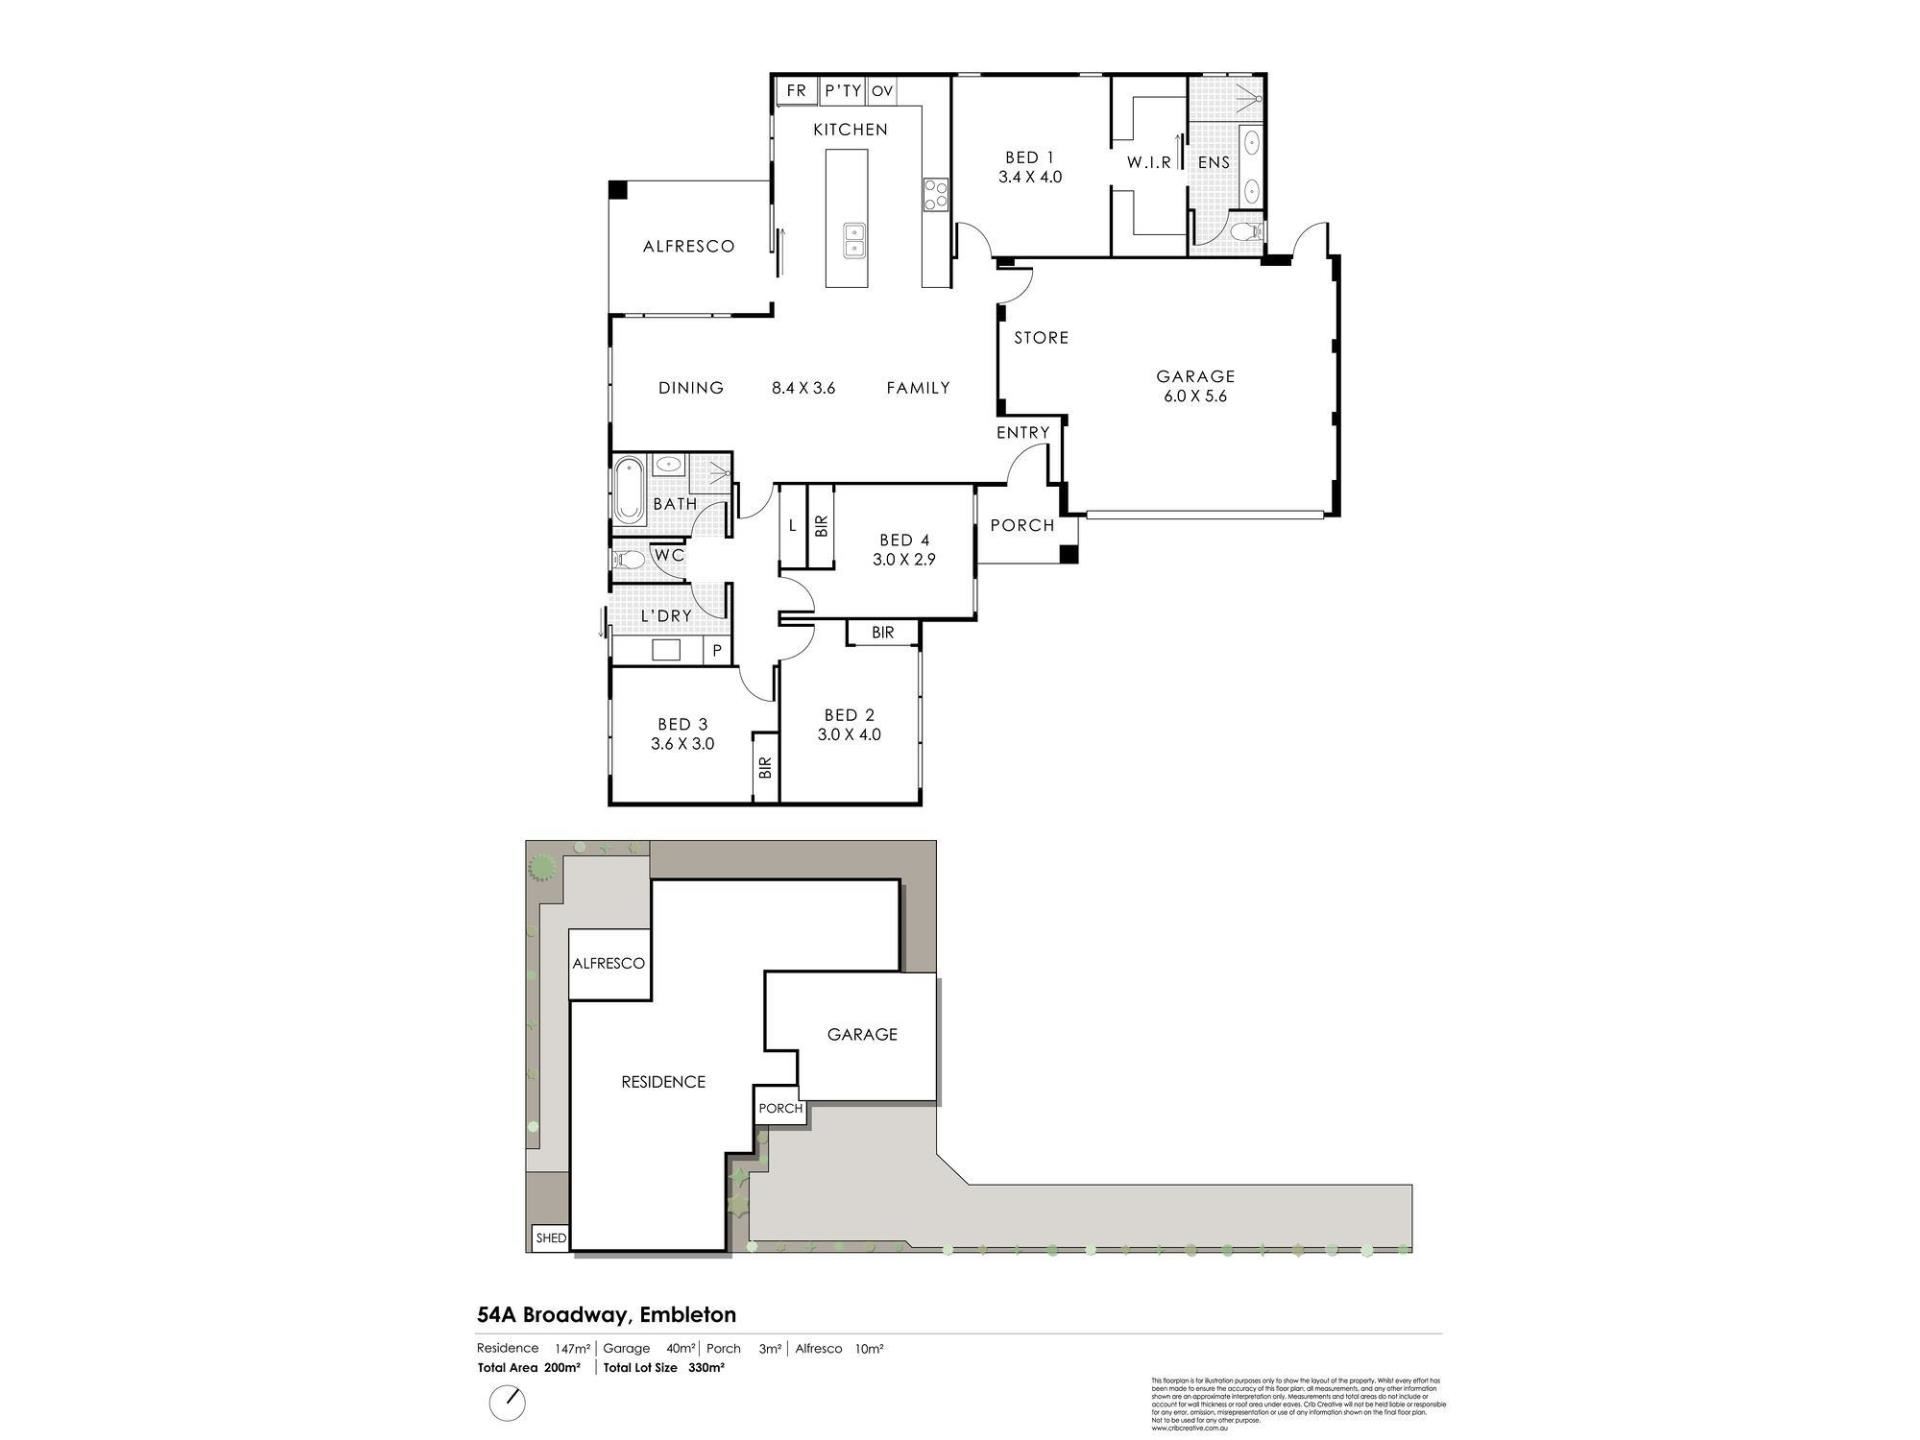
A sanctuary of calm and serenity, the beautiful master suite with walk-in robe and private ensuite is the perfect escapism after a long day. Light, bright and versatile, the three minor bedrooms each feature built-in robes, and are serviced by the contemporary family bathroom. A functional yet elegant laundry plus second W/C completes the accommodation.
A home that doesn't over promise, but simply gives you the space to live beautifully, your families future starts here!
THE FEATURES YOU WILL LOVE
• …custom built and designed by a boutique builder
• …it’s secluded rear positioning
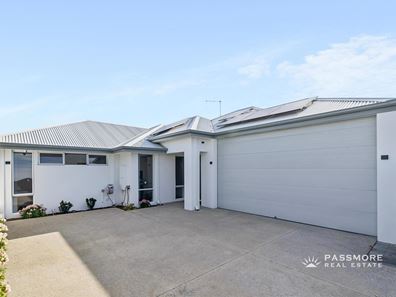
• …the covered entry portico and extra wide front door
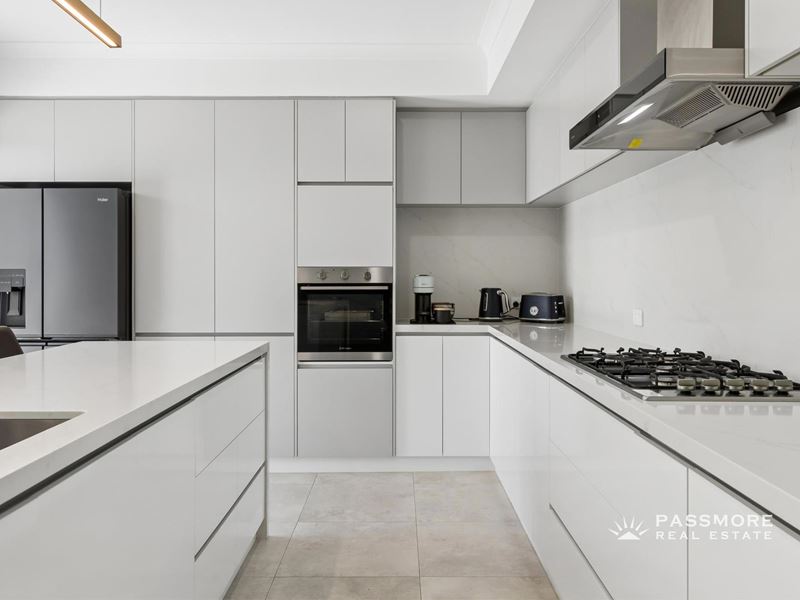
• …the magazine worthy kitchen featuring engineered stone bench-tops and splashback, premium stainless-steel appliances (including gas cooktop, integrated oven, rangehood and dishwasher), double width plumbed fridge recess, integrated pantry, ample upper and lower soft closing cabinetry, large central island with waterfall ends and breakfast bar
• …the feature wall cladding in the living zone
• …the generous dining zone with feature lighting
• …the sliding glass doors to the alfresco
• …the ceiling fan, retractable awning and honed aggregate flooring in the alfresco
• …the generous scale of the master bedroom, with bedside pendant lighting, walk-in robe and ensuite. The latter with twin sinks, engineered stone bench-top and extra wide, frame less glass shower
• …the built-in robes to all three minor bedrooms
• …the seperate shower and bathtub in the family bathroom
• …the functional laundry with deep trough and ample built-in storage
• …the sleek large format tiling to the living areas, and warm hybrid timber flooring to the bedrooms
• …the stylish Plantation Shutters where featured (newly installed)
• …the ducted reverse cycle air-conditioning throughout
• …the solar panels for energy efficiency
• …the double automated garage with internal shopper’s entrance, epoxy flooring and storage space
THE LIFESTYLE YOU WILL LIVE
• 210m to Ockley Square Park & Playground
• 550m to Bayswater Waves
• 700m to Morley Station
• 1.1km to Charlies Fresh Food Market
• 1.2km to Embleton Primary School
• 1.6km to Embleton Golf Course
• 2.2km to Bayswater Hotel, Bar & Restaurant
• 2.5km to Morley Galleria Shopping Centre
• 2.7km to John Forrest Secondary College
• 3.4km to Coventry Village Markets
• 9.3km to Perth CBD
*distances above are approximate only
THE DETAILS YOU WILL NEED
• Build Completion Year: 2022
• Block Size: 330sqm approximately
• Survey Strata. No Strata Fees.
For further details, please contact Philip Dikolli on 0405 760 688 or email [email protected] (NO SMS enquiries).
***Passmore Real Estate wishes to advise that whilst every care is taken in the preparation of these details, they MUST be verified if relied upon, before entering into any Contract of Sale***
Property features
-
 Garages
2
Garages
2
-
 Family
Property snapshot by reiwa.com
This property at 54A Broadway, Embleton is a four bedroom, two bathroom house listed for sale by Philip Dikolli at Passmore Real Estate.
For more information about Embleton, including sales data, facts, growth rates, nearby transport and nearby shops, please view our Embleton profile page.
If you would like to get in touch with Philip Dikolli regarding 54A Broadway, Embleton, please call 0405 760 688 or contact the agent via email.
Nearby schools
Embleton overview
Are you interested in buying, renting or investing in Embleton? Here at REIWA, we recognise that choosing the right suburb is not an easy choice.
To provide an understanding of the kind of lifestyle Embleton offers, we've collated all the relevant market information, key facts, demographics and statistics to help you make a confident and informed decision.
Our interactive map allows you to delve deeper into this suburb and locate points of interest like transport, schools and amenities.
Embleton quick stats
High end
$1.2m
Median
$1.1m
Low end
$965k
26.4 %
Annual growth
$1.1m
Annual median sales price
$670pw
Annual median rental price