View
Beautifully Renovated with a Massive Workshop!
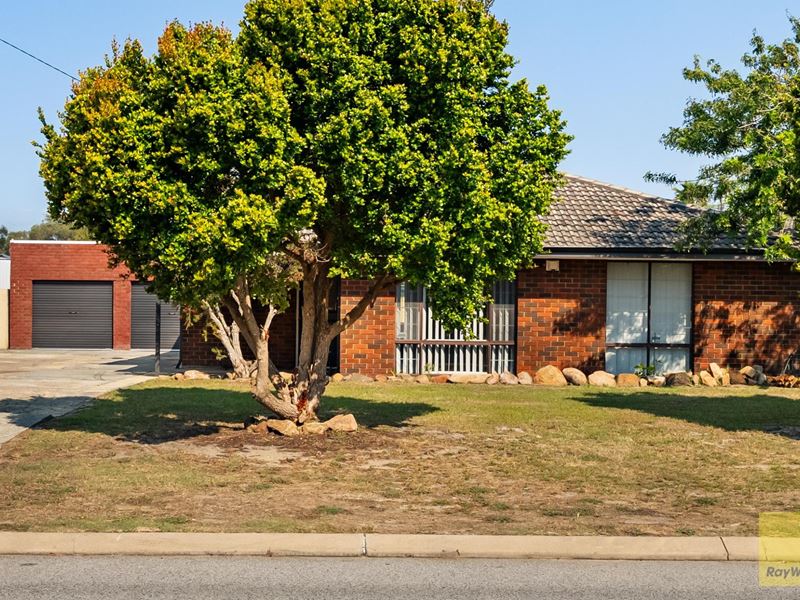
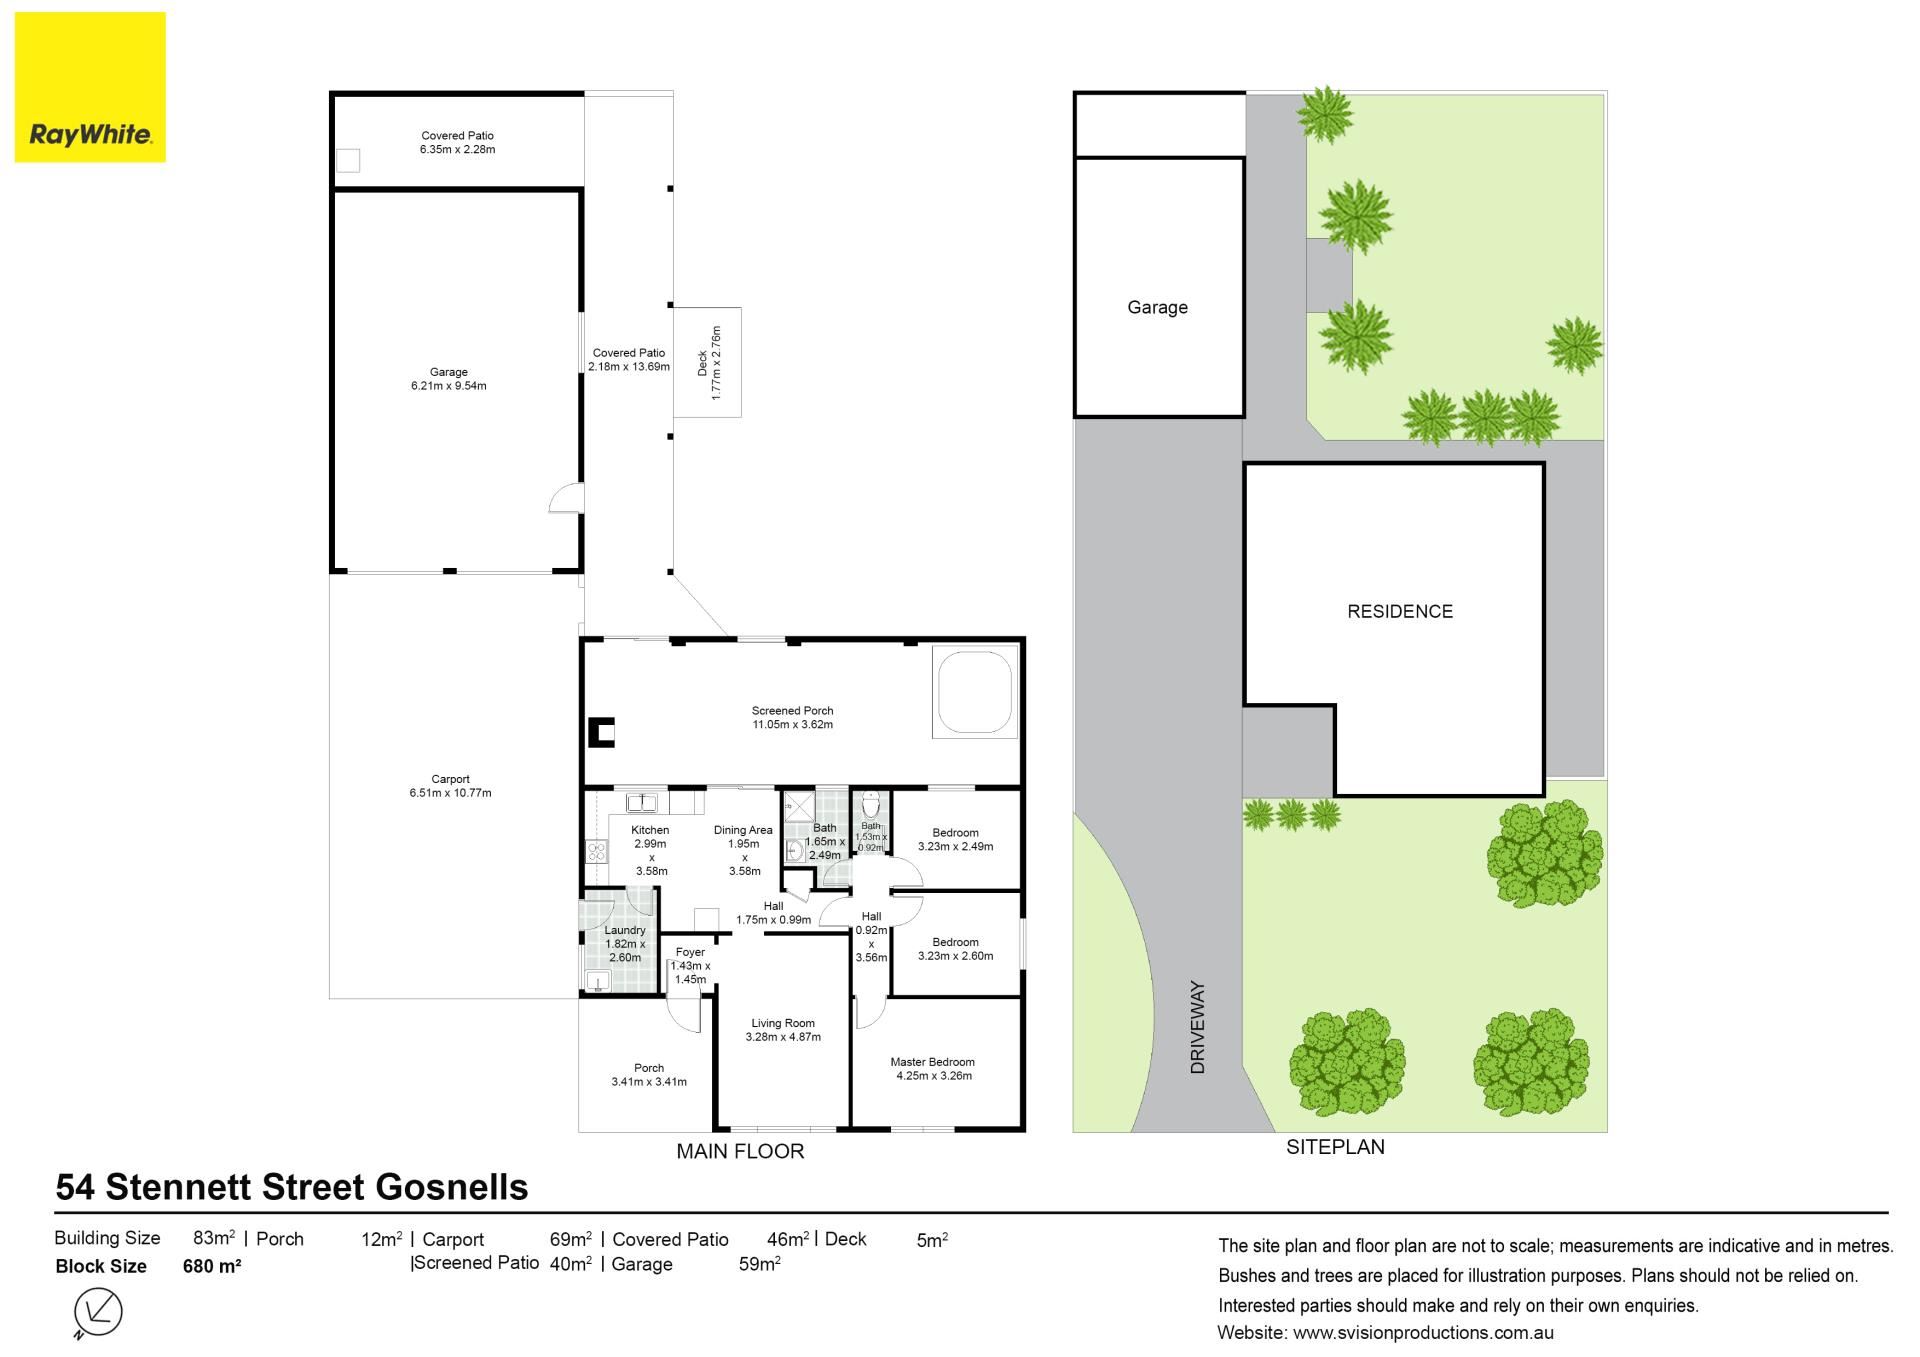
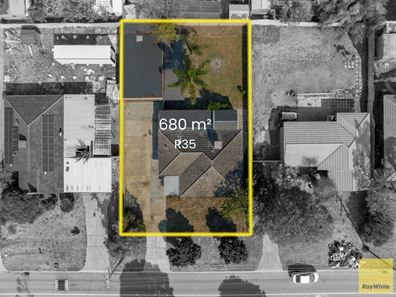
Positioned on a generous 680sqm block with R35 zoning, this beautifully renovated three bedroom home presents an outstanding opportunity for first home buyers, families, investors and developers alike.
Renovated throughout, the home features stylish timber look flooring, freshly painted interiors, a modern kitchen complete with sleek cabinetry, quality appliances and ample storage, along with a beautifully renovated bathroom featuring floor to ceiling tiling, a walk in shower and contemporary black fixtures.
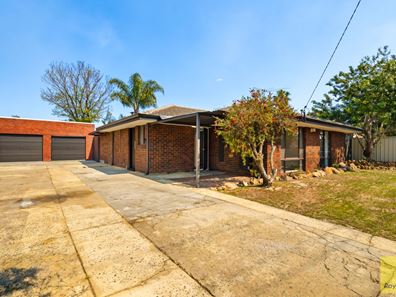
Stepping outside, the property offers a spacious backyard, generous covered entertaining areas and an impressive 59sqm garage and workshop. With extensive undercover parking and plenty of space for vehicles, boats or caravans, this property provides exceptional versatility.
Conveniently located close to Ashburton Village Shopping Centre, Ashburton Drive Primary School, Southern River College, local parks and public transport, providing easy access to everyday amenities.
Property Features:
- 680sqm block with R35 zoning
- Three well proportioned bedrooms
- Renovated throughout with modern finishes
- Stylish timber look flooring and freshly painted interiors
- Modern kitchen with quality appliances and dishwasher
- Renovated bathroom with floor to ceiling tiling
- Ducted air conditioning
- Spacious living area
- Large 59sqm garage and workshop
- Extensive undercover parking and carport
- Generous covered outdoor entertaining areas
- Spacious backyard with established trees
Water Rates: $972 (approx)
Council Rates: $1,941 (approx)
Contact Haydar Sevim for more details 0420 303 136
**Disclaimer: Ray White BPG have in preparing this advert used our best endeavours to ensure the information contained is true and accurate, but accept no responsibility and disclaim all liability in respect to any errors, omissions, inaccuracies or misstatements contained. Reference to a school does not guarantee availability of that particular school. All distances are estimated using Google maps. Prospective purchasers should make their own enquiries with the relevant authorities to verify the information contained in this advert. ALL boundary lines and size on imagery is APPROX only.**
Property features
-
 Garages
2
Garages
2
Property snapshot by reiwa.com
This property at 54 Stennett Street, Gosnells is a three bedroom, one bathroom house listed for sale by Haydar Sevim at Ray White BPG.
For more information about Gosnells, including sales data, facts, growth rates, nearby transport and nearby shops, please view our Gosnells profile page.
If you would like to get in touch with Haydar Sevim regarding 54 Stennett Street, Gosnells, please call 0420 303 136 or contact the agent via email.
Cost breakdown
-
Council rates: $1,941 / year
-
Water rates: $972 / year
Nearby schools
Gosnells overview
Established in 1890, Gosnells is a thriving southeastern suburb in Perth that spans 15 square kilometres. Bound by Canning River to the north and east and Wungong Brook and the Southern River to the south, Gosnells enjoys proximity to these natural wonders while simultaneously benefiting from facilities and attractions synonymous with a bustling urban environment.
Life in Gosnells
There is no shortage of things to do in Gosnells. For those who crave the outdoors and nature there are upwards of 30 parks, reserves and wetlands within the area for you to explore, as well as fitness and athletic facilities like the Harmony Fields Fitness Track, which offers all the benefits of a gym without the costly membership fees. Other major features of the area include the Gosnells Railway Station, Gosnells Railway Markets, Foothills Shopping Centre, Gosnells Shopping Centre, City of Gosnells Museum and numerous schools like Gosnells Primary School and St Munchin's Catholic School. There are also tennis courts, skate parks, a leisure centre and the Addie Mills Centre, which provides programs and services to seniors and people with disabilities.
Gosnells quick stats
High end
$850k
Median
$770k
Low end
$710k
22.2 %
Annual growth
$770k
Annual median sales price
$650pw
Annual median rental price