Sold
54 Orlestone Street, Gosnells WA 6110
Listed price: $770,000
Sold: 18 Sep 2026
Sold
-
3 Bedrooms
-
2 Bathrooms
-
4 Cars
House
View
Room to Live, Relax and Entertain!
Offering generous indoor and outdoor living on a substantial 819 SQM block, this inviting three-bedroom home delivers the space and flexibility that family life demands. Comfortable, practical and ready to enjoy, the property pairs updated interiors with an exceptional backyard and an impressive entertaining zone, creating a home with plenty to offer both inside and out.
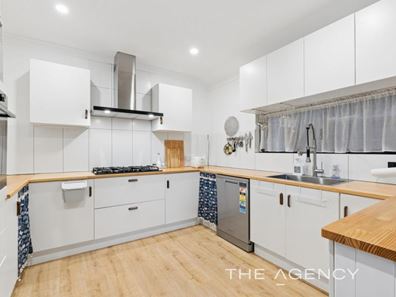
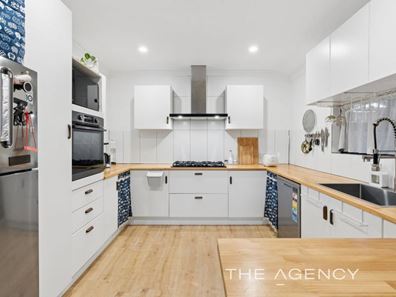
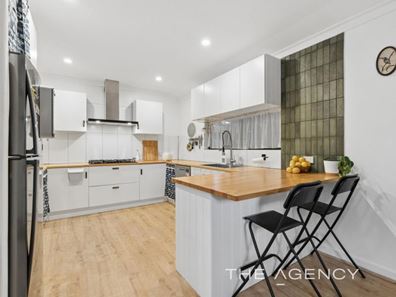
At the heart of the home, the modern kitchen brings together crisp white cabinetry, timber benchtops, stainless-steel appliances and excellent storage, with a breakfast bar providing additional preparation space and casual seating. Nearby, the generous living area is filled with natural light and features timber-look flooring, split system air conditioning and a ceiling fan, creating a comfortable place to unwind throughout the seasons.
Accommodation comprises three well-sized bedrooms, complemented by an updated bathroom featuring a rainfall shower, vessel basin, timber-look vanity top and contemporary finishes. A separate internal laundry provides further functionality with generous cabinetry and bench space, while the fresh neutral interiors make the home feel bright and welcoming throughout.
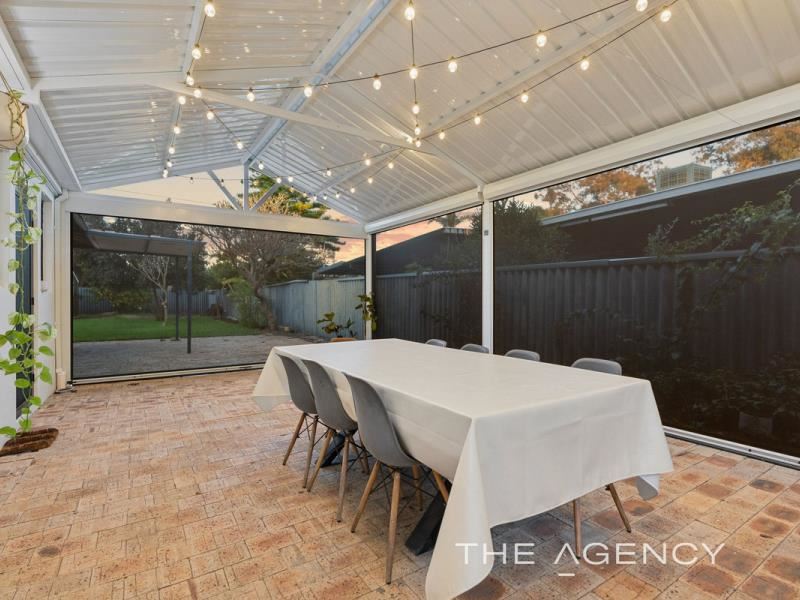
The real highlight awaits at the rear. A large covered alfresco creates a fantastic setting for weekend barbecues, celebrations or relaxed evenings outdoors, complete with extensive paving, café-style lighting and screening for added privacy. Beyond the entertaining area, the expansive lawn provides plenty of room for children and pets to play, with established trees and garden areas adding greenery to the surrounds. A freestanding shed offers additional storage, while the wide frontage and generous driveway provide excellent off-street parking.
Property Features:
? Substantial 819 SQM block offering exceptional space and versatility
? Three well-proportioned bedrooms
? Attractive brick home with a welcoming street presence
? Fresh and inviting interiors with a neutral colour palette
? Timber-look flooring throughout the main living areas
? Generous living area with excellent natural light
? Split system air conditioning and ceiling fans for year-round comfort
? Contemporary kitchen with crisp white cabinetry and timber benchtops
? Modern kitchen appliances and excellent storage
? Breakfast bar providing additional seating and preparation space
? Updated bathroom with rainfall shower and modern fittings
? Stylish vessel basin, timber-look vanity top and generous storage
? Dedicated internal laundry with extensive cabinetry and bench space
? Large covered alfresco entertaining area
? Café-style lighting and screening to the alfresco area
? Expansive grassed backyard with plenty of room for children and pets
? Established trees and garden areas adding greenery and character
? Freestanding garden shed providing additional storage
? Fully fenced backyard offering privacy and security
? Generous frontage with extensive off-street parking
Location Features:
? Approximately 260 metres from Wirrabirra Primary School
? Within the Southern River College local intake area
? Close to local parks and green spaces
? Convenient access to shops and everyday amenities
? Close to public transport
? Easy access to surrounding suburbs and major road connections
Council: $1998.00 p/a (approx)
Water: $995.01 p/a
If you have any questions or would like to arrange a private inspection, please contact Anil Singh on 0423276674 or email [email protected].
I URGENTLY REQUIRE MORE PROPERTIES FOR MY QUALIFIED BUYERS. IF YOU ARE THINKING OF SELLING OR WOULD LIKE A FREE MARKET APPRAISAL, PLEASE CONTACT ME ON 0423 276 674.
Disclaimer:
This information is provided for general information purposes only and is based on information provided by the Seller and may be subject to change. No warranty or representation is made as to its accuracy and interested parties should place no reliance on it and should make their own independent enquiries.
Property features
-
 Carports
4
Carports
4
Property snapshot by reiwa.com
This property at 54 Orlestone Street, Gosnells is a three bedroom, two bathroom house sold by Anil Singh and Isaac Polini at The Agency on 18 Sep 2026.
Looking to buy a similar property in the area? View other three bedroom properties for sale in Gosnells or see other recently sold properties in Gosnells.
Nearby schools
Gosnells overview
Established in 1890, Gosnells is a thriving southeastern suburb in Perth that spans 15 square kilometres. Bound by Canning River to the north and east and Wungong Brook and the Southern River to the south, Gosnells enjoys proximity to these natural wonders while simultaneously benefiting from facilities and attractions synonymous with a bustling urban environment.
Life in Gosnells
There is no shortage of things to do in Gosnells. For those who crave the outdoors and nature there are upwards of 30 parks, reserves and wetlands within the area for you to explore, as well as fitness and athletic facilities like the Harmony Fields Fitness Track, which offers all the benefits of a gym without the costly membership fees. Other major features of the area include the Gosnells Railway Station, Gosnells Railway Markets, Foothills Shopping Centre, Gosnells Shopping Centre, City of Gosnells Museum and numerous schools like Gosnells Primary School and St Munchin's Catholic School. There are also tennis courts, skate parks, a leisure centre and the Addie Mills Centre, which provides programs and services to seniors and people with disabilities.
Gosnells quick stats
High end
$850k
Median
$770k
Low end
$710k
22.2 %
Annual growth
$770k
Annual median sales price
$650pw
Annual median rental price
Contact the agent