View
SOLD by Aman Singh 0430883582
SOLD by Aman Singh 0430883582
Do you want to make an offer or just Observe & Track the status of the Sale campaign LIVE? Simply, follow the link:- https://anz.openn.com/app/l/8rYx
Alternatively, SCAN the QR Code in one of the photos to submit your offer or track the status of the Sale Process!
Note - **All Offers are Taken Via Openn Negotiation Platform. The sale Campaign is a Private Treaty & NOT an Auction, so the seller reserves the right to sell the property to any buyers of their choice.**
**PRICE GUIDE - Best offer in Mid $1mil & offers are expected in/around/within that range**
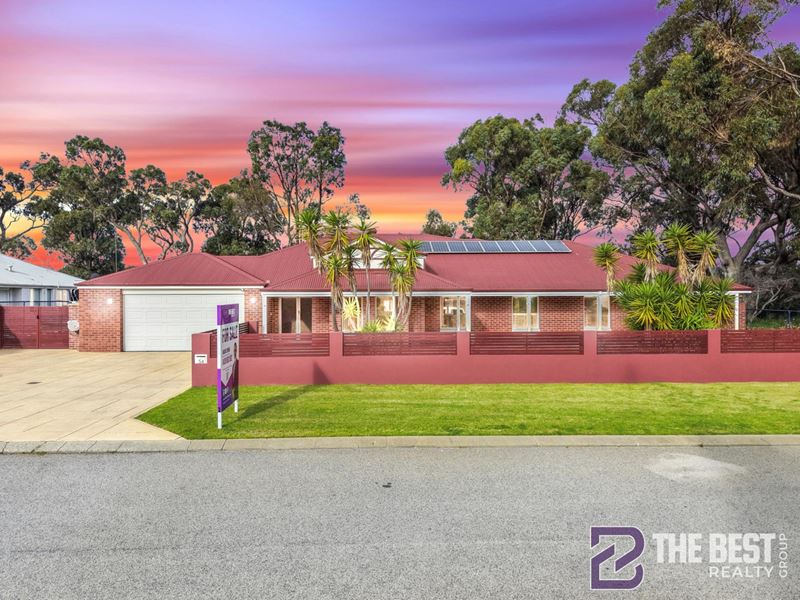
Aman Singh and The Best Realty Group are proud to present 54 Nottely Crescent, Secret Harbour. Set upon an expansive 2,000sqm private estate block, this grand 300sqm+ architectural residence makes a commanding statement from the street, seamlessly fusing traditional country elegance with contemporary coastal luxury.
Featuring a sweeping full-length front verandah, Tasmanian Oak flooring, a resort-style swimming pool, a dedicated home theatre, an executive study/5th bedroom, a massive activity/6th bedroom, and a bespoke alfresco complete with a built-in BBQ and pizza oven, this extraordinary property represents the pinnacle of large-scale family living.
With side access and council approval already in place to extend the driveway beyond the building envelope and construct a massive workshop/shed, this estate offers boundless lifestyle freedom in one of Secret Harbour's most exclusive enclaves.
• Estate Grounds, Workshop Potential & Parking
- Massive 2,000sqm Estate Block: A rare, sprawling landholding offering expansive, fully usable open spaces for children and pets to run free, with endless room for future additions.
- Driveway Extension & Shed Potential: Features dedicated side access secured to extend the driveway down and build a substantial dream workshop/shed.
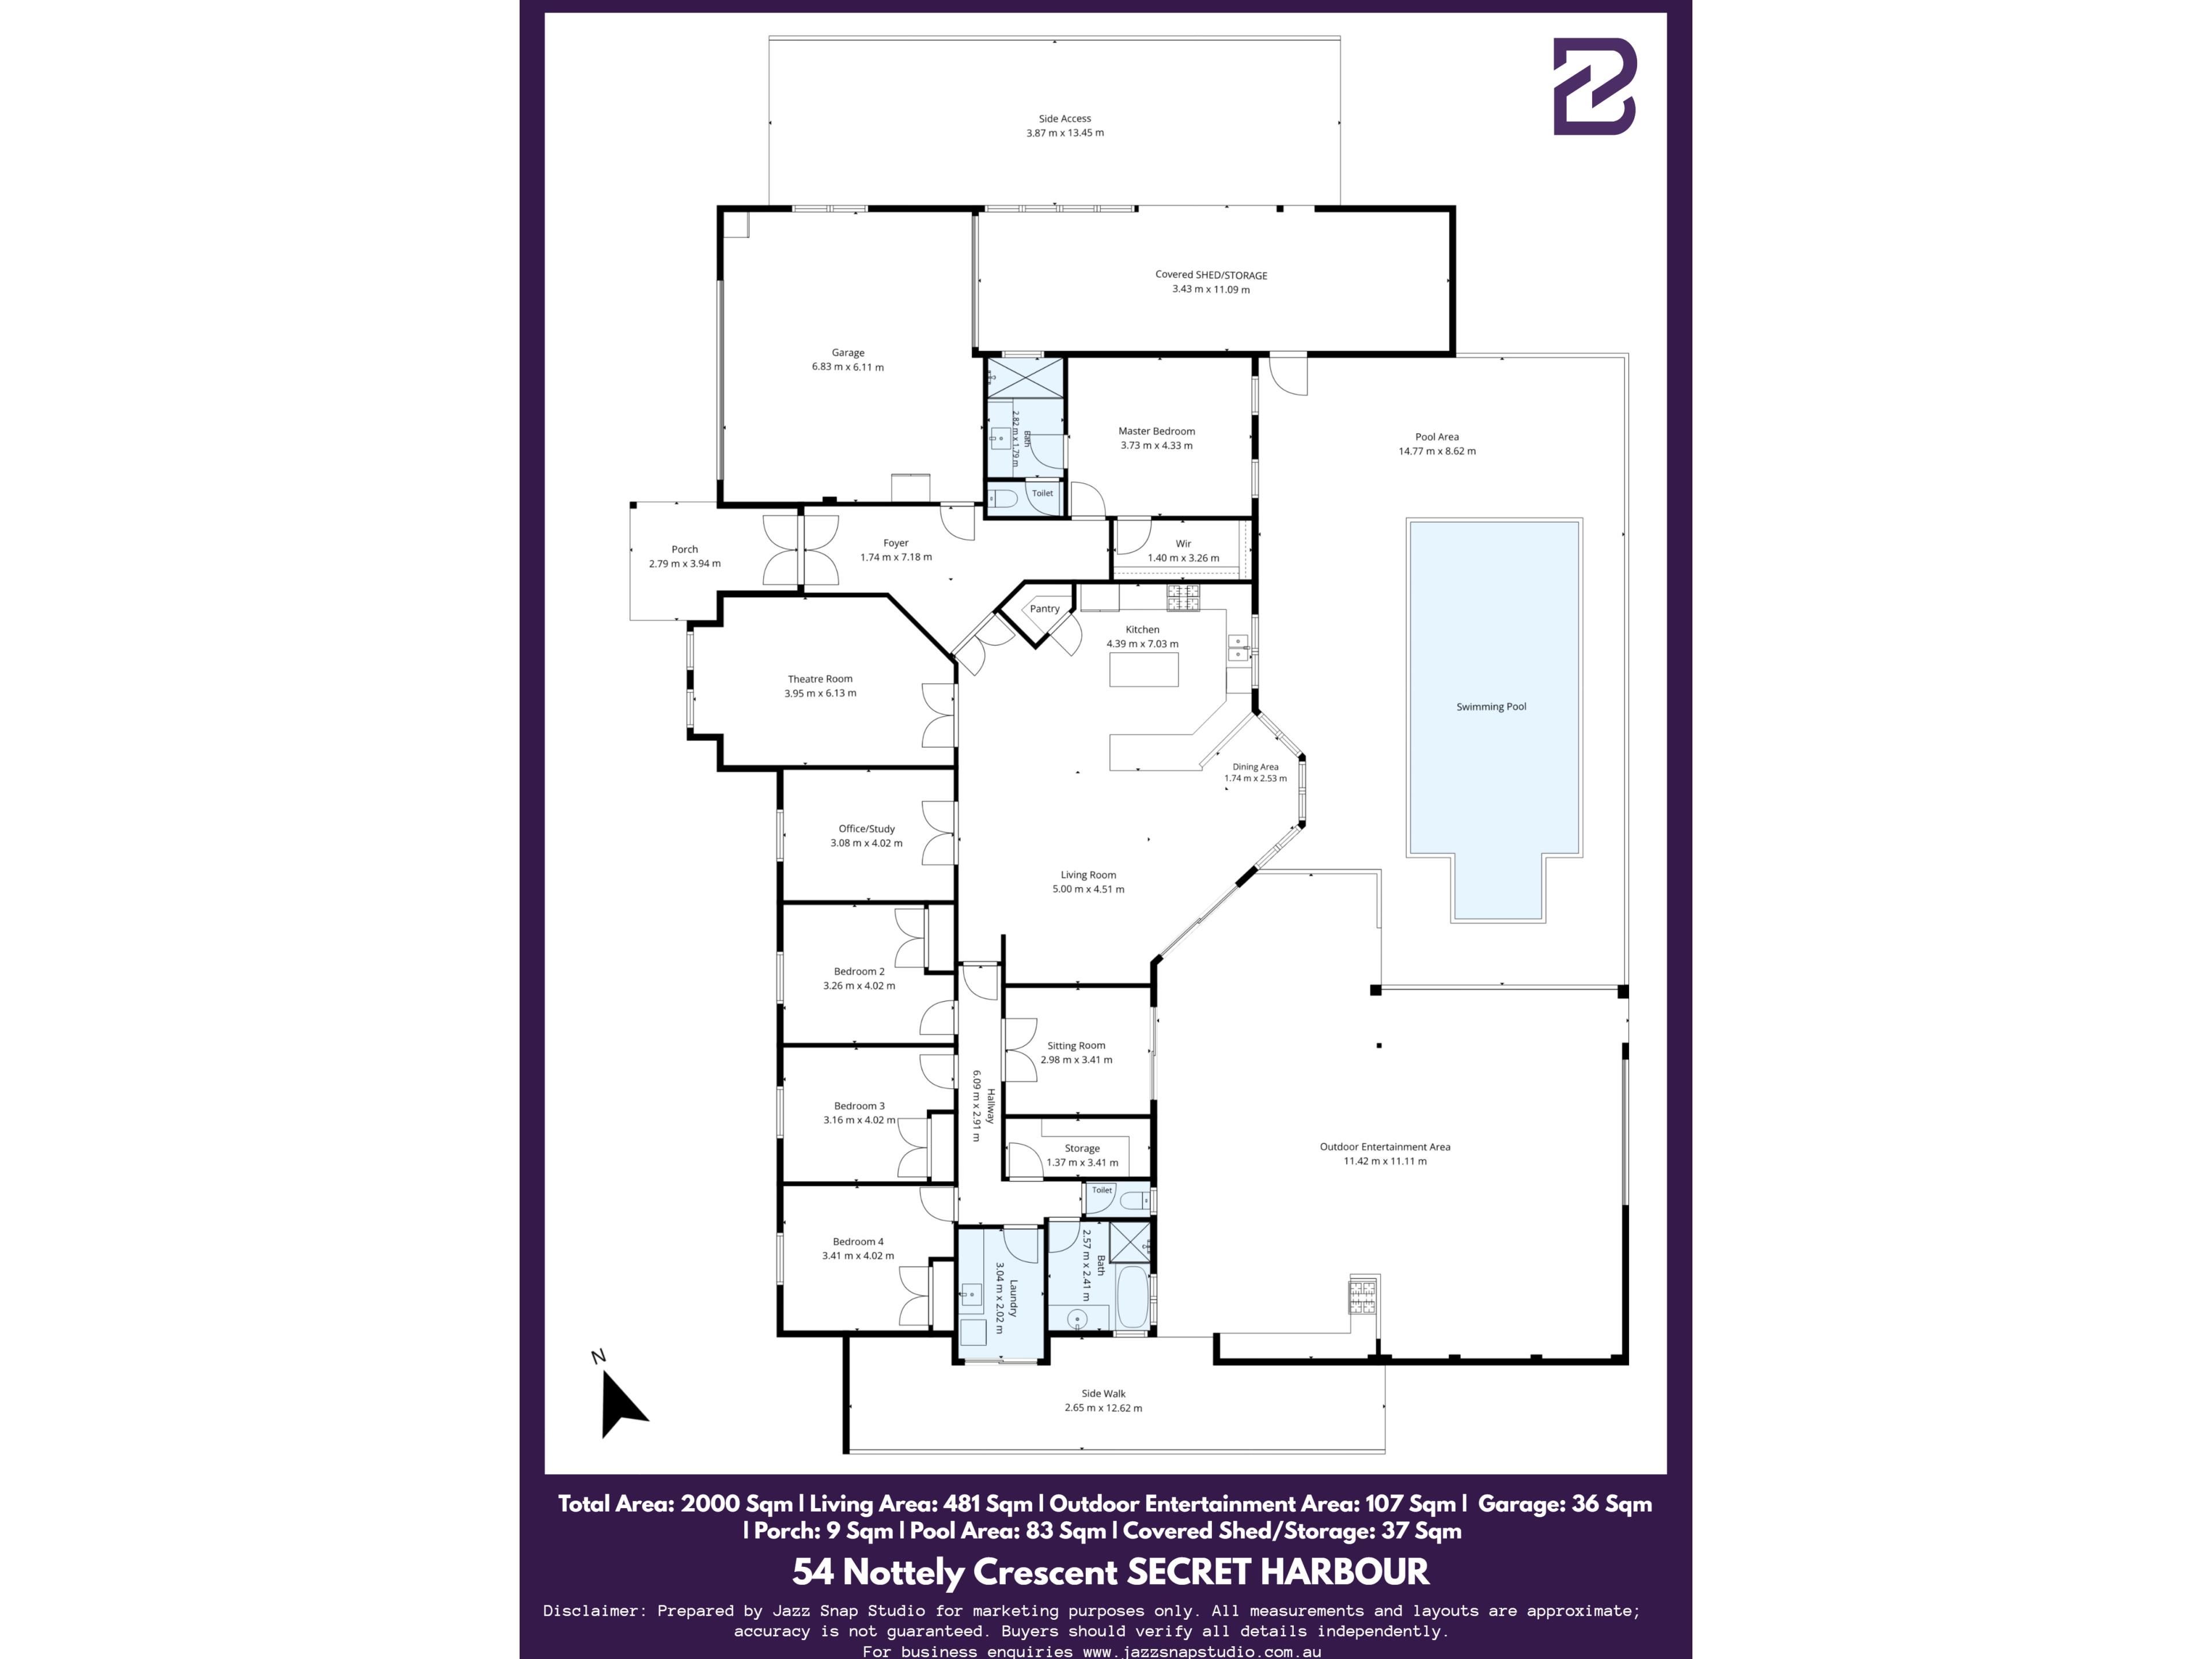
- Oversized Double Garage (Approx. 43sqm): Substantially larger than standard garages, featuring automated entry and a rear roller door for drive-through convenience.
**Opulent Interiors, High Ceilings & Multi-Zone Living**
• The Culinary Heart & Open-Plan Living Core
- Gourmet Chef's Kitchen: Centrally positioned with a feature ceiling bulkhead, large island bench, premium appliances, generous preparation space, and abundant cabinetry.
- Grand Open-Plan Domain: High raised ceilings elevate the casual family dining and living zone, framed by large awning windows that capture natural light and overlook the outdoor pool oasis.
- Exquisite Natural Finishes: Solid Tasmanian Oak timber flooring, plush quality carpets, feature window sills, and classic skirting boards run throughout the home.
• Multiple Living, Theatre & Flexible Zones
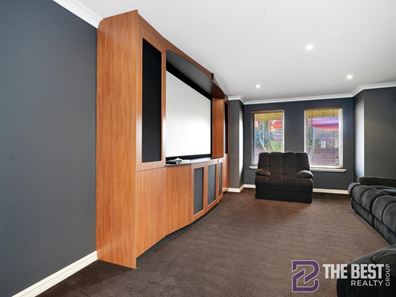
- Enclosed Cinema / Theatre Lounge: Accessed via elegant double French doors, creating an intimate space for gold-class movie nights and sporting screenings.
- Executive Study / Formal Dining (Optional 5th Bedroom): Positioned off the grand foyer with double doors, ideal for remote executive work, client meetings, or a 5th guest bedroom.
- Spacious Kids' Activity Room (Optional 6th Bedroom): An expansive secondary leisure zone perfect for a children's playroom, teenage hangout, or an easy 6th bedroom conversion.
• Palatial Accommodation Wing
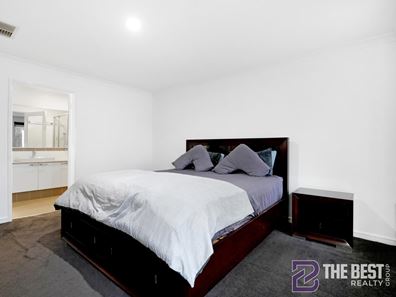
- Opulent Master Sanctuary: An elegant parents' retreat boasting an enormous walk-in wardrobe and a sleek, fully appointed private ensuite.
- Three Queen-Sized Minor Bedrooms: Generously proportioned secondary bedrooms, all fitted with built-in double wardrobes.
- Security & Climate Control: Fully equipped with whole-home ducted air conditioning and an integrated security alarm system for complete peace of mind.
• Resort-Style Alfresco Oasis & Swimming Pool
- Decked Alfresco Entertaining Hub: Step through sliding glass doors to a cedar-lined, decked alfresco featuring recessed ceilings, a built-in outdoor BBQ setting, and an authentic wood-fired pizza oven for gourmet weekend hosting.
- Sparkling Below-Ground Pool: A pristine, private swimming pool area serving as the ultimate centrepiece for summer relaxation and family fun.
- Full-Length Country Verandah: Spanning the entire front facade to deliver classic street presence and a serene vantage point for your morning coffee.
With over 300sqm of bespoke living space, a 2,000sqm estate block, swimming pool, pizza oven alfresco, and workshop approval, 54 Nottely Crescent is an irreplaceable coastal lifestyle estate. Contact Aman Singh today to arrange your private viewing!
DISCLAIMER:-
**Photos from previous Sales/Rental listings may have been used to protect the tenant/seller's privacy. The actual property condition may be different in reality.**
**Virtual Furniture Staging has been used in the photos. The images of the furniture at the property have been digitally altered or enhanced.**
**This information is provided for general information purposes only and is based on information provided by the Seller and may be subject to change. No warranty or representation is made as to its accuracy, and interested parties should place no reliance on it and should make their own independent inquiries.
**The Best Realty Group have endeavoured to ensure the information is true and accurate, but accepts no responsibility and disclaims all liability concerning any errors, omissions, inaccuracies or misstatements.
**Reference to a school does not guarantee the availability of that particular school.
**ALL distances are estimated using Google Maps. Prospective purchasers should enquire with the relevant authorities to verify the information in this advert.
**ALL boundary lines and sizes on imagery are APPROX only.**
Property features
-
 Garages
2
Garages
2
Property snapshot by reiwa.com
This property at 54 Nottely Crescent, Secret Harbour is a four bedroom, two bathroom house sold by Aman Singh and Sophie PATEL at The Best Realty Group on 02 Oct 2026.
Looking to buy a similar property in the area? View other four bedroom properties for sale in Secret Harbour or see other recently sold properties in Secret Harbour.
Nearby schools
Secret Harbour overview
Despite its relatively recent establishment in the 1990s, Secret Harbour has experienced substantial growth over the last couple of decades. The beautiful coastal suburb, which sits between Rockingham and Mandurah, spans seven square kilometres in size.
Life in Secret Harbour
Rapid development in recent years has turned what was once a small coastal town into a thriving suburban locale. Beautiful landscaping adds to the suburbs idyllic setting, with most homes within walking distance to the beach.
The Whistling Kite Restaurant and Bar is a popular establishment and is part of the Secret Harbour Shopping Centre Complex. Other features include the Secret Harbour Golf Course and the Secret Harbour Community Centre. The local schools are Secret Harbour Primary School, Comet Bay Primary School and Comet Bay High School.
Secret Harbour quick stats
High end
$1.3m
Median
$1.0m
Low end
$880k
19.5 %
Annual growth
$1.0m
Annual median sales price
$720pw
Annual median rental price
Contact the agent