54 Northerly Lane, Oakford WA 6121
High $2 Millions
-
5 Bedrooms
-
3 Bathrooms
-
4 Cars
-
Landsize 2.00ha
House
Added today
View
THE ULTIMATE EQUESTRIAN ESTATE
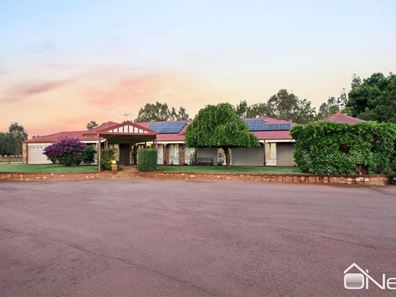
This is, without doubt, one of the most incredible equestrian properties in the Shire! Set on five acres in a quiet Oakford cul-de-sac, the facilities here are seriously impressive but it's not just the horses who can enjoy the five-star treatment - the home, the pool, the gardens… it's all magnificent!
THE HOME
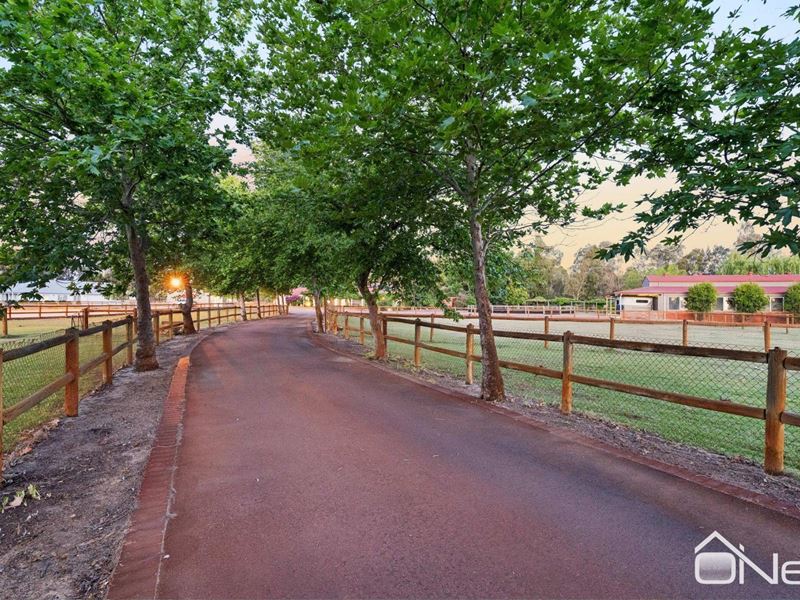
Every top tier acreage property starts with an impressive entrance statement and this one has taken that to the next level. Through the electric gate, the bitumen driveway meanders through the front paddocks with towering Plane Trees lining both sides, setting the tone for the incredible standard you will discover at every turn.
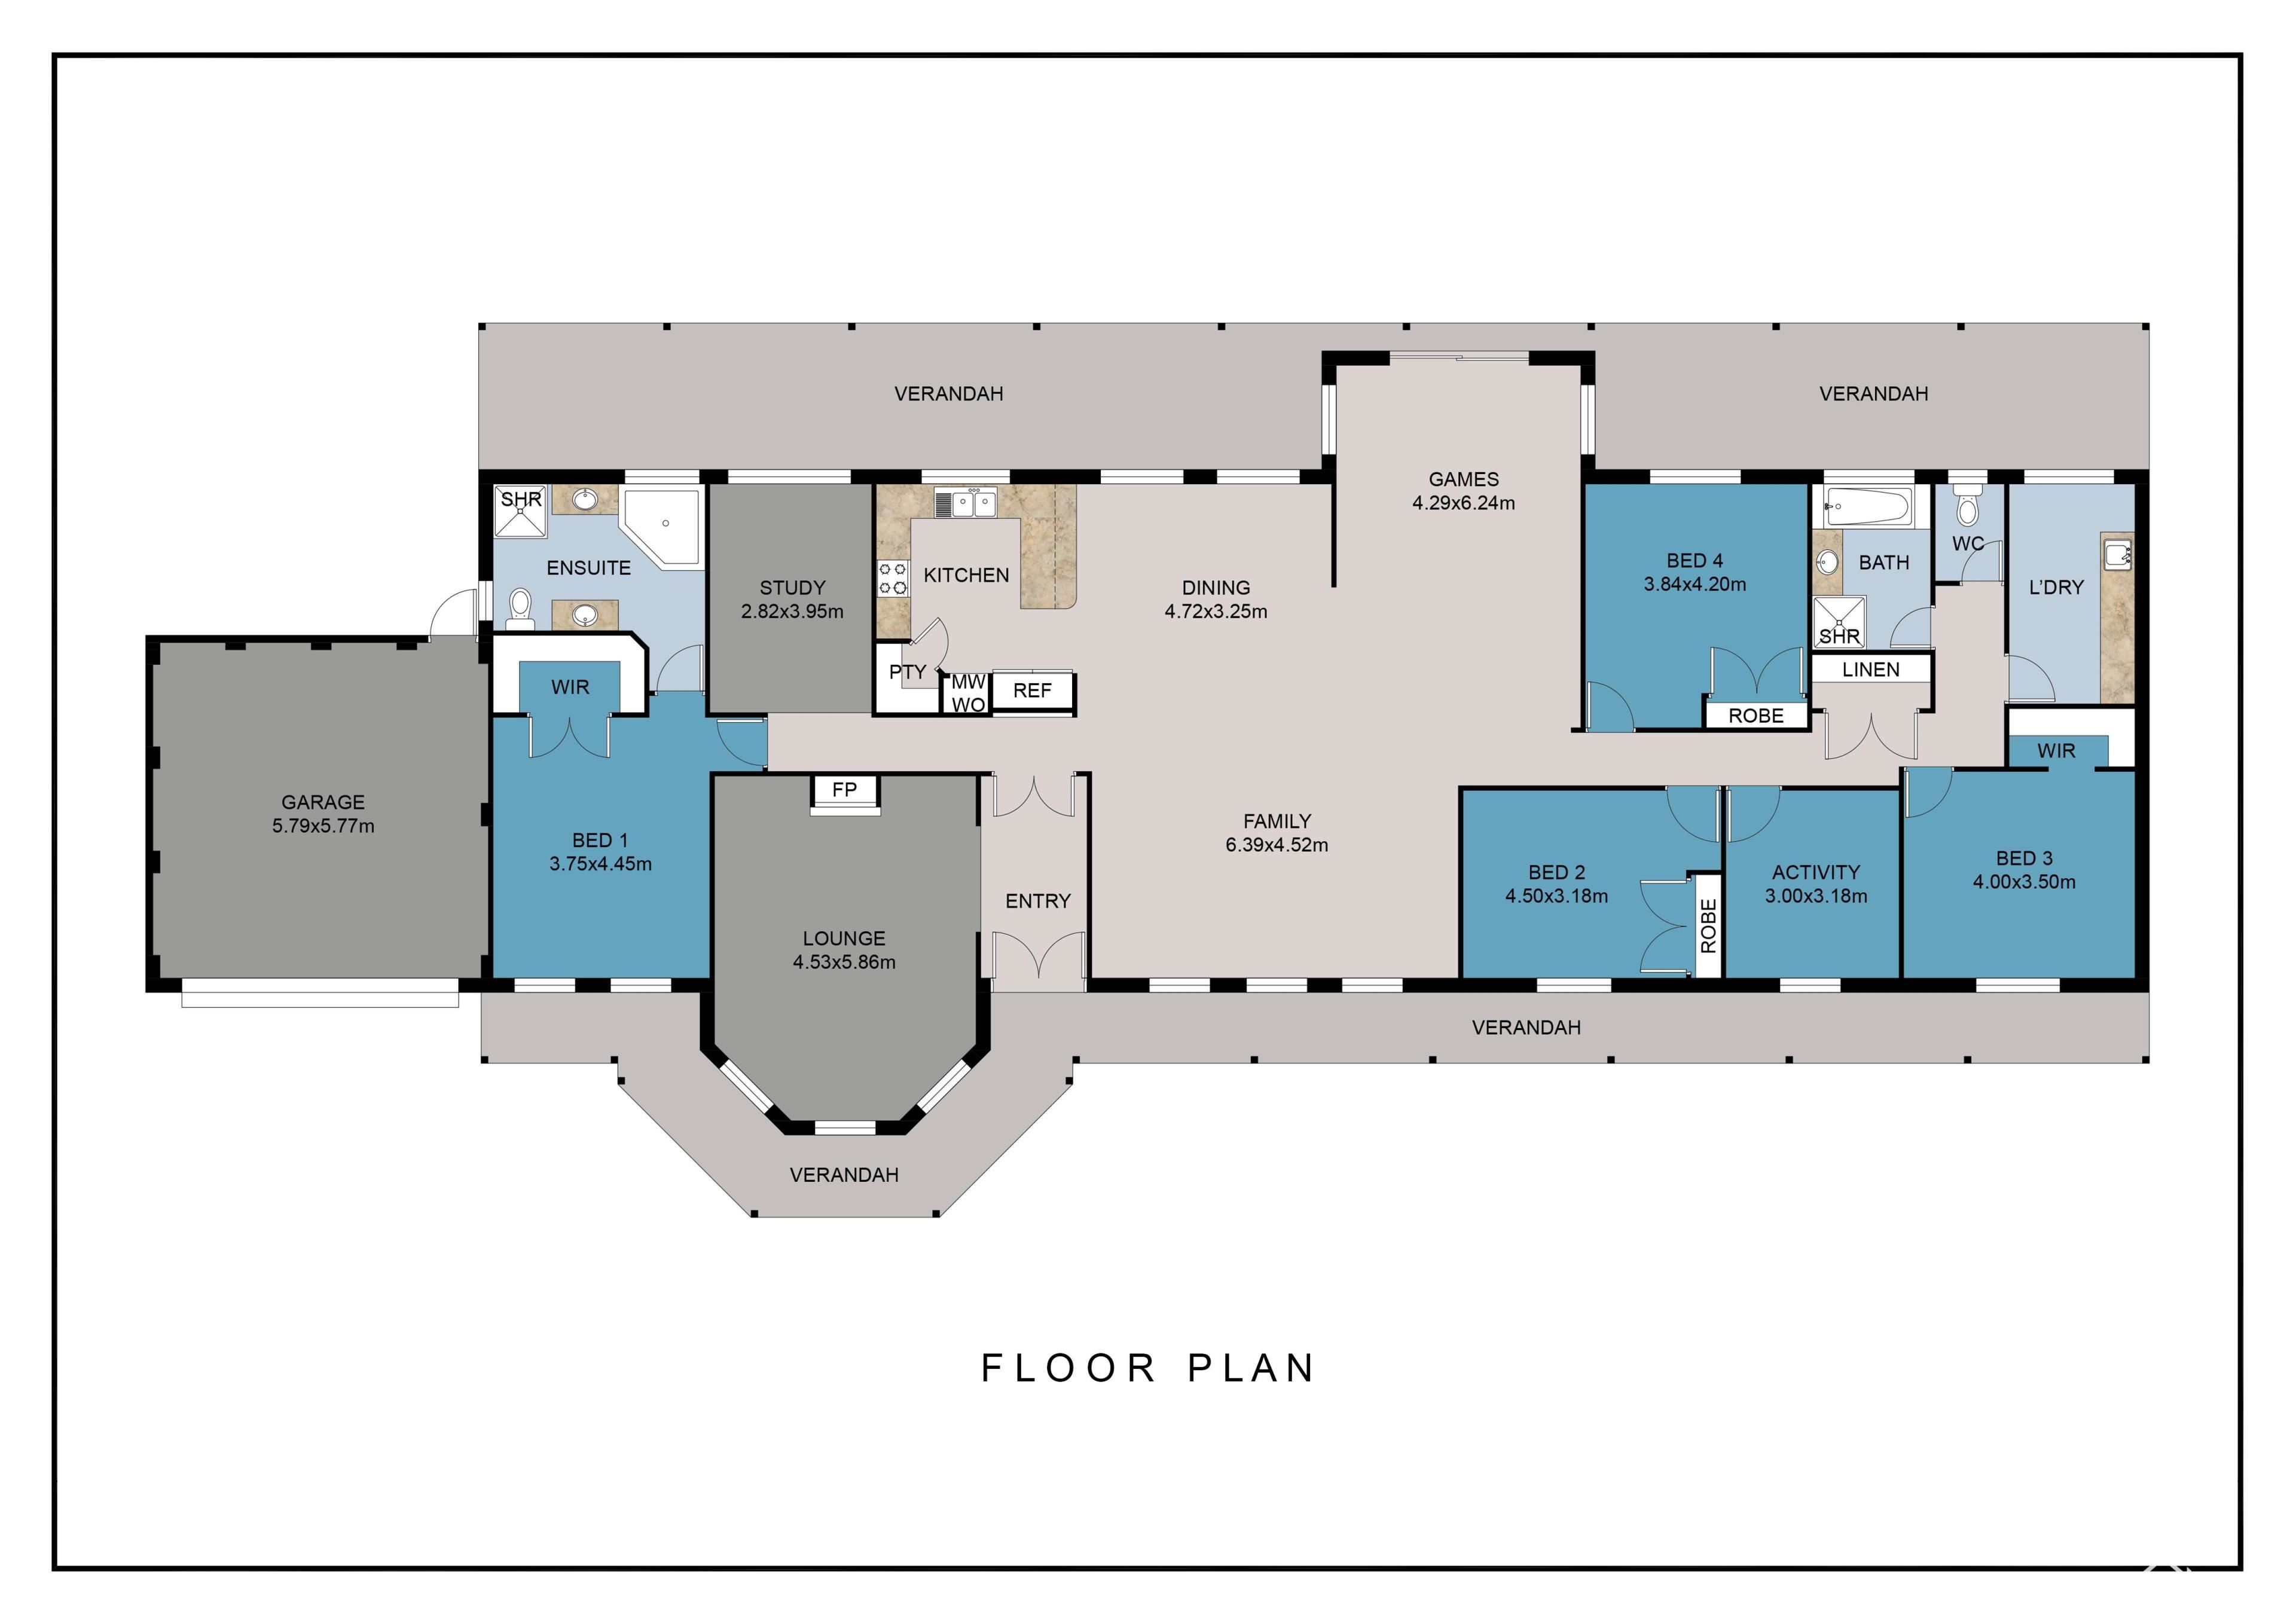
The five-bedroom, two-bathroom Dale Alcock home offers comfortable family living with all the practical things that make being on acreage manageable. There's a double garage, reverse cycle air conditioning, an 11kW solar system, battery storage, solar hot water and a massive 180,000L rainwater tank supplying fully filtered water to the house
Outside, the below-ground saltwater pool is the centre point of the house yards and is complemented by an adjoining shower room with a WC. There are also excellent outdoor entertaining and BBQ areas, making it a terrific setup for enjoying the property to its full potential.
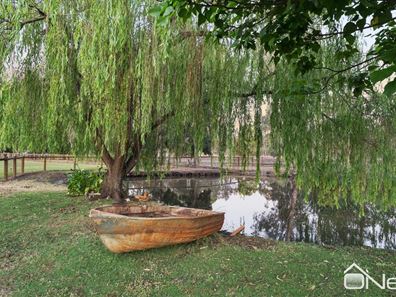
For those times you're hosting bigger events, the property is dotted with incredible places to spread out and enjoy - sundowners by the lake, summer lunches in the shade of the Wisteria arbour, backyard cricket on the expansive lawn areas… there is so much to enjoy and it's all perfectly established for you to enjoy from day one.
The photos give you a taste, but the real thing is even better - the gardens resemble a Margaret River Winery and is on a scale which could comfortably accommodate large-scale events.
THE FACILITIES
When it comes to horse facilities, this is in a league of its own! The equestrian facilities have been thoughtfully designed and extensively developed, with the sort of infrastructure that would work just as well for the weekend rider through to the professional horse trainer.
The substantial brick-built stable complex includes four indoor/outdoor stables, a dedicated veterinary stable, crush, wash bay, tack room, feed room and hay storage. A breezeway connects the facilities, making the entire setup practical and easy to work with.
There are nine paddocks, all with quality fencing, water troughs and irrigation. The bore supplies a fully programmable 14-station reticulation system which also services the gardens.
The full-sized river sand dressage arena is equipped with lighting, and there's a large rubber-lined round yard too. With direct access to a bridleway, it's an outstanding setup for anyone who enjoys riding without having to load the horses into a float every time.
The workshop is another standout feature, with large bi-fold doors and excellent space for machinery, storage and working on projects. Three-phase power, extensive bitumen driveways and generous parking areas make the property extremely practical for larger vehicles and equipment.
THE LIFESTYLE
Those who have lived on acreage will know that the work required to keeping things looking good is determined by the effort put into the initial setup. There is no question about it, this property is the result of impeccable planning and perfect execution with no corners cut or expenses spared.
The extensive infrastructure, established facilities and reliable water supply mean you can spend more time enjoying the lifestyle and less time managing it.
There's even a large aviary housing budgies and three very friendly sheep who would love to stay with the house!
DEVELOPMENT POTENTIAL
Zoned RR1 (1 hectare minimum), the property also offers the potential to be subdivided in half if you're looking for a quick way to reduce debt and still enjoy the lifestyle. The layout of the facilities offer a few options to retain it all on one title, or separate things between the two lots. To find out what's possible, have a chat with the Serpentine Jarrahdale Shire.
LIKE WHAT YOU SEE?
Whether horses are your passion or your profession, or even if you're more of a horsepower kinda person - you won't find a more perfect and complete setup that what's on offer here. Inspections are by appointment, so to see it for yourself get in touch via the CONTACT AGENT form on this website and we will be in touch to arrange a time.
Property features
-
 Garages
4
-
 Toilets
3
Property snapshot by reiwa.com
This property at 54 Northerly Lane, Oakford is a five bedroom, three bathroom house listed for sale by Travis Grogan at O'Neil Real Estate.
For more information about Oakford, including sales data, facts, growth rates, nearby transport and nearby shops, please view our Oakford profile page.
If you would like to get in touch with Travis Grogan regarding 54 Northerly Lane, Oakford, please call 0499 305 191 or contact the agent via email.
Nearby schools
Oakford overview
Are you interested in buying, renting or investing in Oakford? Here at REIWA, we recognise that choosing the right suburb is not an easy choice.
To provide an understanding of the kind of lifestyle Oakford offers, we've collated all the relevant market information, key facts, demographics and statistics to help you make a confident and informed decision.
Our interactive map allows you to delve deeper into this suburb and locate points of interest like transport, schools and amenities.
Oakford quick stats
High end
$1.9m
Median
$1.9m
Low end
$1.9m
-12.2 %
Annual growth
$1.9m
Annual median sales price
N/A
Annual median rental price