Sold
54 Luminous Crescent, Eglinton WA 6034
Sold price: $1,100,000
Sold: 28 Jul 2026
Sold
-
4 Bedrooms
-
2 Bathrooms
-
2 Cars
-
Landsize 375m2
House
View
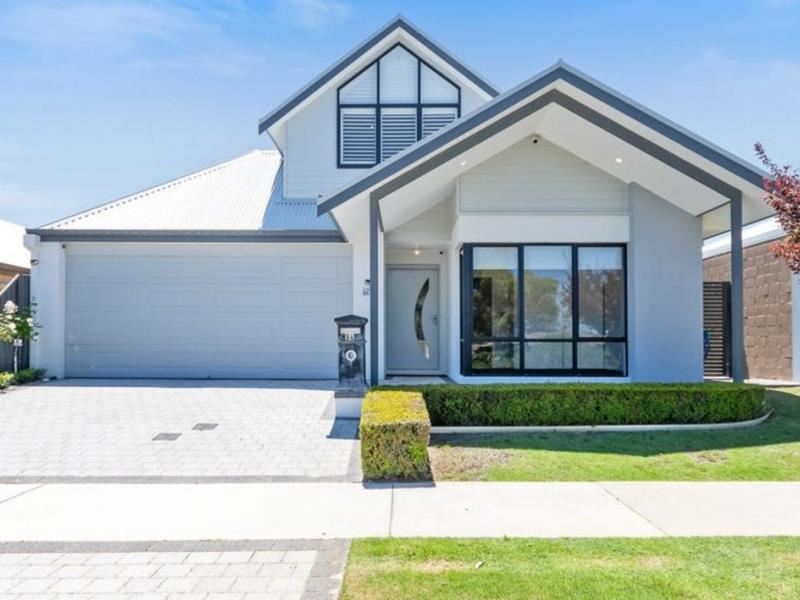
Contemporary Coastal Living with Space, Style and Stunning Ocean Views
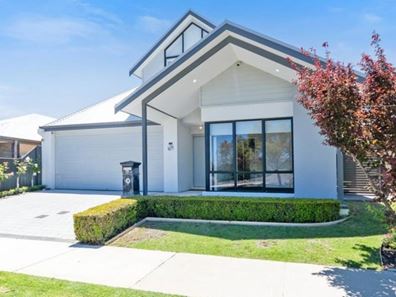
Designed to impress and thoughtfully finished throughout, this exceptional double-storey residence delivers the perfect balance of luxury, comfort and practicality in the sought-after Allara Estate.
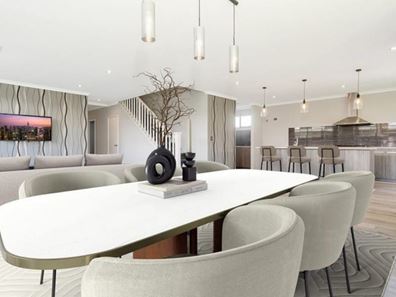
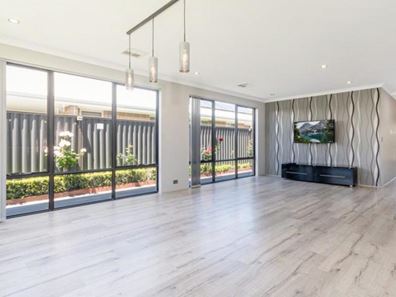
From the moment you arrive, the home's striking street presence and grand entrance set the tone for what lies beyond. Inside, light-filled interiors and a spacious open-plan layout create an inviting atmosphere, with the heart of the home centred around a beautifully appointed kitchen. Complete with quality 900mm stainless steel appliances, feature lighting, generous bench space and a walk-in butler's pantry, it's a space designed for both everyday living and effortless entertaining.
The adjoining living and dining areas extend seamlessly to a private timber-decked alfresco, enhanced with café blinds to provide year-round enjoyment, whether you're hosting family and friends or simply unwinding at the end of the day.
Upstairs, the spacious master suite offers a peaceful retreat, showcasing a soaring raked ceiling, ocean views, plantation shutters and a stylish ensuite. Three additional bedrooms provide excellent accommodation for the growing family, while a separate theatre room downstairs offers the perfect space for movie nights or a quiet escape.
Property Features:
Four spacious bedrooms
Two contemporary bathrooms
Separate theatre room
Open-plan living and dining
Designer kitchen with 900mm stainless steel appliances
Walk-in butler's pantry
Timber-decked alfresco with café blinds
Reverse-cycle air conditioning
Dishwasher included
Plantation shutters to the master suite
LED downlights throughout
Side access to the rear
Manicured reticulated gardens
Secure double remote garage
** This property is currently tenanted until 28th October 2026 at $1,050 per week **
Ideally located within the popular Allara Estate, you'll enjoy easy access to local schools, shopping, public transport and a selection of nearby parks, including Aduro Park and Kinkuna Water Park.
Offering an enviable coastal lifestyle with premium finishes and generous family living, this impressive home is ready for you to move in and enjoy.
Disclaimer:
This information is provided for general information purposes only and is based on information provided by the Seller and may be subject to change. No warranty or representation is made as to its accuracy and interested parties should place no reliance on it and should make their own independent enquiries.
Property features
-
 Air conditioned
-
 Garages
2
Garages
2
-
 Floor area
203m2
Floor area
203m2
Property snapshot by reiwa.com
This property at 54 Luminous Crescent, Eglinton is a four bedroom, two bathroom house sold by Melanie Evans at Peard Real Estate on 28 Jul 2026.
Looking to buy a similar property in the area? View other four bedroom properties for sale in Eglinton or see other recently sold properties in Eglinton.
Nearby schools
Eglinton overview
Are you interested in buying, renting or investing in Eglinton? Here at REIWA, we recognise that choosing the right suburb is not an easy choice.
To provide an understanding of the kind of lifestyle Eglinton offers, we've collated all the relevant market information, key facts, demographics and statistics to help you make a confident and informed decision.
Our interactive map allows you to delve deeper into this suburb and locate points of interest like transport, schools and amenities.
Eglinton quick stats
High end
$940k
Median
$861k
Low end
$790k
18.5 %
Annual growth
$861k
Annual median sales price
$680pw
Annual median rental price