View
Modern family living with exceptional extras
All offers are to be submitted by 2:00 pm on Tuesday, 24 November. The seller reserves the right to accept an offer prior to the closing date.
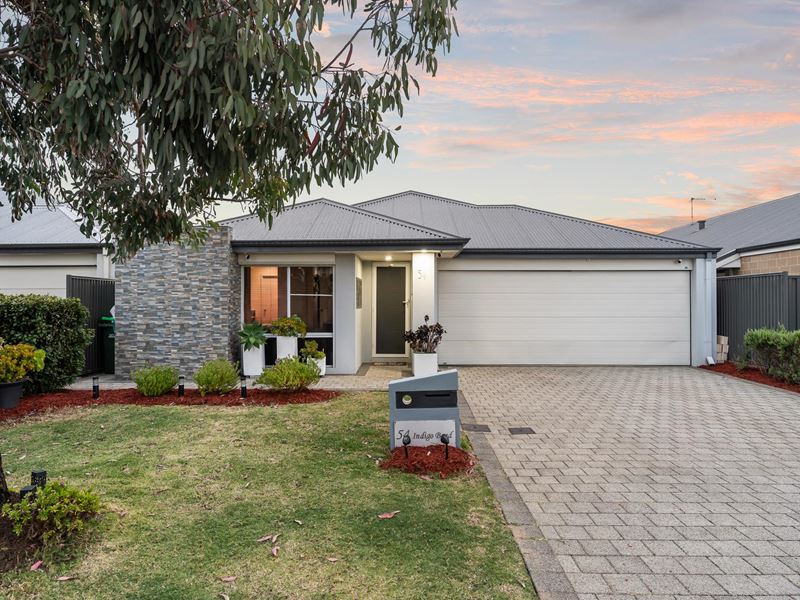
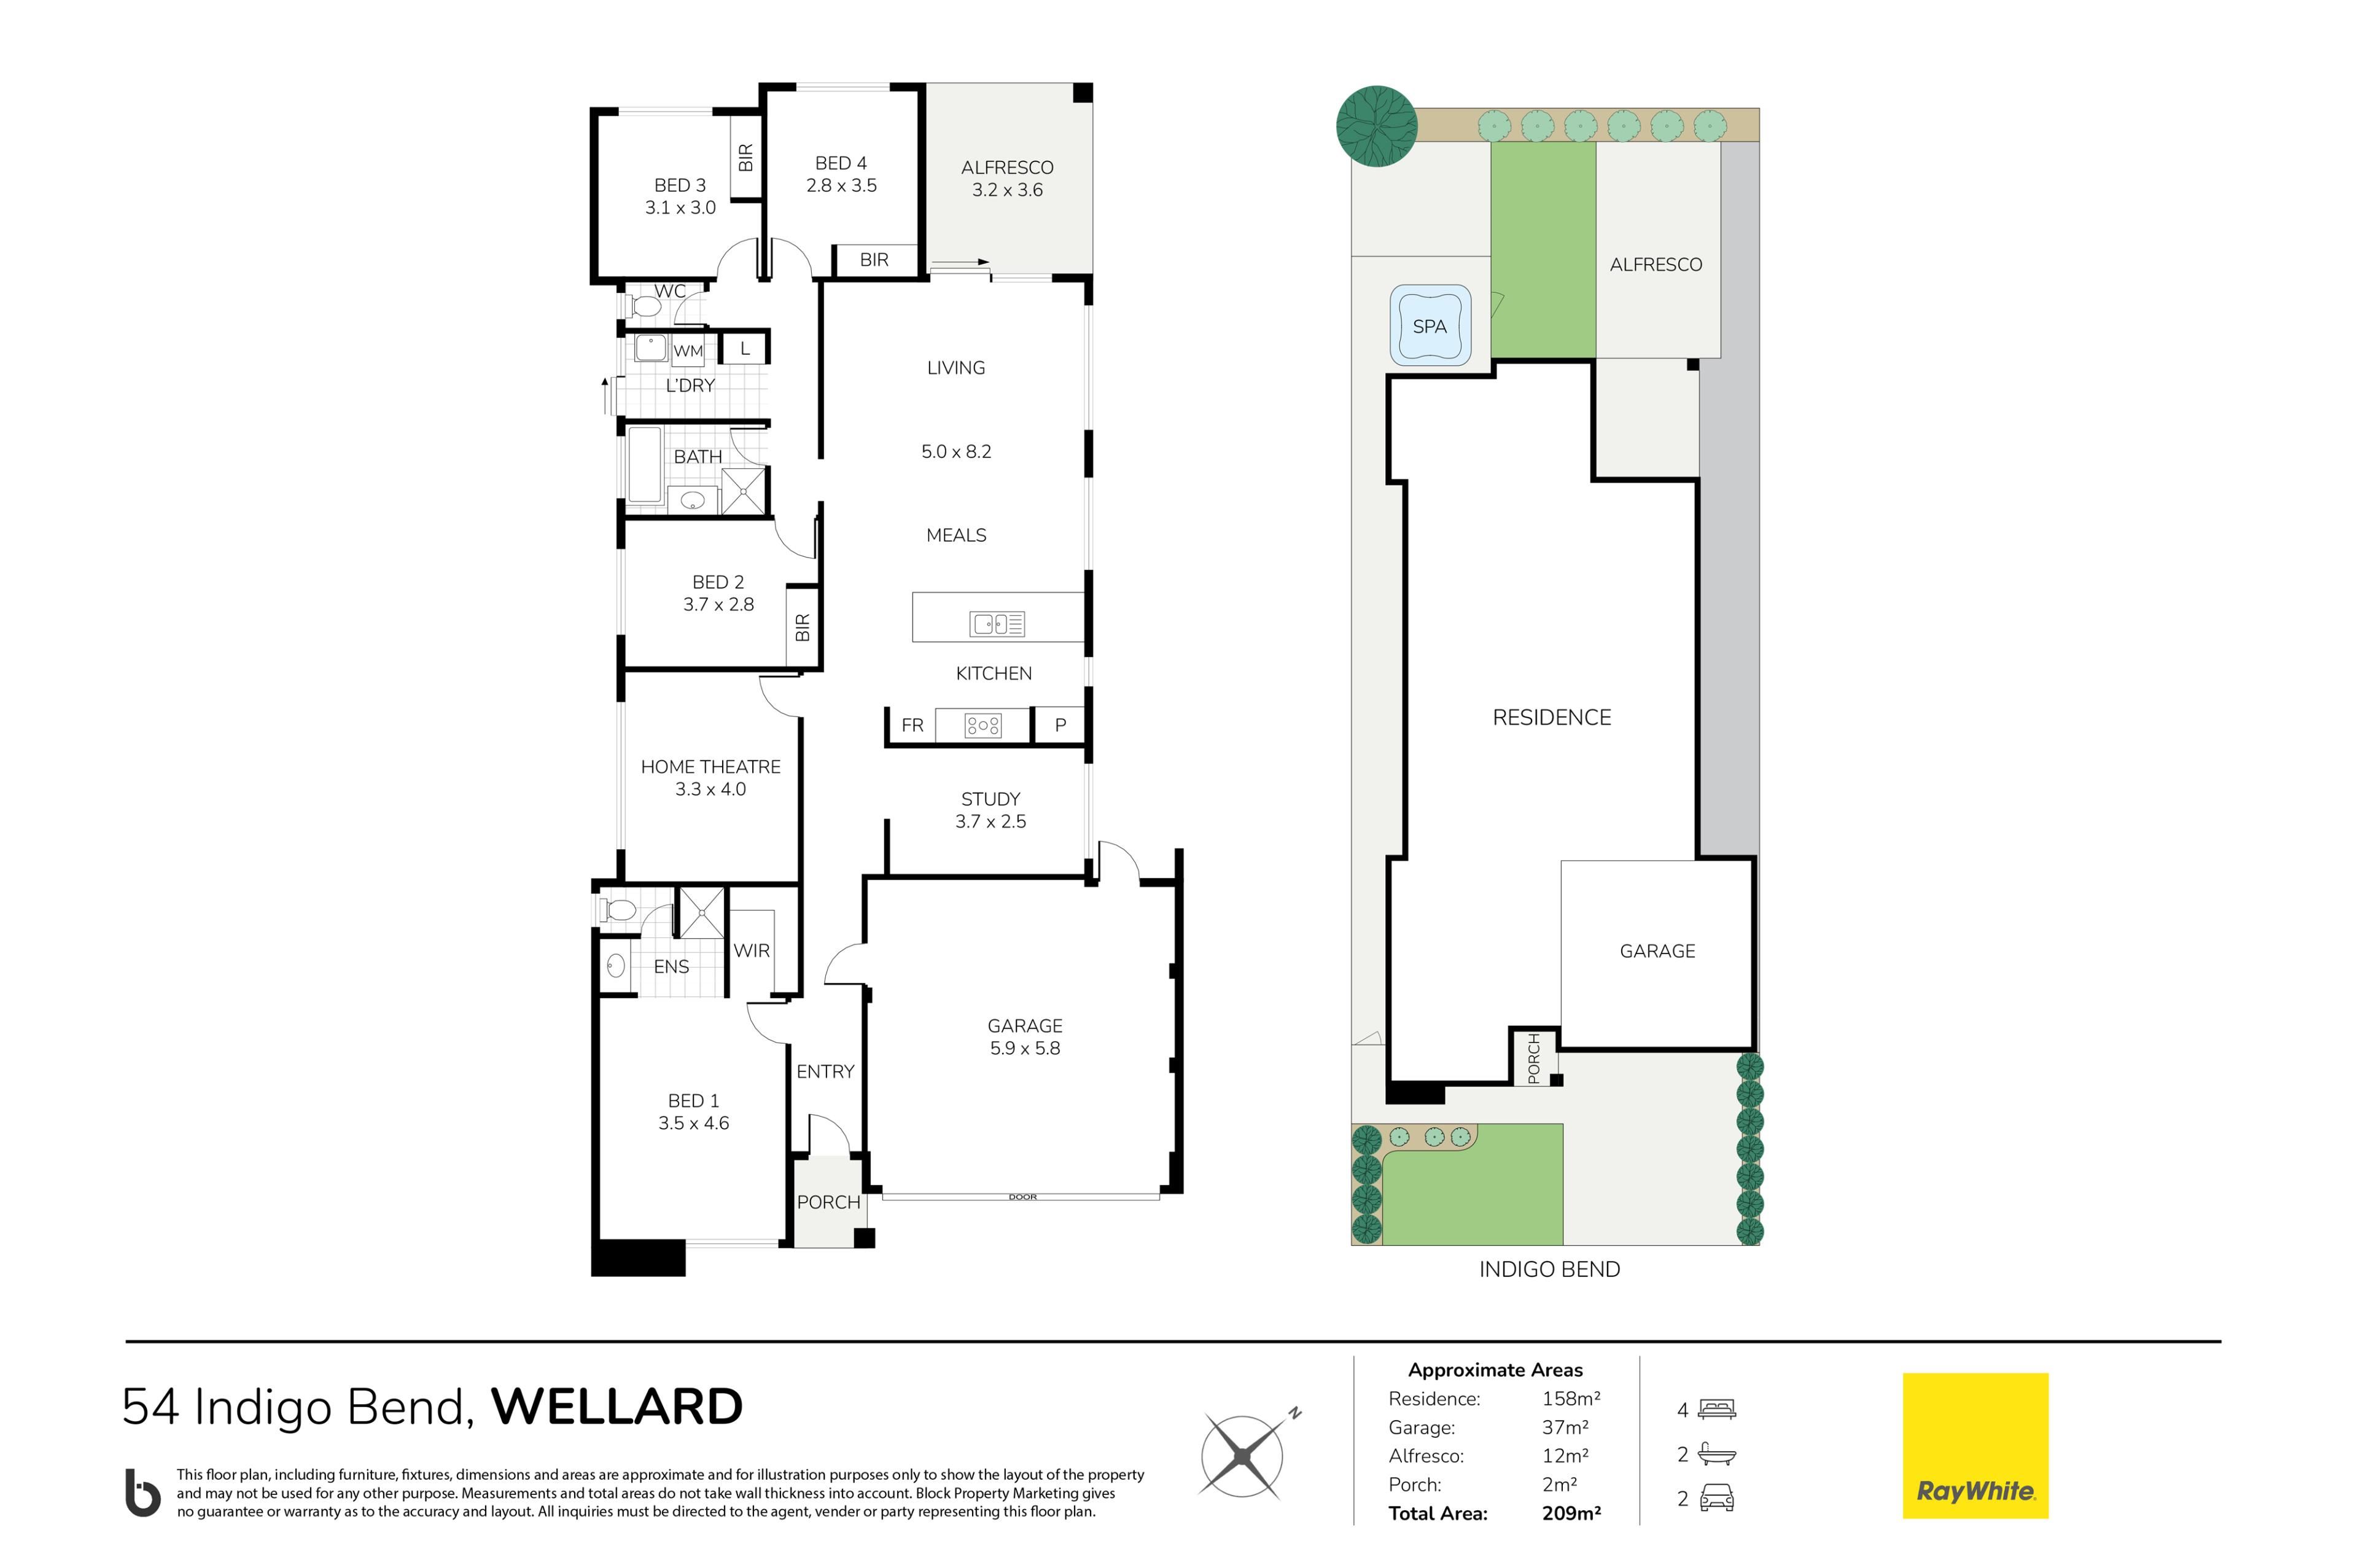
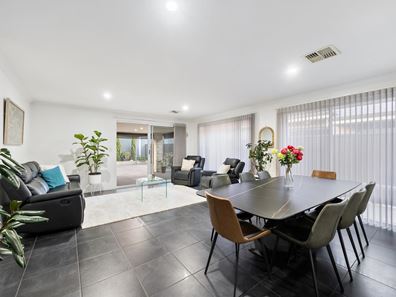
Built in 2018, this impressive single-level, double-brick home combines quality finishes, practical design and comfortable living on a 437m² green title block. Offering four bedrooms, two bathrooms, a dedicated study and a separate home theatre, there is plenty of space for families and entertaining.
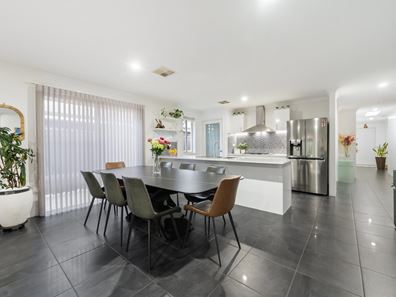
The home is appointed with stone benchtops throughout, a Miele dishwasher and ducted reverse-cycle air conditioning for year-round comfort. Double-glazed windows, roller shutters to all windows, security flyscreens and a 5kW solar panel system further enhance the home's comfort, security and energy efficiency.
Outside, the established gardens create a private setting for relaxing and entertaining. The alfresco area features cafe; blinds for added versatility, while the six-person spa, sheltered by a gazebo, provides the perfect place to unwind with family and friends. A lemon tree adds to the appeal of the outdoor space.
Additional practical features include a wider driveway with space to accommodate four cars, a double garage with convenient rear access and an approved 10m² attic roof space, providing further versatility.
Combining solid construction, generous living spaces, thoughtful inclusions and excellent outdoor entertaining facilities, this is a well-appointed home designed to deliver comfort and functionality for years to come.
4 bedrooms 2 bathrooms 2 car garage 4 cars on driveway
Features
437sqm; green title block
Built in 2018 with solid double-brick construction
Four bedrooms and two bathrooms
Dedicated study and separate home theatre
Ducted reverse-cycle air conditioning
Stone benchtops throughout
Miele dishwasher
Double-glazed windows
Roller shutters to all windows
Security flyscreens
10m² attic roof space
5kW solar panel system
Double garage with convenient rear access
Alfresco area with cafe blinds
Six-person spa with gazebo cover
Beautifully established gardens
Wide driveway with two tandem parking bays accommodating four cars
Location
160m to Indigo Park
290m to Sunrise Primary School
1.3 km to freeway access.
2.5km to Jellybeans Child Care Wellard
2.6km to Wellard Primary School
2.8km to The King's College
5.1km to Wellard Train Station
5.3km to Wellard Square Shopping Centre
5.4km to Woolworths Wellard
6.5km to Gilmore College
Rates & Local Information:
Water Rates: $1,196.17 (2025/26)
City of Kwinana Council Rates: $2,668.78 (2026/27)
Primary School Catchment: Sunrise Primary School
Secondary School Catchments: Gilmore College
DISCLAIMER: This information is provided for general information purposes only and is based on information provided by third parties including the Seller and relevant local authorities and may be subject to change. No warranty or representation is made as to its accuracy and interested parties should place no reliance on it and should make their own independent enquiries.
Property features
-
 Garages
2
Property snapshot by reiwa.com
This property at 54 Indigo Bend, Wellard is a four bedroom, two bathroom house listed for sale by Ana Vizcaino at Ray White Dalkeith | Claremont | Fremantle.
For more information about Wellard, including sales data, facts, growth rates, nearby transport and nearby shops, please view our Wellard profile page.
If you would like to get in touch with Ana Vizcaino regarding 54 Indigo Bend, Wellard, please call 416197012 or contact the agent via email.
Nearby schools
Wellard overview
Are you interested in buying, renting or investing in Wellard? Here at REIWA, we recognise that choosing the right suburb is not an easy choice.
To provide an understanding of the kind of lifestyle Wellard offers, we've collated all the relevant market information, key facts, demographics and statistics to help you make a confident and informed decision.
Our interactive map allows you to delve deeper into this suburb and locate points of interest like transport, schools and amenities.
Wellard quick stats
High end
$920k
Median
$850k
Low end
$800k
21.3 %
Annual growth
$850k
Annual median sales price
$700pw
Annual median rental price
Contact the agent