54 Clubhouse Lane, Gnangara WA 6077
Contact Agent
-
3 Bedrooms
-
2 Bathrooms
-
2 Cars
House
View
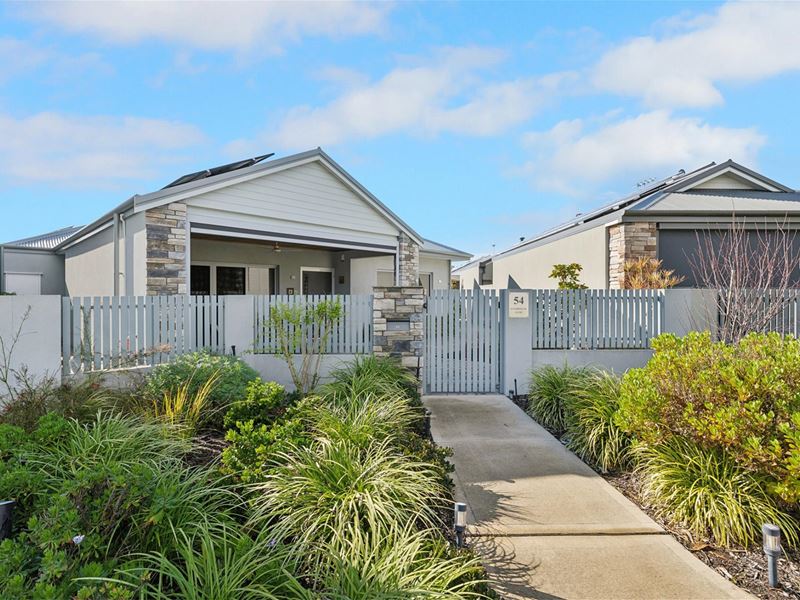
Golf Course Views Meet Luxury Over 55s Living
A beautifully crafted 3 bedroom, 2 bathroom residence showcasing quality finishes, generous living spaces and captivating golf course outlooks.
Some homes simply stand apart through thoughtful design, quality finishes and the way they capture their surroundings. Positioned overlooking the Lakelands Country Club and Golf Course, this beautifully appointed three bedroom, two bathroom residence offers an outstanding opportunity to enjoy a premium Over 55s lifestyle in Fairway Villages - The Green.
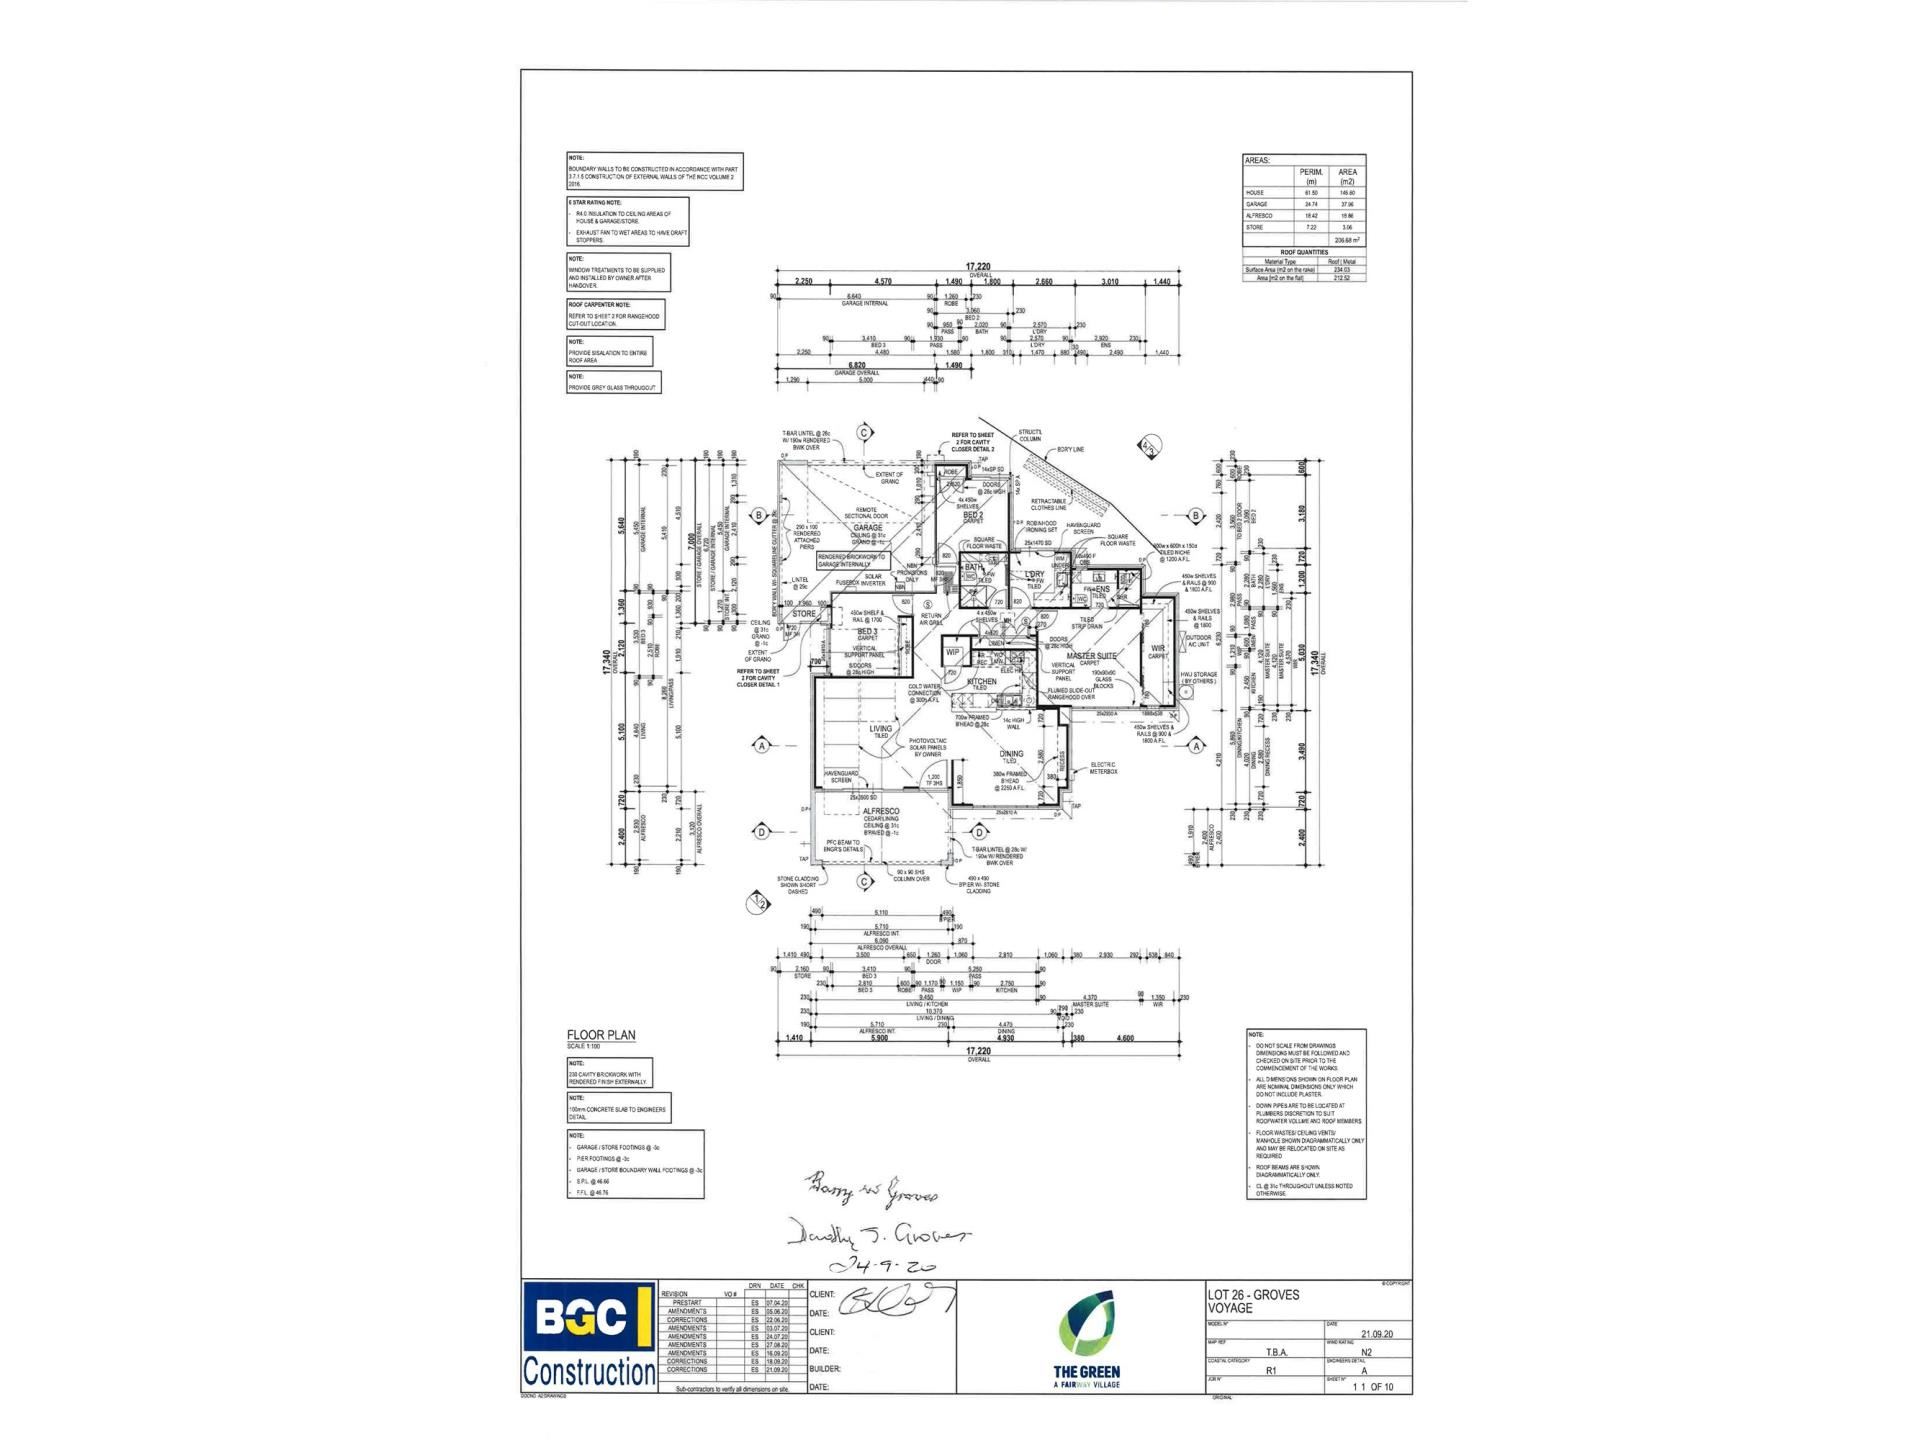
Built five years ago, this Custom designed 200+sqm home showcases a residence that is refined, practical and beautifully finished. The block itself is much larger than any other in the estate and in a fabulous position to capitalise on golf course views.
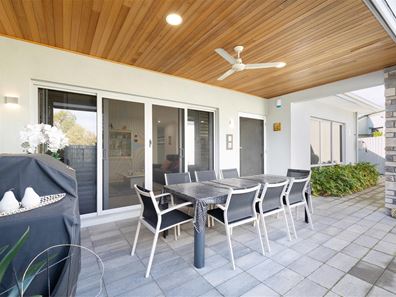
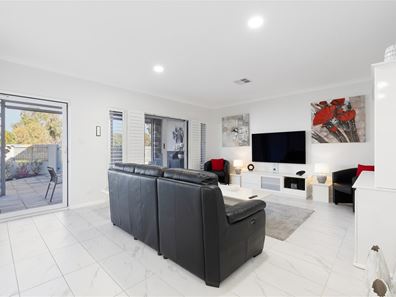
From the moment you enter, the attention to detail is evident. The spacious open-plan living area features quality tiled flooring, plantation shutters and large windows that embrace the impressive golf course outlook. The adjoining large alfresco entertaining area provides the perfect setting to relax with family and friends, featuring a cedar-lined ceiling, downlights and views across the fairways.
The well-appointed kitchen includes Bosch appliances, double oven, Caesarstone benchtops, upgraded pot drawers and stylish splashbacks, combining functionality with contemporary appeal.
The generous light filled master suite offers a full-width walk-through wardrobe, ceiling fan and private ensuite, while the additional bedrooms include built-in storage and quality carpet finishes.
Designed for easy living, the home also features:
Three spacious bedrooms and two bathrooms
Double lock-up garage with additional storage area
Large laundry with extensive cabinetry and fold-out ironing board
Four-door linen cupboard
Fully ducted reverse cycle air conditioning
Solar system
Alarm system
Plantation shutters throughout
Havenguard security doors
Quality tiles to living areas and carpets to bedrooms
Cedar ceiling alfresco entertaining area
Extensive storage solutions throughout
At The Green, residents enjoy the benefit of owning both their home and land while accessing an impressive range of resort-style facilities including swimming pool, gym, sauna, games rooms, lounges, dining areas, bowling greens, library, craft room, barbecue areas, golf simulator and more.
Whether you enjoy joining community activities, meeting neighbours at village events, spending time on the golf course or simply relaxing in your own beautifully designed home, this lifestyle offers flexibility to suit your preferences.
Just a short drive to shopping centres, cafes and everyday amenities, this property offers the ideal combination of size, comfort, location and lifestyle.
To arrange your private inspection or discover more about this exceptional home, contact Jan Pagonis on 0409 918 876 or email [email protected]
Council rates: approx $1140 pa
Water use: approx $40 every 2 months
Strata Fees: approx $149.20pw
Property features
-
 Garages
2
Garages
2
Property snapshot by reiwa.com
This property at 54 Clubhouse Lane, Gnangara is a three bedroom, two bathroom house listed for sale by Jan Pagonis at Fairway Realty Pty Ltd.
For more information about Gnangara, including sales data, facts, growth rates, nearby transport and nearby shops, please view our Gnangara profile page.
If you would like to get in touch with Jan Pagonis regarding 54 Clubhouse Lane, Gnangara, please call 0409 918 876 or contact the agent via email.
Nearby schools
Gnangara overview
Are you interested in buying, renting or investing in Gnangara? Here at REIWA, we recognise that choosing the right suburb is not an easy choice.
To provide an understanding of the kind of lifestyle Gnangara offers, we've collated all the relevant market information, key facts, demographics and statistics to help you make a confident and informed decision.
Our interactive map allows you to delve deeper into this suburb and locate points of interest like transport, schools and amenities.
Gnangara quick stats
High end
$1.2m
Median
$1.1m
Low end
$995k
17.3 %
Annual growth
$1.1m
Annual median sales price
N/A
Annual median rental price