Sold
53A Kennedy Road, Morley WA 6062
Listed price: Offers from the Low $1 Millions
Sold: 26 Aug 2026
Sold
-
4 Bedrooms
-
2 Bathrooms
-
2 Cars
-
Landsize 349m2
House
View
Where Luxury Meets Lifestyle...
Where Luxury Meets Lifestyle...
Some homes simply tick the boxes... this one captures your heart.
Completed in 2024 and crafted by a passionate Italian builder with an uncompromising eye for detail, this breathtaking residence showcases exceptional craftsmanship, generous proportions and timeless elegance. Every finish has been thoughtfully selected to create a home that is as beautiful as it is practical, offering a lifestyle of comfort, sophistication and effortless living.
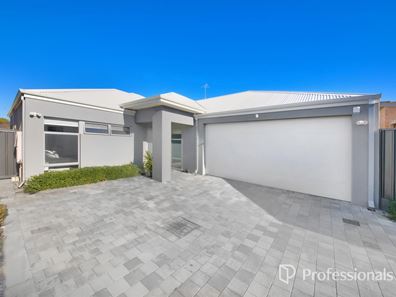
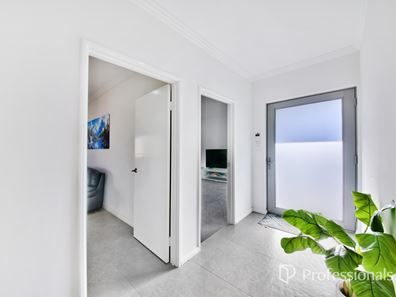
From the moment you arrive, you'll appreciate the striking street presence and quality that continues throughout the home. Step inside and be greeted by soaring 31 course ceilings, gleaming porcelain tiles and light filled open plan living spaces that instantly create a sense of warmth and luxury.
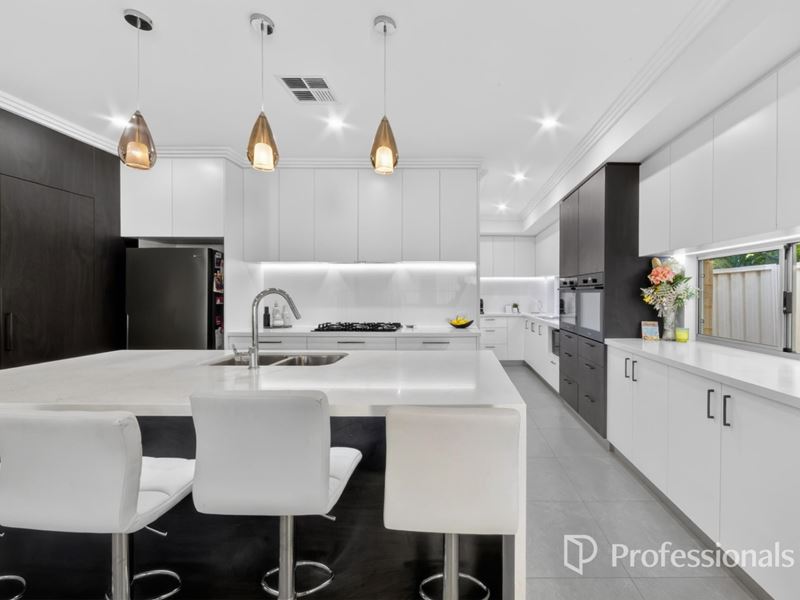
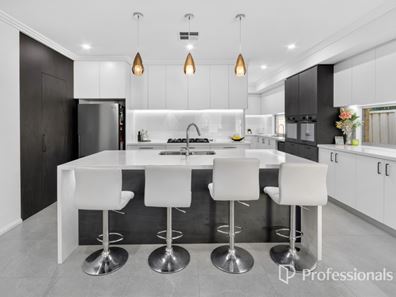
At the centre of the home lies a spectacular chef's kitchen designed to impress. Complete with stunning stone benchtops, premium European appliances, a separate scullery, oversized walk in pantry, double oven stack and an abundance of cabinetry, this is a space where entertaining becomes a pleasure and everyday living feels extraordinary.
The oversized bedrooms provide a peaceful retreat for every member of the family, while the luxurious master suite boasts a beautifully appointed ensuite with double vanity, full height tiling and an impressive custom walk in robe.
Step outside to the expansive alfresco entertaining area, complete with natural gas connection for the BBQ, private courtyard and landscaped gardens, creating the perfect setting to relax with family or entertain friends all year round.
Perfectly positioned on the Bedford border and only approximately 8 kilometres from Perth's CBD, you'll enjoy easy access to shopping, cafés, schools, parks and public transport, placing convenience right at your doorstep.
Whether you're searching for your forever home, a luxury downsizer or a quality investment, this remarkable residence offers a rare opportunity to secure a home where absolutely nothing has been overlooked.
Property Highlights
• Built in 2024 by a meticulous Italian builder
• Four living zones including theatre/fourth bedroom option
• Three oversized bedrooms with custom robe fit outs
• Two beautifully appointed bathrooms plus separate powder room
• Soaring 31 course high ceilings throughout
• Designer kitchen with 40mm stone benchtops
• Separate scullery with additional sink
• Walk in pantry
• Premium European 900mm stainless steel appliances
• Full-height tiling to bathrooms and ensuite
• Five-zone reverse cycle ducted air conditioning
• Security alarm system
• LED lighting throughout including feature strip lighting
• Large alfresco with natural gas connection
• Landscaped gardens with reticulation
• Security entry gate
• Automatic double garage with remote access
349sqm Green Title block
Approximately 238sqm of internal living (UMR)
Homes of this calibre are incredibly difficult to replace. Combining exceptional craftsmanship, luxurious finishes and an unbeatable location, this stunning residence is ready for its next chapter.
Disclaimer: Whilst every care has been taken in the preparation of this advertisement, all information is believed to be reliable but is not guaranteed. Interested parties should make their own enquiries and satisfy themselves as to the accuracy of the information provided. Images and descriptions are for marketing purposes only and may not represent the property exactly.
Property features
-
 Garages
2
Garages
2
-
 Toilets
2
Toilets
2
-
 Floor area
238m2
Floor area
238m2
Property snapshot by reiwa.com
This property at 53A Kennedy Road, Morley is a four bedroom, two bathroom house sold by Vanessa Tuttle at Professionals TWT Realty on 26 Aug 2026.
Looking to buy a similar property in the area? View other four bedroom properties for sale in Morley or see other recently sold properties in Morley.
Nearby schools
Morley overview
Are you interested in buying, renting or investing in Morley? Here at REIWA, we recognise that choosing the right suburb is not an easy choice.
To provide an understanding of the kind of lifestyle Morley offers, we've collated all the relevant market information, key facts, demographics and statistics to help you make a confident and informed decision.
Our interactive map allows you to delve deeper into this suburb and locate points of interest like transport, schools and amenities.
Morley quick stats
High end
$1.1m
Median
$970k
Low end
$850k
16.9 %
Annual growth
$970k
Annual median sales price
$775pw
Annual median rental price