53A Fitzgerald Road, Morley WA 6062
AUCTION
-
3 Bedrooms
-
2 Bathrooms
-
2 Cars
-
Landsize 348m2
House
View
Sold by Team Huggins!
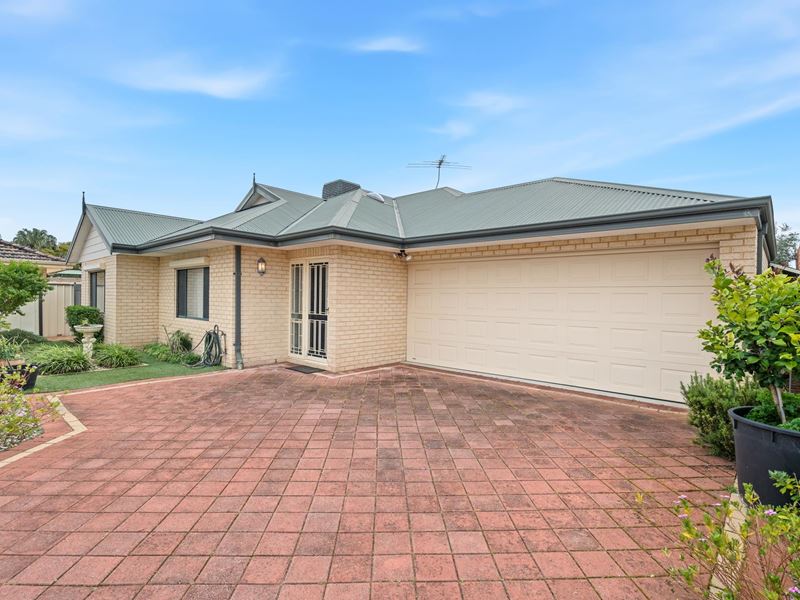
With mum going into care means we are under instructions to sell. This means there is a genuine opportunity for buyers to secure this surprisingly spacious and impeccably presented 3 bedroom, 2 bathroom home in an established and welcoming pocket of Morley.
Positioned peacefully at the rear of a cul-de-sac and just footsteps from the beautiful Weld Square Reserve, this is a property that combines space, comfort and convenience in all the right ways.
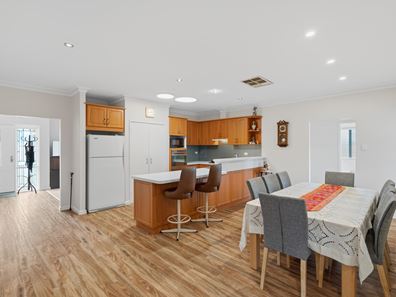
From the moment you step inside, the impressive flow and thoughtful layout will leave you pleasantly surprised. With two separate living areas, there is plenty of flexibility for families, downsizers or those simply wanting additional space to relax, entertain or retreat. The home offers a wonderful sense of space throughout, with 2 well proportioned bedrooms and two bathrooms providing comfortable accommodation for the whole family.
The location is equally impressive. With Weld Square Primary School only around the corner, the kids can enjoy the convenience of walking to school, while nearby parks and open spaces including Broun Park, Wotton Reserve and Weld Square Reserve provide plenty of opportunities to enjoy the outdoors. Bayswater Waves is also within easy reach, offering recreation and family fun close to home.
Everyday convenience is well catered for, with Coventry Village and Galleria Shopping Centre just moments away, while public transport options are readily accessible. The Morley and Bayswater METRONET stations make commuting even easier, with Perth CBD and Perth Airport approximately 15 minutes away by car. Easy access to Tonkin Highway and surrounding arterial roads further enhances the connectivity of this enviable location.
Whether you're looking for a comfortable family home, a property with plenty of living space or an opportunity to secure a well positioned home in a convenient Morley location, this one deserves your attention!
With our owners circumstances dictating that the property must be sold ... the opportunity is yours to seize.
Come along, see what all the fuss is about and when auction day arrives… get your paddles ready and let the bidding begin!
The property:
• Brick construction rear located home
• FRONIUS solar inverter system
• 3 bedrooms, 2 bathrooms, 2 living areas
• Wide hallway entrance
• Neutral & modern design & fittings
• Electronic roller shutters
• Ducted evaporative air conditioning
• Reverse cycle air conditioning to main & bedroom 2
• Timber-like flooring throughout with carpets to bedrooms + front lounge
• Light filled open plan kitchen, dining & living area opening out to alfresco
• Front lounge adjacent to main bedroom
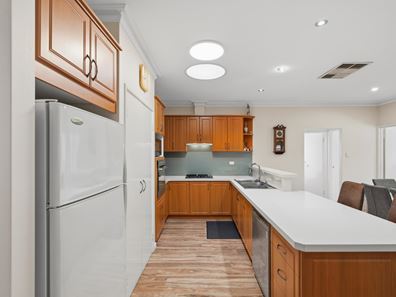
• Modern kitchen with stainless steel ELECTROLUX appliances, 4 burner gas cooktop, abundance of storage throughout including a built in pantry, microwave recess, breakfast bar
• Main suite includes walk in robe with plenty of storage + ensuite bathroom
• Sleek neutral toned ensuite bathroom with large shower, vanity with storage, private toilet
• Good sized minor bedrooms with built in robes
• Main bathroom with floor to ceiling tiling, large shower, bath, vanity with storage, toilet
• Laundry with direct access to a separate side of the home, include toilet adjacent
• Floor to ceiling built in linen press
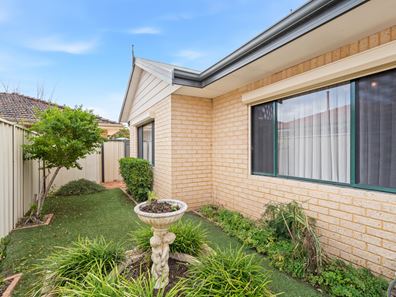
• Seamless indoor to outdoor flow from living area to courtyard
• Fully paved pitched outdoor patio with a ceiling fan
• Double garage with shoppers entrance
• Additional parking to driveway for multiple cars
• Garded shed
• VULGAN gas storage hot water system
• Built in 2006
• Total lot size - 348m2
Auction Venue:
• Ray White Urban Springs Office - 311 Abernethy Road, Cloverdale
• Wednesday 23rd September 2026, 6.00pm start unless sold prior
Auction Terms:
• $50,000 deposit on the fall of the hammer
• Sold 'as is' with no warranties
• Settlement 30 days
Please Note: The seller reserves the right to sell the property prior to the auction and all offers are genuinely invited.
Ready to make it yours? Simply click the 'Get in Touch' button to register your interest or arrange an inspection. Prefer a chat? Feel free to give us a call directly - we'd love to hear from you and answer any questions you may have! Thanks so much for viewing our listing - Team Huggins!
Disclaimer: We have in preparing this document, used our best endeavors to ensure the information contained is true and accurate but accept no responsibility and disclaim all liability in respect to any errors, omissions, inaccuracies or misstatements contained. Interested parties should make their own enquiries to verify the information contained in this material. Licensee: Highline Asset Pty Ltd ACN 137 025 015
Property features
-
 Garages
2
Garages
2
-
 Floor area
179m2
Floor area
179m2
Property snapshot by reiwa.com
This property at 53A Fitzgerald Road, Morley is a three bedroom, two bathroom house listed for sale by Team Huggins at Ray White Urban Springs.
For more information about Morley, including sales data, facts, growth rates, nearby transport and nearby shops, please view our Morley profile page.
If you would like to get in touch with Team Huggins regarding 53A Fitzgerald Road, Morley, please call 0413 756 256 or contact the agent via email.
Cost breakdown
-
Council rates: $2,367 / year
-
Water rates: $1,406 / year
Nearby schools
Morley overview
Are you interested in buying, renting or investing in Morley? Here at REIWA, we recognise that choosing the right suburb is not an easy choice.
To provide an understanding of the kind of lifestyle Morley offers, we've collated all the relevant market information, key facts, demographics and statistics to help you make a confident and informed decision.
Our interactive map allows you to delve deeper into this suburb and locate points of interest like transport, schools and amenities.
Morley quick stats
High end
$1.1m
Median
$970k
Low end
$850k
16.9 %
Annual growth
$970k
Annual median sales price
$775pw
Annual median rental price