53 Quarry Ramble, Edgewater WA 6027
End Date Process
-
4 Bedrooms
-
2 Bathrooms
-
2 Cars
-
Landsize 1,033m2
House
Added 2 days ago
View
Family Entertainer with Stunning Lake Joondalup Views!
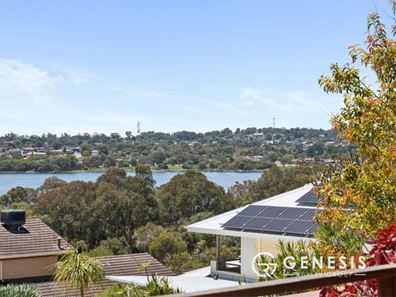
Tucked away in the quiet, family-friendly suburb of Edgewater, this 4-bedroom home pairs incredible views of Lake Joondalup with plenty of space for the whole family, and their guests! Beautifully established trees frame the property, and whilst inside will tick the boxes for most families, it does need some TLC which means its new owner can update to their own taste.
However, the view from your kitchen, open plan living, dining, and wrap around patio and balcony make any short term work required worth it long term!
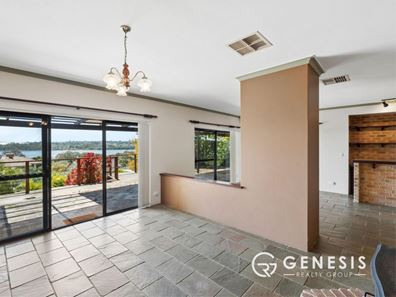
The living area is warm and inviting, with a fireplace set against a feature brick wall for cosy winter nights, and a built-in bar for entertaining friends. The kitchen is full of natural light, with timber finishes that give it a warm, country feel, ample bench space and generous under-bench storage. Take in the lake views from the kitchen, making meal preparation relaxing and enjoyable.
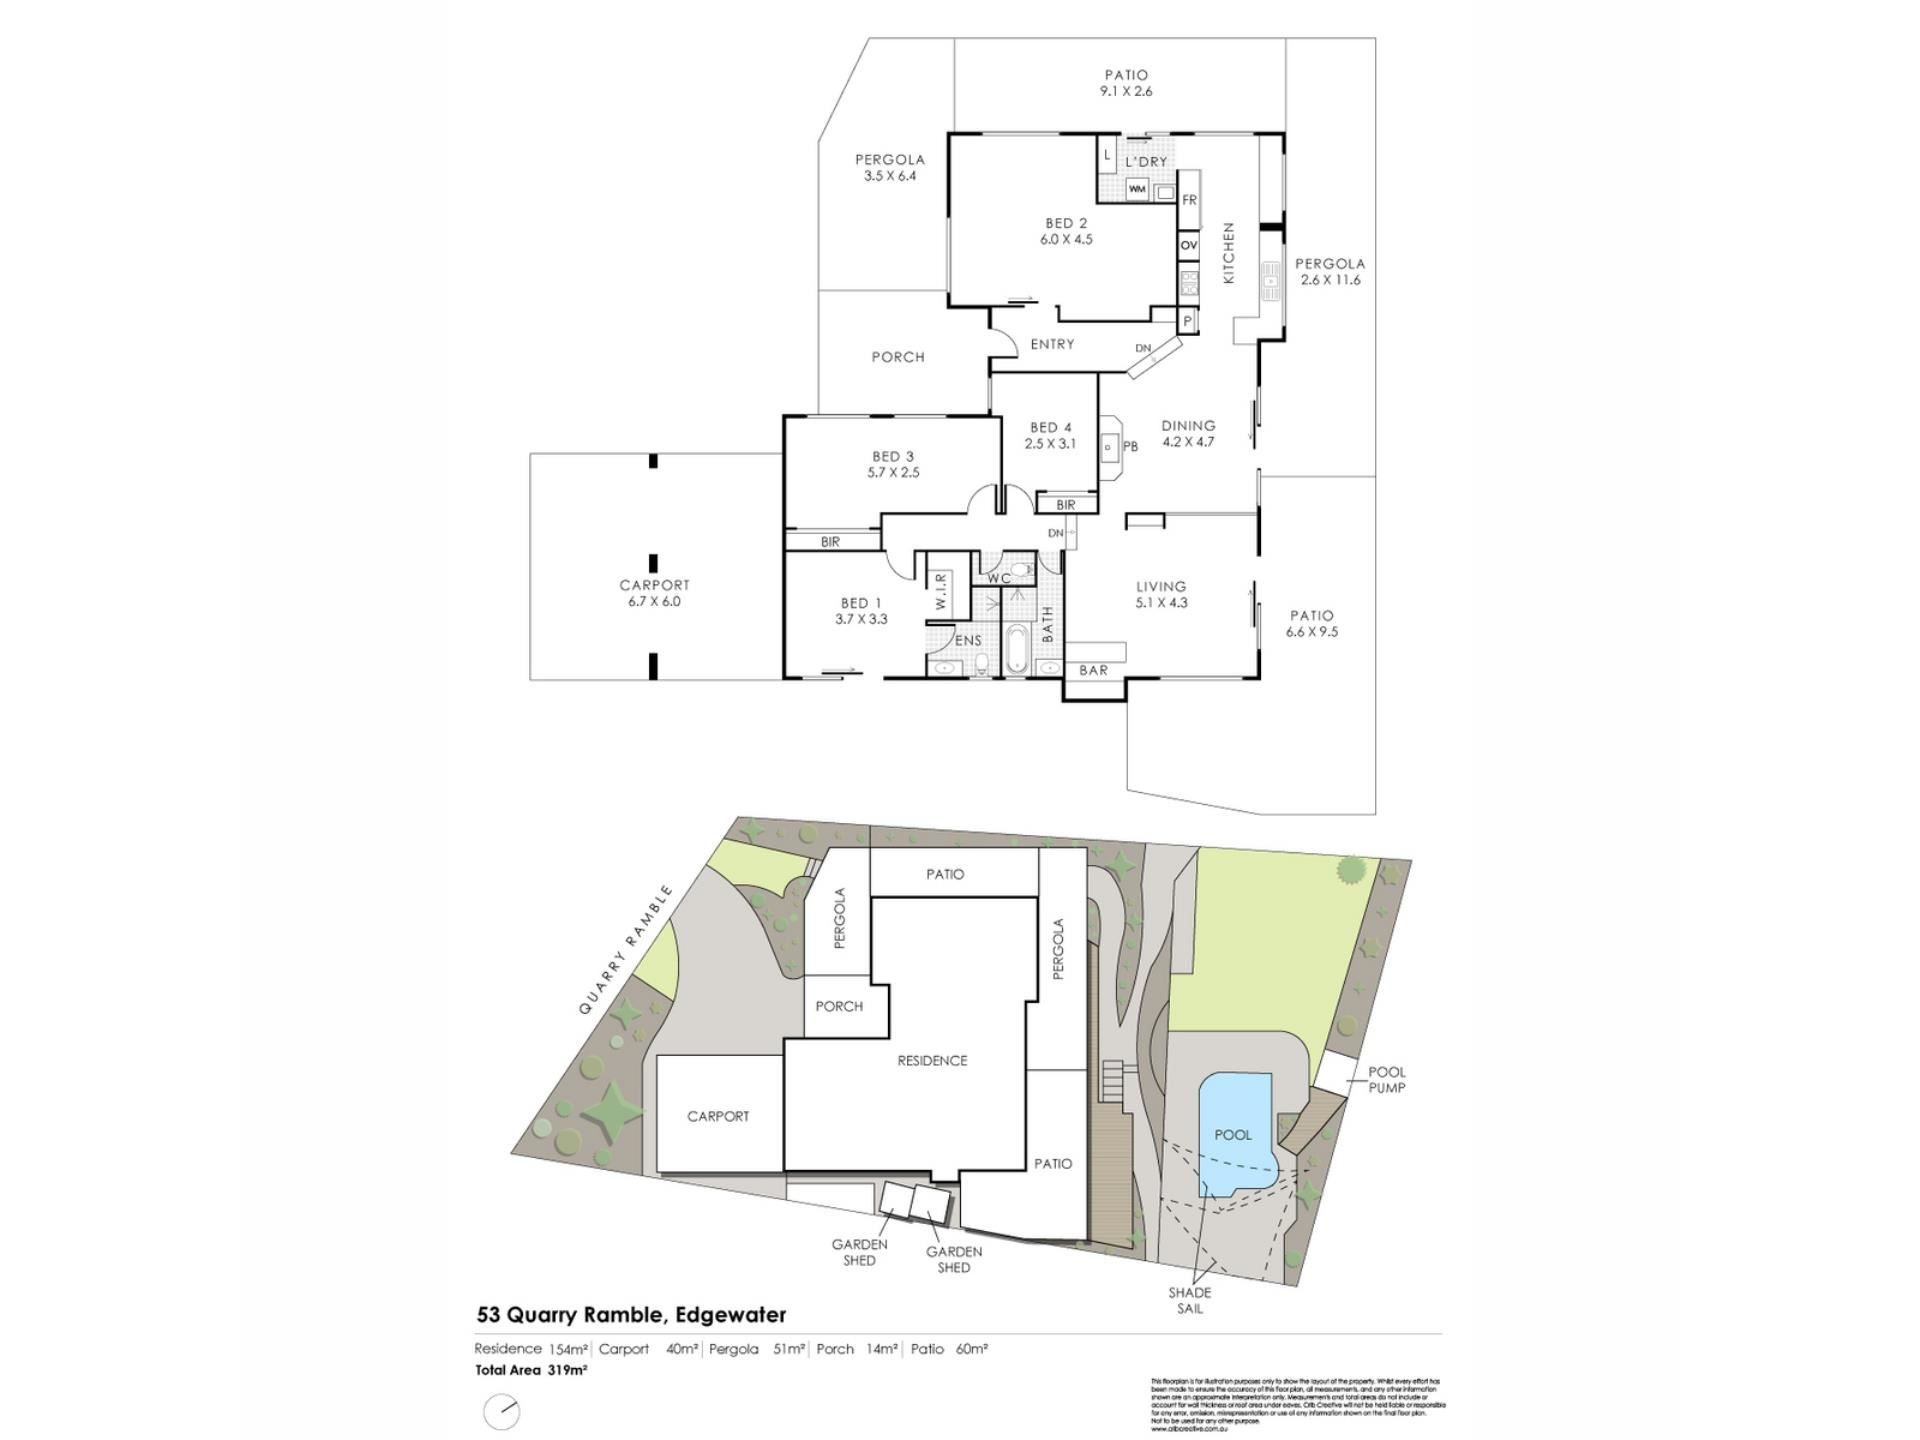
The master bedroom is filled with beautiful natural light through its double windows and comes complete with a walk-in wardrobe and ensuite. The secondary and third bedrooms have built-in wardrobes with mirrored sliding doors, and the common bathroom includes a bathtub, making the nighttime routine with kids a breeze. Whether you would like a second massive living space or a fourth bedroom is up to you!
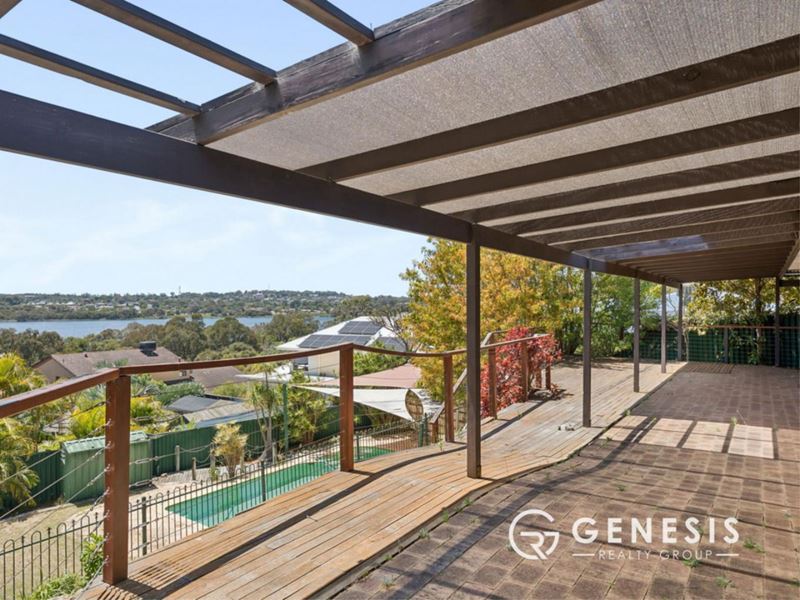
This home really shows its value across its 1,033sqm land size when you step outside onto the large balcony, where an undercover pergola lets you take in sweeping lake views while keeping an eye on the kids in the pool below, with a grass area big enough for the family pets or even a basketball court!
This home is ready for its next owners to call it their home.
SCHOOL CATCHMENT
Edgewater Primary School (850m)
Belridge Secondary College (3.7km)
RATES
Council:
Water: $1403 approx.
FEATURES
* Lake Joondalup Views
* 4 Bedrooms
* 154m² Living Area
* Beautifully Established Trees
* Multiple Separate Living Spaces
* Spacious Living Area
* Fireplace
* Built-in Bar
* Large Kitchen with Plenty of Natural Light and Lake Views
* Timber Finishes for a Warm Modern Country Feel
* Ample Bench Space and Under-Bench Storage
* Electric 4-Burner Stovetop (Chef)
* Oven and Grill (Chef)
* Master Bedroom with Ensuite and Walk-in Wardrobe
* Double Windows in Master Bedroom for Beautiful Natural Light
* Secondary Bedrooms with Mirrored Built-in Wardrobes
* Common Bathroom with Bathtub
* Laundry with Built-in Cupboard
* Reverse Cycle Air Conditioning (Vulcan)
* Large Balcony with Undercover Pergola Overlooking the Pool
* Large Swimming Pool
* Spacious Grassed Area
* Garden Shed
* Large Undercover Front Porch
* Double Carport
* Large Driveway
LIFESTYLE
200m – Ramble Park
350m – Picnic Cove
1.3km – Mater Dei College
1.8km – Wisterias Edge Café
2.5km – Edith Cowan University
2.7km – St John Urgent Care
3.6km – Edgewater Train Station
Property features
-
 Garages
2
-
 Floor area
319m2
Property snapshot by reiwa.com
This property at 53 Quarry Ramble, Edgewater is a four bedroom, two bathroom house listed for sale by Damian Martin at First National Real Estate Genesis.
For more information about Edgewater, including sales data, facts, growth rates, nearby transport and nearby shops, please view our Edgewater profile page.
If you would like to get in touch with Damian Martin regarding 53 Quarry Ramble, Edgewater, please call 0432 269 444 or contact the agent via email.
Nearby schools
Edgewater overview
Are you interested in buying, renting or investing in Edgewater? Here at REIWA, we recognise that choosing the right suburb is not an easy choice.
To provide an understanding of the kind of lifestyle Edgewater offers, we've collated all the relevant market information, key facts, demographics and statistics to help you make a confident and informed decision.
Our interactive map allows you to delve deeper into this suburb and locate points of interest like transport, schools and amenities.
Edgewater quick stats
High end
$1.4m
Median
$1.2m
Low end
$1.0m
29.7 %
Annual growth
$1.2m
Annual median sales price
$850pw
Annual median rental price
Contact the agent