53 Bournemouth Crescent, Wembley Downs WA 6019
UNDER CONTRACT
Under offer
-
4 Bedrooms
-
2 Bathrooms
-
2 Cars
-
Landsize 412m2
House
View
A Peaceful Place to Call Home
Home Open on Saturday 12th of September has been cancelled
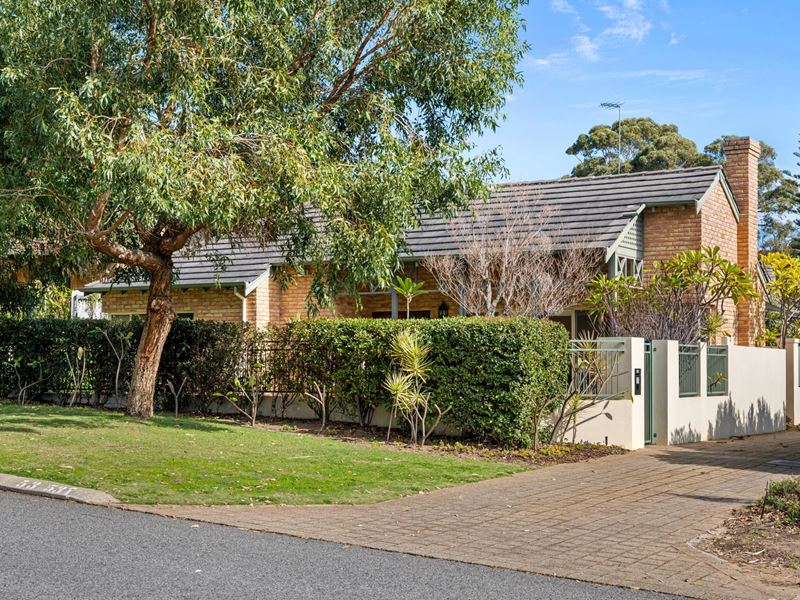
Embrace a relaxed lifestyle surrounded by greenery in one of Wembley Downs' most peaceful and convenient pockets. Positioned opposite the open space of Brenda Morton Reserve and just footsteps from Wembley Downs Primary School, this welcoming 4-bedroom, 2-bathroom street-front home combines generous proportions, abundant natural light and an intelligently zoned single-level floor plan. Ideally suited to families and down-sizers alike, it offers comfortable everyday living with parks, schools, shops and local amenities all close at hand.
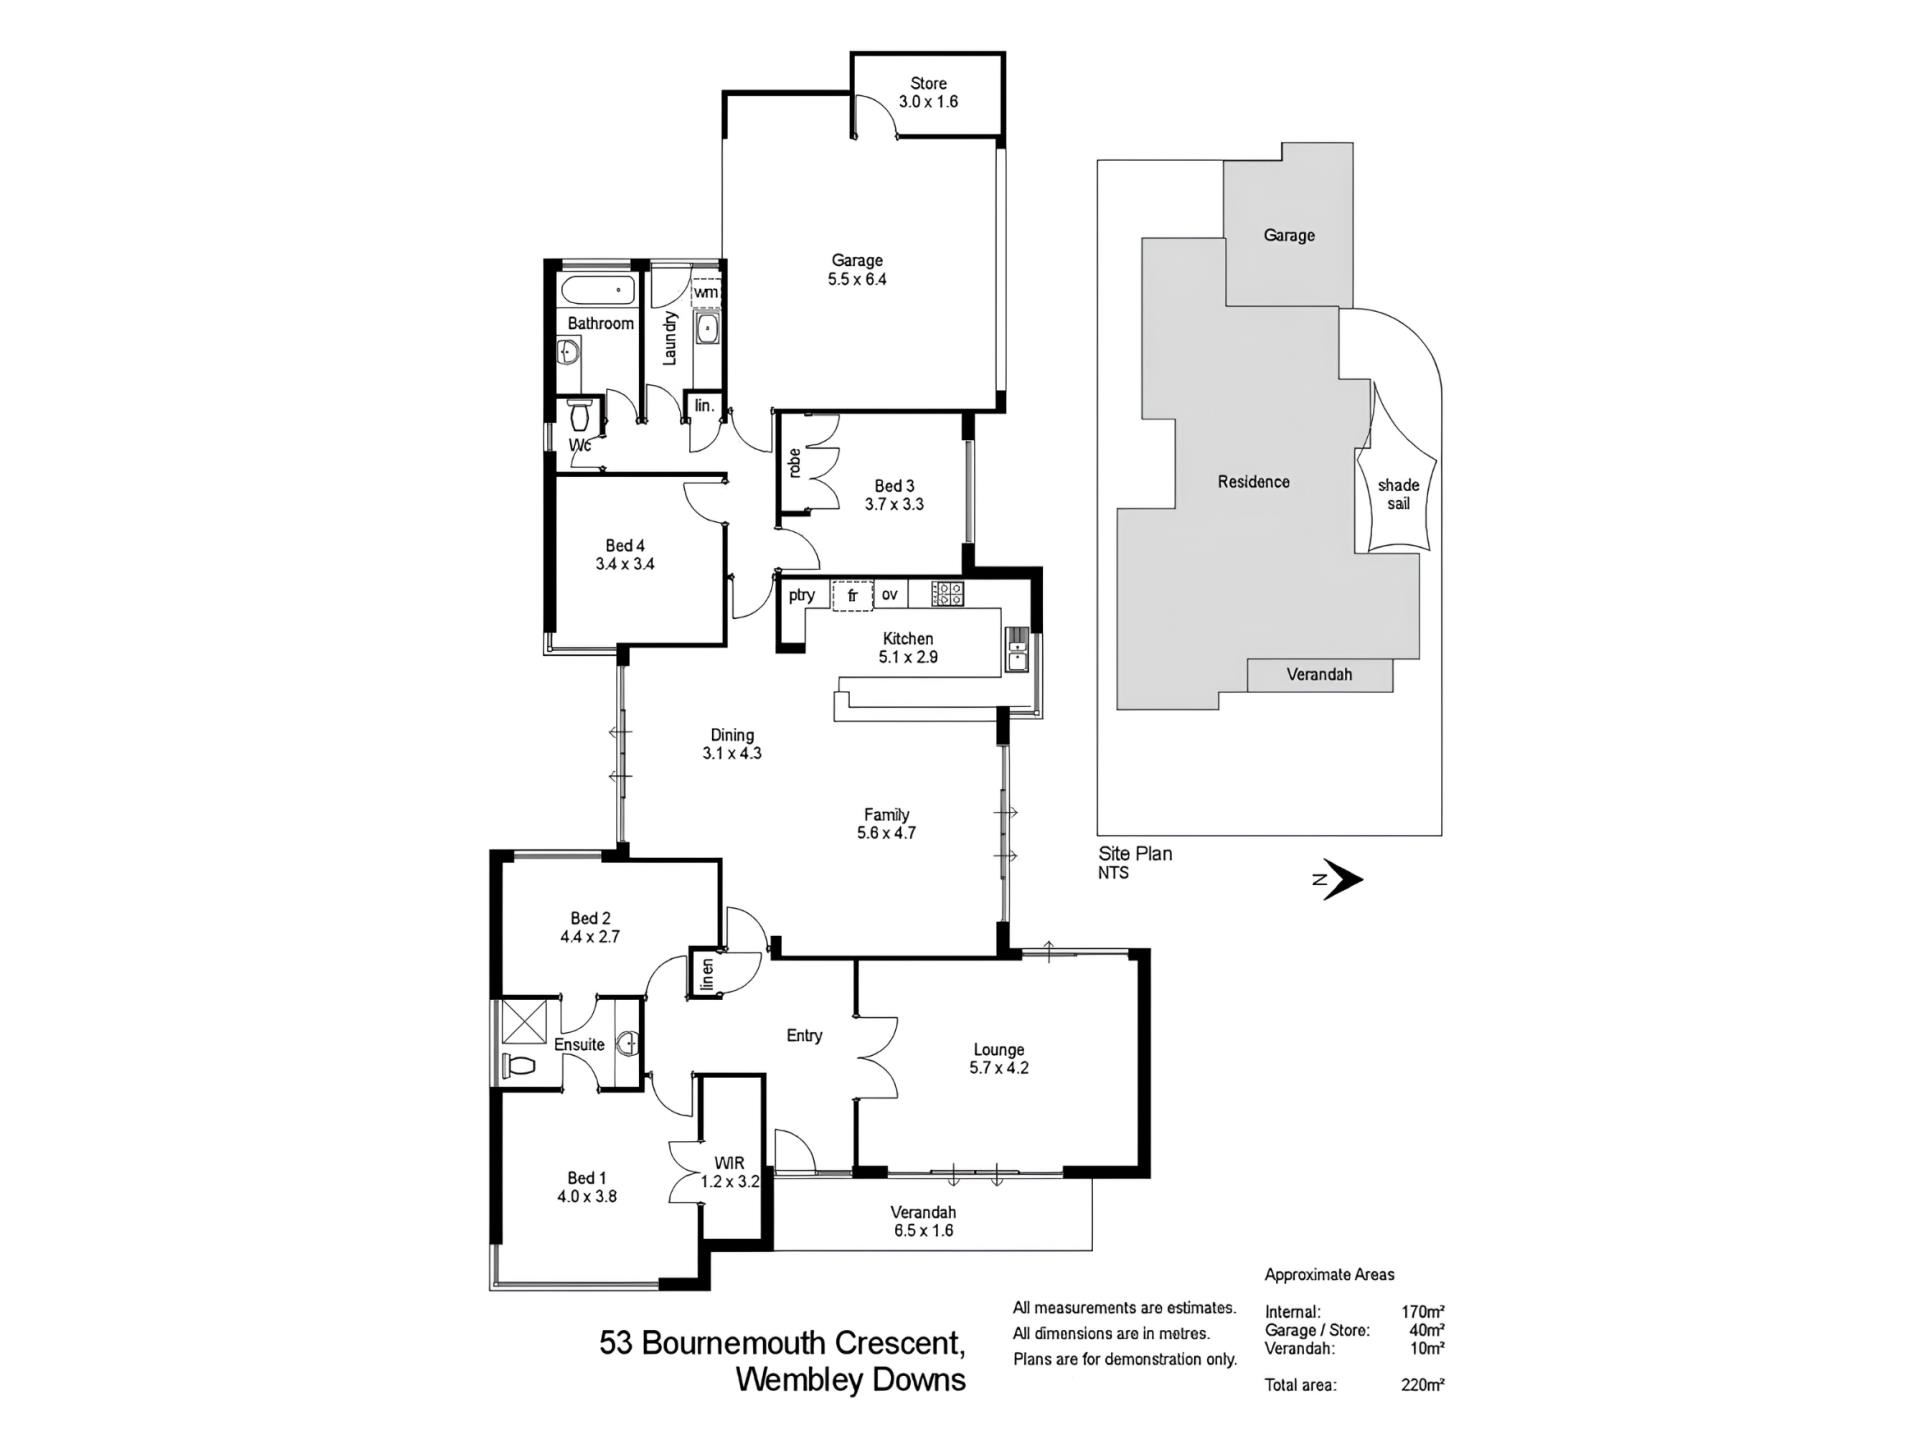
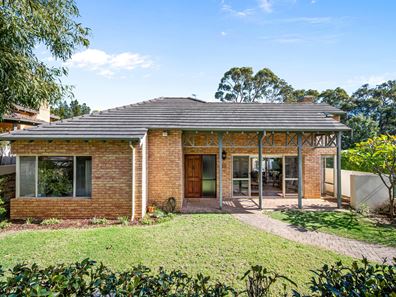
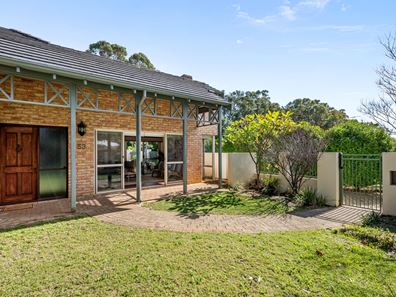
Securely gated from the street, the front yard provides a private space for children and pets, overlooked by a generous entry verandah. Beyond the tiled entry foyer, double French doors open into a spacious formal lounge featuring timber-look flooring, a gas bayonet for heating and direct access to both the verandah and front garden. A separate sliding door connects this living area to a north-facing paved courtyard, complete with a shade sail and side-gate access to the driveway.
The master suite is also positioned at the front of the home and enjoys a leafy garden outlook, a double-door walk-in wardrobe and semi-ensuite access to the first bathroom. The adjacent second bedroom also connects directly to this bathroom, creating a practical arrangement for family members or guests.
The front accommodation can be separated from the central living zone, where an expansive tiled family, dining and kitchen area forms the heart of the home. The kitchen is well equipped with a stainless-steel Bosch dishwasher, Rosieres range hood, Westinghouse Silhouette four-burner gas cooktop and separate fan-forced oven and grill. A gas bayonet provides additional heating, while the family room opens to both the main entertaining courtyard and a second paved side courtyard, offering a choice of outdoor spaces to enjoy.
A separate rear wing provides further privacy and contains the remaining bedrooms and amenities. The spacious third bedroom overlooks the garden, while the generously proportioned fourth bedroom offers ample room for sleeping, studying and storage. A light-filled second bathroom with a bathtub is complemented by a separate toilet and nearby linen press. The laundry is also located within this section and opens directly to a paved rear drying courtyard with a clothesline.
A secure remote-controlled double lock-up garage completes the property, featuring soaring raked cathedral-style ceilings, internal shopper's entry, access to the drying courtyard and a large lock-up storeroom fitted with storage shelving.
Everyday convenience is a defining feature of this location. Bus stops, early-learning centres, Wembley Downs Primary School and the highly regarded Holy Spirit Primary School are all nearby, together with the Doric Street, Calais Road and Brighton Road café and dining precincts. Wembley Golf Course and Wembley Downs Tennis Club are also within easy reach, while The Downs Shopping Centre is just around the corner. Floreat Forum and Karrinyup Shopping Centre are only a short drive away.
Leading schools including Churchlands Senior High School, Newman College and Hale School are readily accessible, as are Bold Park and Perth's magnificent coastline. Peaceful, practical and exceptionally well connected, this is a home that makes it easy to enjoy everything Wembley Downs has to offer.
FEATURES:
-Gated front-yard
-Tiled entry foyer - with a cloak cupboard
-Easy-care kitchen flooring
-Two large separate living spaces for formal and informal entertaining
-Bosch dishwasher in the kitchen
-Carpeted bedrooms
-Spacious front master suite - with a WIR, semi-ensuite access
-Separate 2nd bathroom
-Separate laundry
-Separate 2nd toilet
-Two outdoor-entertaining courtyards
-Great separation between sleeping and entertaining areas
-Ducted-evaporative air-conditioning
-Gas-bayonet heating
-Solar hot-water system
-Reticulation
-Paved rear drying courtyard
-Secure double lock-up garage with a lock-up storeroom, shopper's entry and more
-412sqm (approx.) strata block
-Built in 1994 (approx.)
For more information contact Peter on 0423 636 442
Rates & Local Information:
Water Rates: $1,909.57 (2024/25)
City of Stirling Council Rates: $2,840.97 (2025/26)
Zoning: R20
Primary School Catchment: Wembley Downs Primary School
Secondary School Catchments: Churchlands Senior High School
DISCLAIMER: Any land area figures stated in this advertisement represent a calculation of the total ground floor area of the lot, including both building space and external areas. Prospective buyers are advised to refer to the strata plan to verify the specific areas comprising the total figures provided. Furthermore, all information contained in this advertisement is provided for general information purposes only and is based on information supplied by third parties, including the Seller and relevant local authorities, and may be subject to change. No warranty or representation is made as to its accuracy, and interested parties should place no reliance on it and are encouraged to undertake their own independent enquiries.
Property features
-
 Garages
2
Garages
2
Property snapshot by reiwa.com
This property at 53 Bournemouth Crescent, Wembley Downs is a four bedroom, two bathroom house listed for sale by Peter Kasten and Bernadette Kasten at Ray White Dalkeith | Claremont | Fremantle.
For more information about Wembley Downs, including sales data, facts, growth rates, nearby transport and nearby shops, please view our Wembley Downs profile page.
If you would like to get in touch with Peter Kasten or Bernadette Kasten regarding 53 Bournemouth Crescent, Wembley Downs, please call Peter on 0423 636 443 or call Bernadette on 0402 818 120, or contact the agent via email.
Nearby schools
Wembley Downs overview
Wembley Downs is an established suburb that enjoys proximity to the northern sector of City Beach. Part of the both the Town of Wembley and the City of Stirling, Wembley Downs' development began in 1927 with the highest growth acceleration period experienced between the 1950s and 1970s.
Life in Wembley Downs
The local facilities and commercial businesses within Wembley Downs exist primarily to service locals. The Downs is Wembley Downs main commercial and retail centre and there are numerous recreational facilities that cater to sports like tennis and football. Plenty of public open space adds to Wembley Downs' community feel, such as the Wembley Golf Complex as well as a number of parks and reserves. The local schools are Wembley Downs Primary School and Hale School.
Wembley Downs quick stats
High end
$2.6m
Median
$2.1m
Low end
$1.7m
12.2 %
Annual growth
$2.1m
Annual median sales price
$1,250pw
Annual median rental price
Contact the agent