View
Exclusive Parkside Retreat
Wake up to treetops, not traffic. Perched above a pocket of green parkland with the city skyline threading through the canopy, this apartment trades the concrete sprawl of West Perth for something rarer genuine outlook, genuine quiet, and a light stroll to everything Subiaco does best.
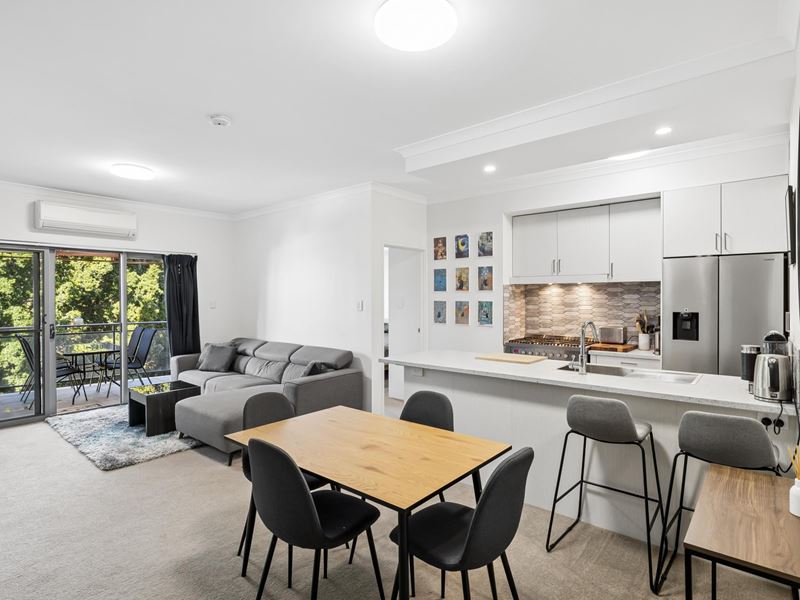
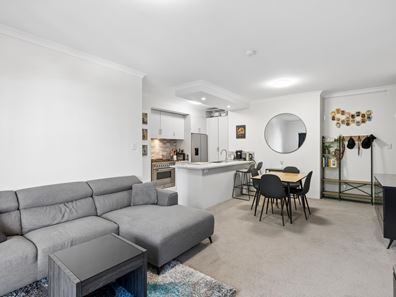
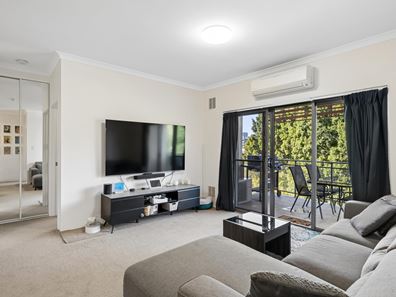
Inside, the kitchen has just been through a full renovation, and it shows: crisp new stone benchtops, fresh cabinetry, a new gas cooktop and oven, all set against a striking hexagonal splashback that catches the light. The island bench does double duty as a breakfast bar, giving you a spot to eat, work, or linger over coffee without ever leaving the kitchen practical space that earns its keep every single day. A dishwasher takes care of the rest, so the only thing you're left doing is enjoying the space. The open plan living area flows out through sliding doors to a private balcony where morning coffee comes with a front row seat to the park below - playground, tree canopy, and city towers stacked on the horizon.
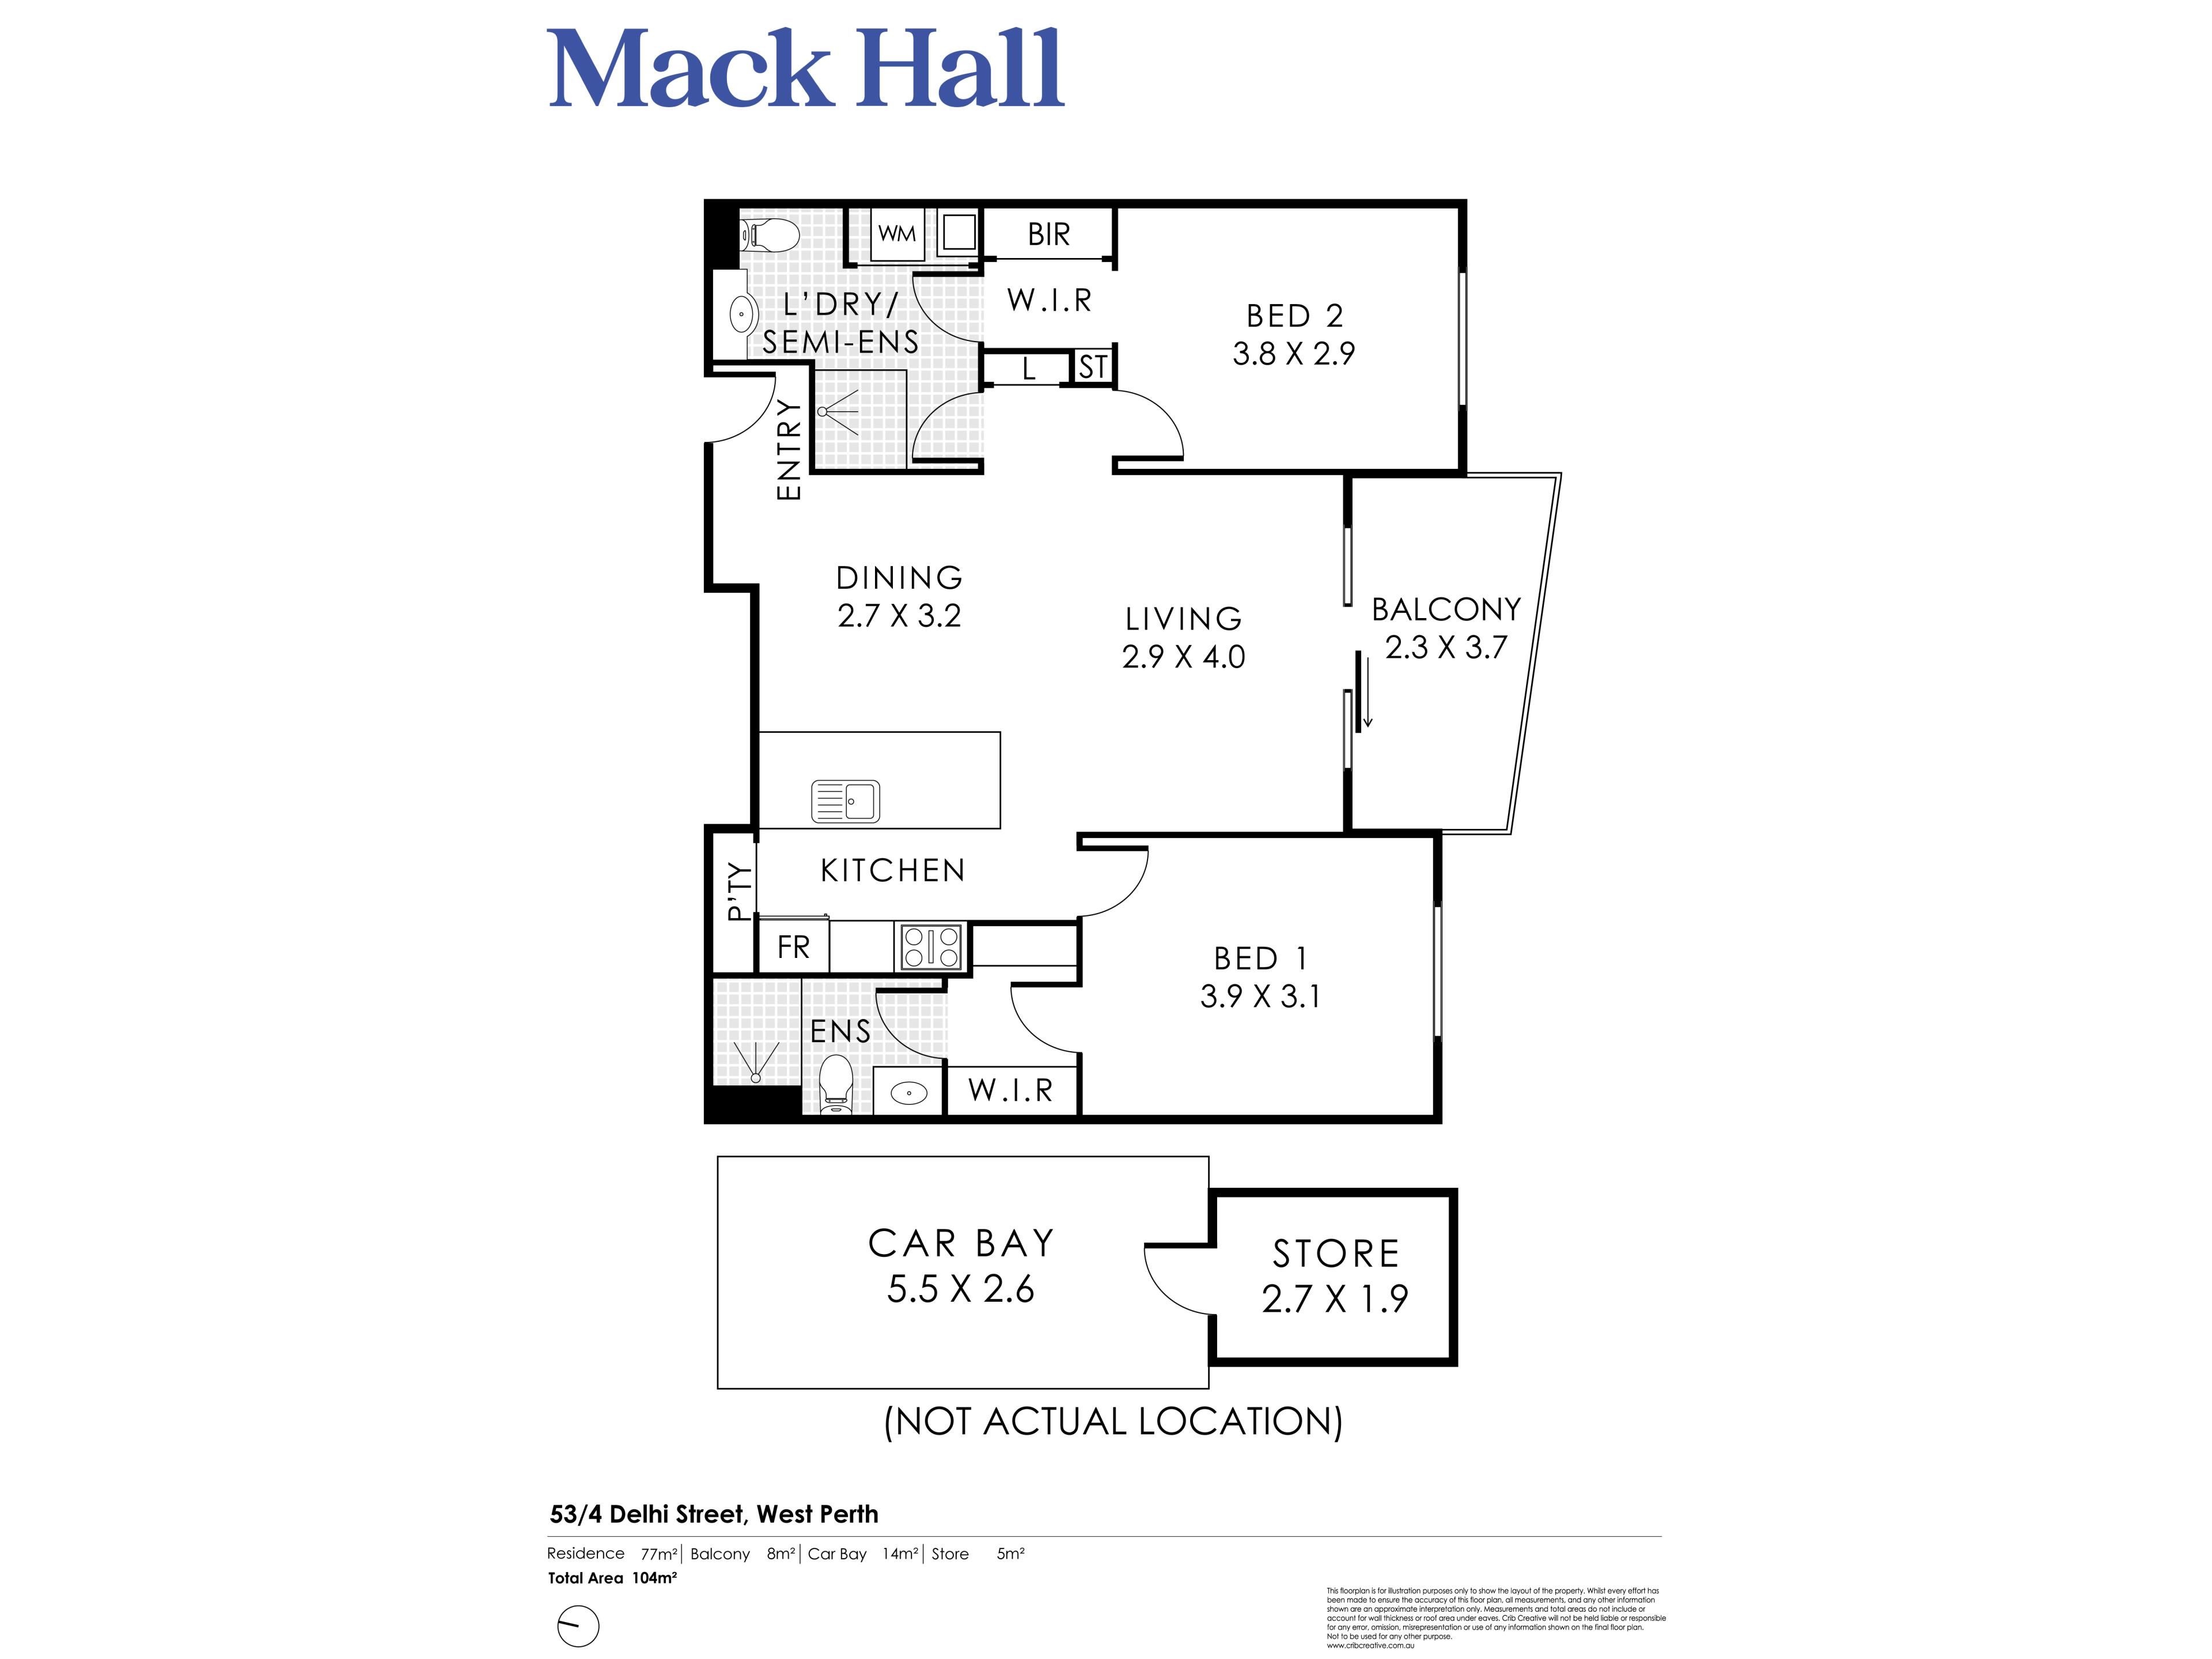
The main bedroom retreats behind a walk in robe that opens straight into an ensuite finished with a semi frameless shower and a striking floating vanity. The second bedroom holds its own leafy views, built in robe, and enough room to run a proper home office if that's what the day requires. The second bathroom is cleverly designed with a European laundry built in, keeping the washer and dryer neatly out of the way without sacrificing a separate laundry room. Thoughtful storage throughout means nothing here feels like an afterthought.
Downstairs, the building does the rest: a gym, shared cooking space, and pool for residents, all wrapped around a location that puts the City West train line and Subiaco's café strip within easy walking distance.
This is West Perth living with room to breathe - polished, private, and positioned exactly where you'd want to be.
KEY FEATURES
• Fully renovated kitchen with new stone benchtops, cabinetry, gas cooktop, oven, and dishwasher
• Hexagonal tiled splashback
• Open plan living, dining and kitchen with split-system air conditioning
• Private balcony overlooking parkland and city skyline through the treetops
• Main bedroom with walk-in robe flowing to ensuite
• Semi frameless shower and floating vanity to ensuite
• Second bedroom with built in robe, leafy outlook, home office potential
• Second bathroom with European laundry, vessel basin, and semi frameless rain shower
• Complex amenities: gym, shared cooking area, and pool
• Short walk to City West train line, close to Subiaco's cafes and restaurants
• Rental assessment $800-850pw
Property features
-
 Garages
1
Garages
1
-
 Floor area
102m2
Floor area
102m2
Property snapshot by reiwa.com
This property at 53/4 Delhi Street, West Perth is a two bedroom, two bathroom apartment sold by Richard Self at Mack Hall Real Estate in assoc. with Knight Frank on 20 Jul 2026.
Looking to buy a similar property in the area? View other two bedroom properties for sale in West Perth or see other recently sold properties in West Perth.
Cost breakdown
-
Council rates: $1,930 / year
-
Water rates: $1,346 / year
-
Strata fees: $1,923 / quarter
Nearby schools
West Perth overview
A short stroll in the westerly direction of Perth City sits West Perth. Home to the much loved and iconic Kings Park, this affluent suburb comprises elegant, modern apartment complexes and impressive office towers.
Life in West Perth
Bask in the view of Perth's stunning landscape from the beautiful Kings Park, or grab a friend and take on the athletic challenge of conquering the 242 stairs at Jacob's Ladder. The City West Train Station makes travelling around Perth easy, while Harbour Town provides factory outlet shopping to suit retail needs.
There are numerous cafes and eateries within West Perth to explore, as well as beautiful leafy streets to make morning walks with the dog that much more enjoyable. Other features of note include Scitech and Parliament House.
West Perth quick stats
High end
$1.8m
Median
$1.6m
Low end
$1.3m
28.5 %
Annual growth
$1.6m
Annual median sales price
$1,100pw
Annual median rental price
Contact the agent