
52 Viridian Drive, Banksia Grove WA 6031
From $799,000
-
4 Bedrooms
-
2 Bathrooms
-
1 Car
-
Landsize 641m2
House
View
Why: Because opportunity awaits with laid back living, inviting garden surrounds and a conveniently central setting to enjoy
What: A 4 bedroom, 2 bathroom home with established gardens, carport parking and gated entry to the backyard
Who: Owners or investors in search of central convenience, with functional family comfort throughout
Where: Just a short stroll from the local primary school and childcare, with a nearby shopping centre, easy travel connections and a choice of parkland to explore
*Fixed Term Tenancy - 16/05/2027*
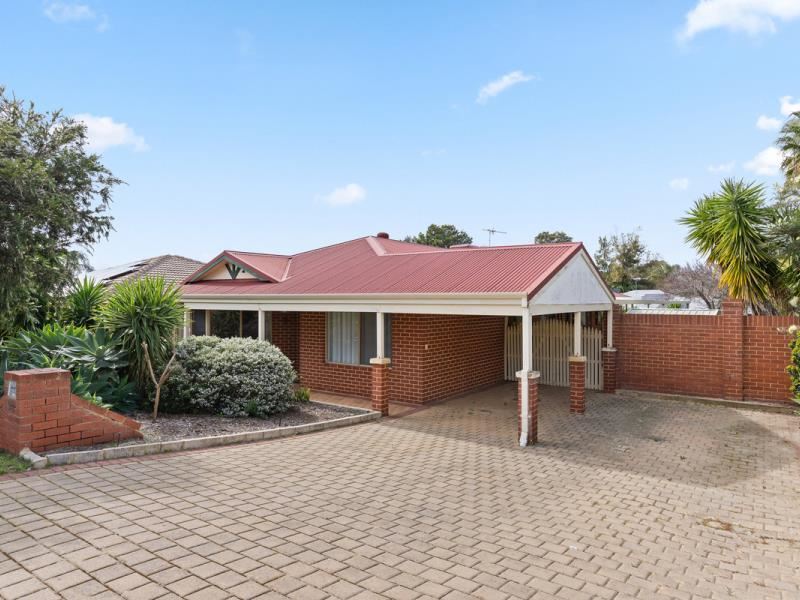
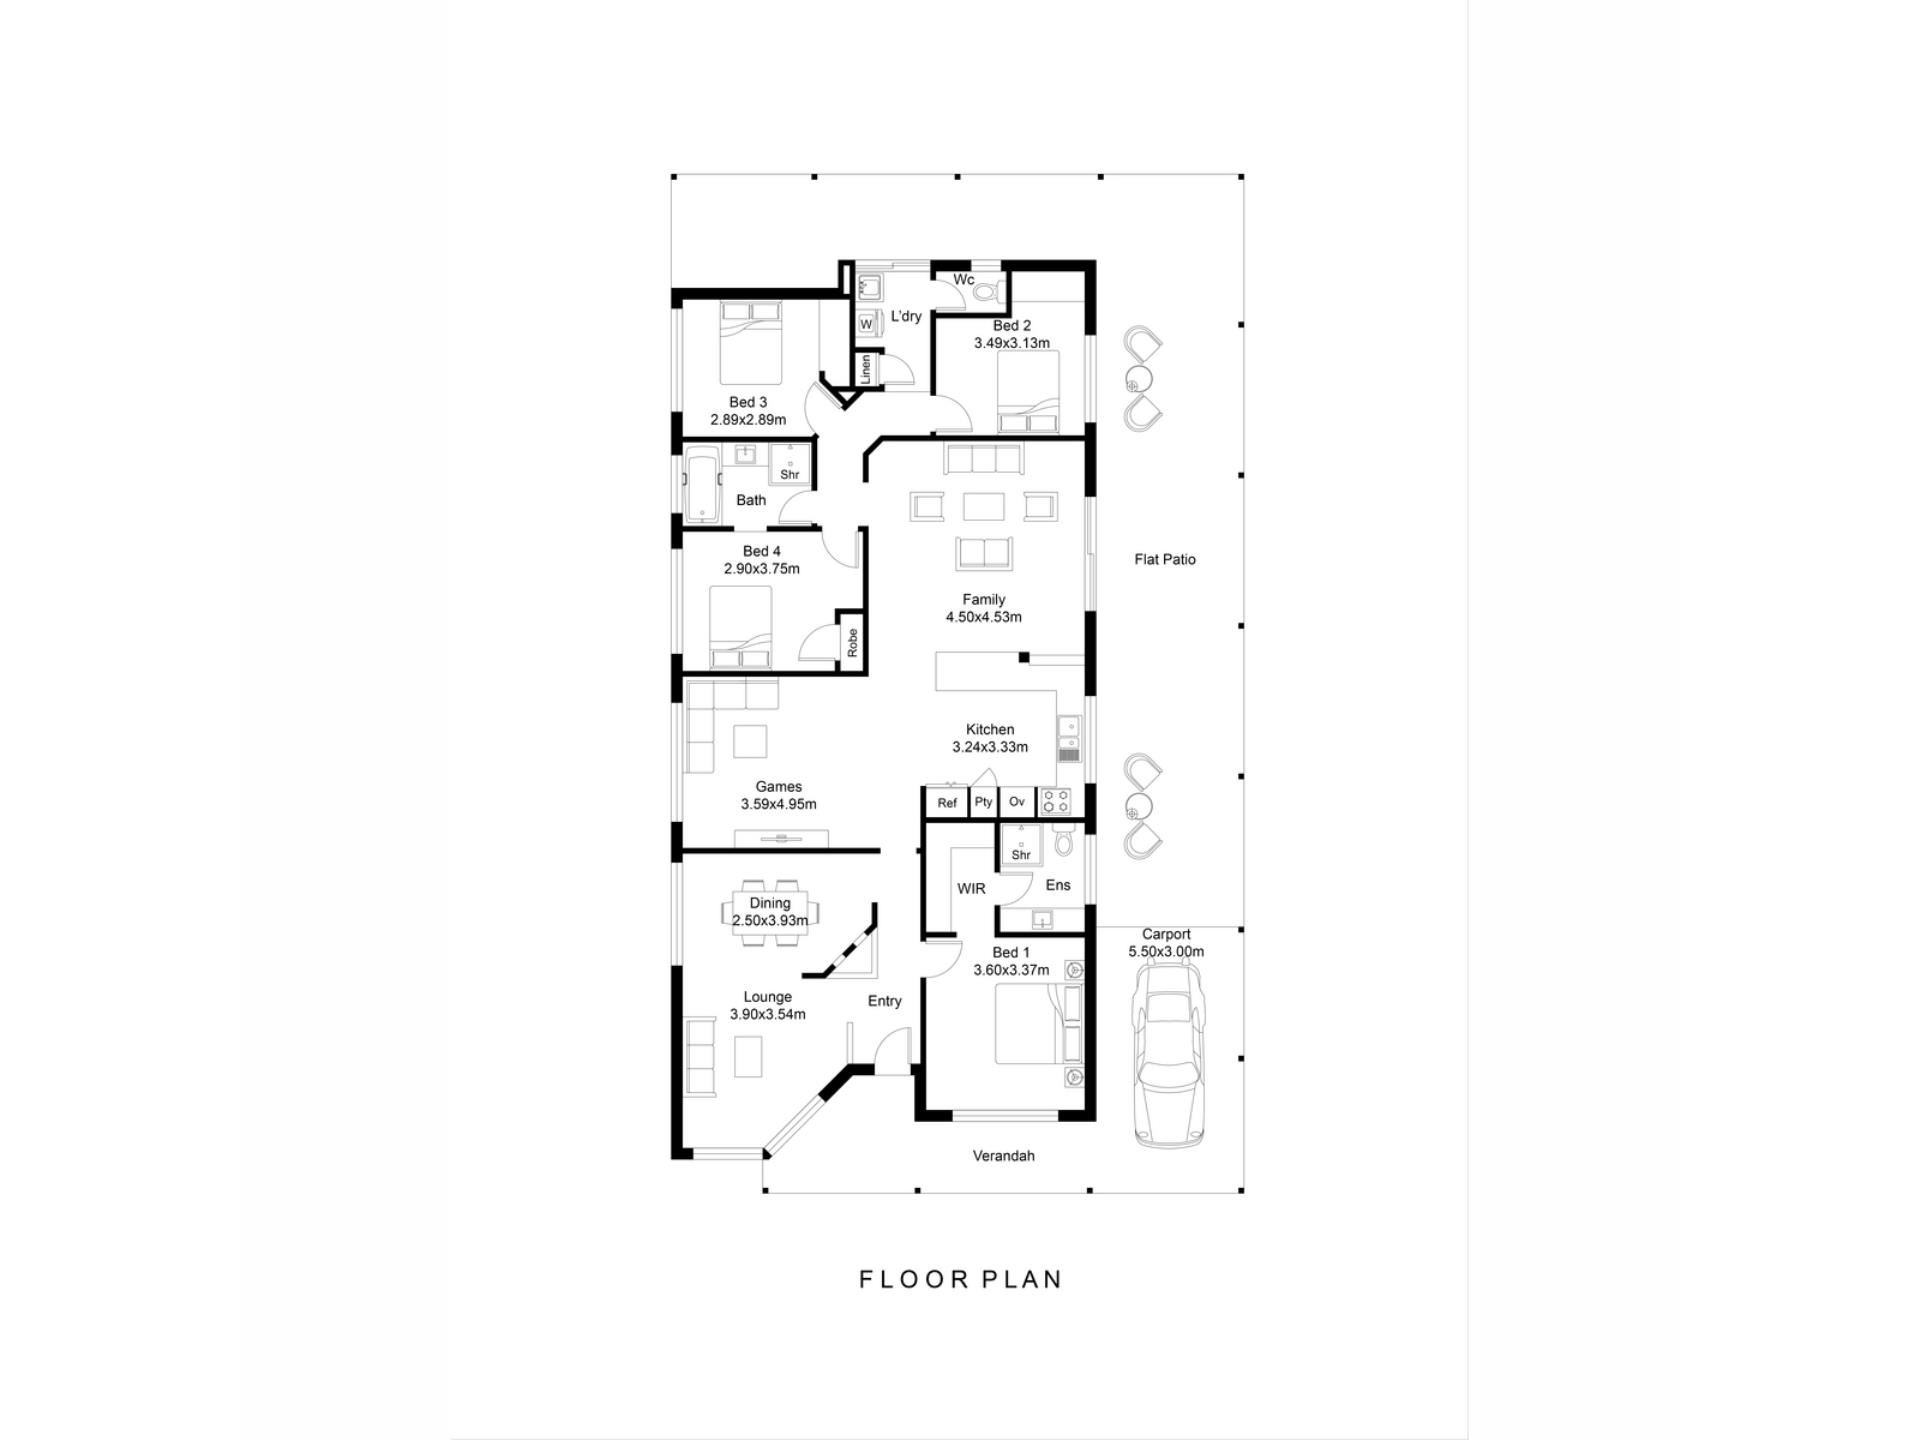
Tucked back from the street beyond beautifully established gardens, this neat and tidy 4 bedroom, 2 bathroom home occupies a spacious 641sqm block, with primary schooling just down the road and a variety of parkland to the surrounds. A carport provides sheltered parking for the vehicle, with drive through access to the backyard, while a vast patio extends around the home, creating a multitude of space to entertain, or simply relax overlooking the lawned gardens. Inside the property, the front portion can be separated from the remainder of the home and contains a formal lounge and the master suite within. While your main open plan living and dining area is zoned around the central kitchen for an inviting space to gather. Bedrooms 2, 3 and 4 are toward the rear and placed within their own private section, with semi-ensuite access from one of the bedrooms providing a guest appeal. Located centrally to all the necessary amenities for a convenient lifestyle to many, you are close to both road and public transport connections, ensuring a straightforward commute to those in need. Various quality schooling options surround the area for a family focus throughout, with a choice of greenspace, parkland and sporting facilities all close at hand. While for your retail and dining needs, the local shopping centre is easily within reach, with the fully stocked and popular Joondalup just a little further.
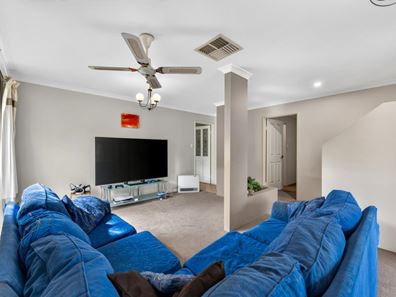
Your extended and extra wide driveway offers a range of parking potential before the home, with the sheltered carport offering gated entry to the backyard beyond. Your lawned gardens benefit from landscaped beds and established greenery throughout, creating a welcoming street appeal and privacy within. While a sheltered verandah runs the front of the home, with paving underfoot and security screening to the front door, and once inside your formal lounge or activity space sits to your immediate left. Carpeted to the floor and flooded with natural light, the open space provides a variety of layouts and uses, with both a cooling ceiling fan and the ducted air conditioning that extends the home included. Your master suite sits opposite and to the right of entry, with the same carpet underfoot and another ceiling fan for comfort, while a walk-in robe offers ample storage throughout. And your ensuite provides a shower enclosure, a lengthy vanity with under bench cabinetry and WC.
Your tiled hallway passes through a dividing door, opening into your large open plan family room, with zoned areas either side of the kitchen to accommodate living and dining, or even a games option if preferred. A combination of tiling and carpet flows throughout, with ceiling fans above, while sliding doors offer uninterrupted passage to the alfresco and gardens for entertaining or relaxation to all. The kitchen is centrally positioned with a benchtop that wraps around the space to form a breakfast bar design, plus in-built appliances, a choice of cabinetry and a designated fridge recess within. A separate section to the left is home to your three minor bedrooms, with carpet, ceiling fans and built-in robes to all, while one benefits from semi-ensuite access to the main bathroom next door. Equipped with a bath, shower enclosure and vanity, your bathroom is placed to the mid-way point for convenience, with your laundry offering a linen closet, direct exterior access and a private WC within.
Moving to the exterior and backyard, your sweeping patio extends the rear and side of the home, creating a large area to unwind at days end, with paved flooring and access via the gated entry from the carport. The gardens are again well-maintained and blend both lawn and plant life for a secluded and inviting setting in which to relax, with beds along the fenceline for appeal, while two garden sheds ensure sought after storage throughout.
And the reason why this property is your perfect fit? Because the lush garden surrounds ensure a private setting to relax, with the central location offering a convenient option to many.
Disclaimer:
This information is provided for general information purposes only and is based on information provided by the Seller and may be subject to change. No warranty or representation is made as to its accuracy and interested parties should place no reliance on it and should make their own independent enquiries.
Property features
-
 Garages
1
Garages
1
-
 Floor area
159m2
Floor area
159m2
Property snapshot by reiwa.com
This property at 52 Viridian Drive, Banksia Grove is a four bedroom, two bathroom house listed for sale by Nikki de Rijcke and Mikayla Bettencourt at JW Residential.
For more information about Banksia Grove, including sales data, facts, growth rates, nearby transport and nearby shops, please view our Banksia Grove profile page.
If you would like to get in touch with Nikki de Rijcke or Mikayla Bettencourt regarding 52 Viridian Drive, Banksia Grove, please call Nikki on 0448 651 888 or call Mikayla on 08 9568 0876, or contact the agent via email.
Cost breakdown
-
Council rates: $2,220 / year
-
Water rates: $1,137 / year
Nearby schools
Banksia Grove overview
Banksia Grove is a recently developed suburb within the City of Wanneroo that experienced rapid growth from 1996. Five square kilometres in size, it is bound by Flynn Drive in the north and Pinjar Road in the east, south and west.
Life in Banksia Grove
Banksia Grove has been designed as an integrated master-planned community with consideration given to commercial facilities, bushland and parks, education and environment. Major features of Banksia Grove include four parks, a community centre and two local primary schools. Planning for the Banksia Grove District Centre is currently underway, which will infuse the suburb with a vibrant commercial, employment and entertainment hub.
Banksia Grove quick stats
High end
$900k
Median
$850k
Low end
$795k
20.3 %
Annual growth
$850k
Annual median sales price
$750pw
Annual median rental price
Contact the agent


