
52 Kenny Drive, Duncraig WA 6023
OFFERS
-
4 Bedrooms
-
2 Bathrooms
-
3 Cars
-
Landsize 707m2
House
View
Masterpiece of modern family living
All offers presented by 12 Noon Tuesday 13th October 2026 (unless sold prior). The sellers reserve the right to accept an offer prior without giving notice.
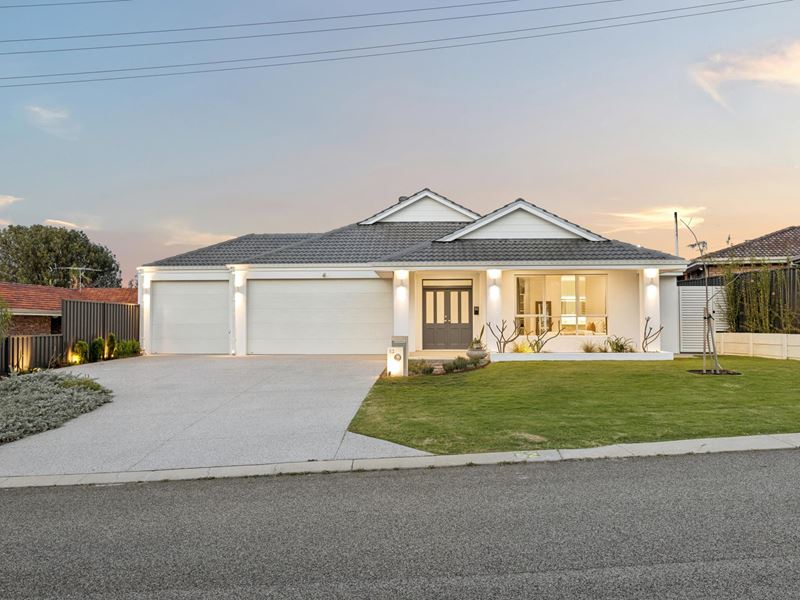
Set on an elevated 707m parcel in one of Duncraig's most desirable pockets, this exceptional residence is a statement in quality, craftsmanship and considered family living.
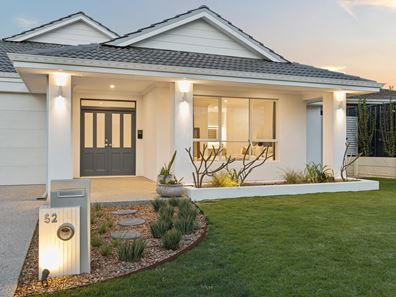
Built by the owner just two years ago, 52 Kenny Drive is a home where no corners have been cut and no expense has been spared. From it's beautifully landscaped gardens and timeless attention to detail throughout, every element has been thoughtfully designed and meticulously executed.
Subjected to acoustic testing during construction, the home has been specifically built to minimise street noise, incorporating extra-thick windows, additional insulation within he brickwork and ceiling, and considered construction techniques throughout. The result is an incredibly quiet and peaceful home, both inside and out.
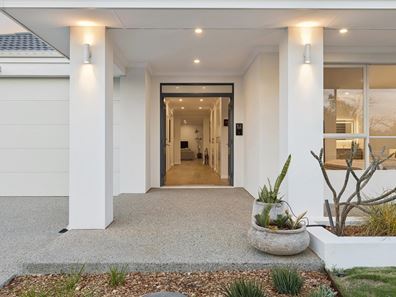
Beyond the striking double-door entry, a wide and welcoming hallway introduces an expansive family home defined by light, space and exceptional proportions. Extra-high
31-course ceilings and door frames, wide passageways, beautiful skirting boards and engineered timber flooring create an understated sense of quality from the moment you arrive.
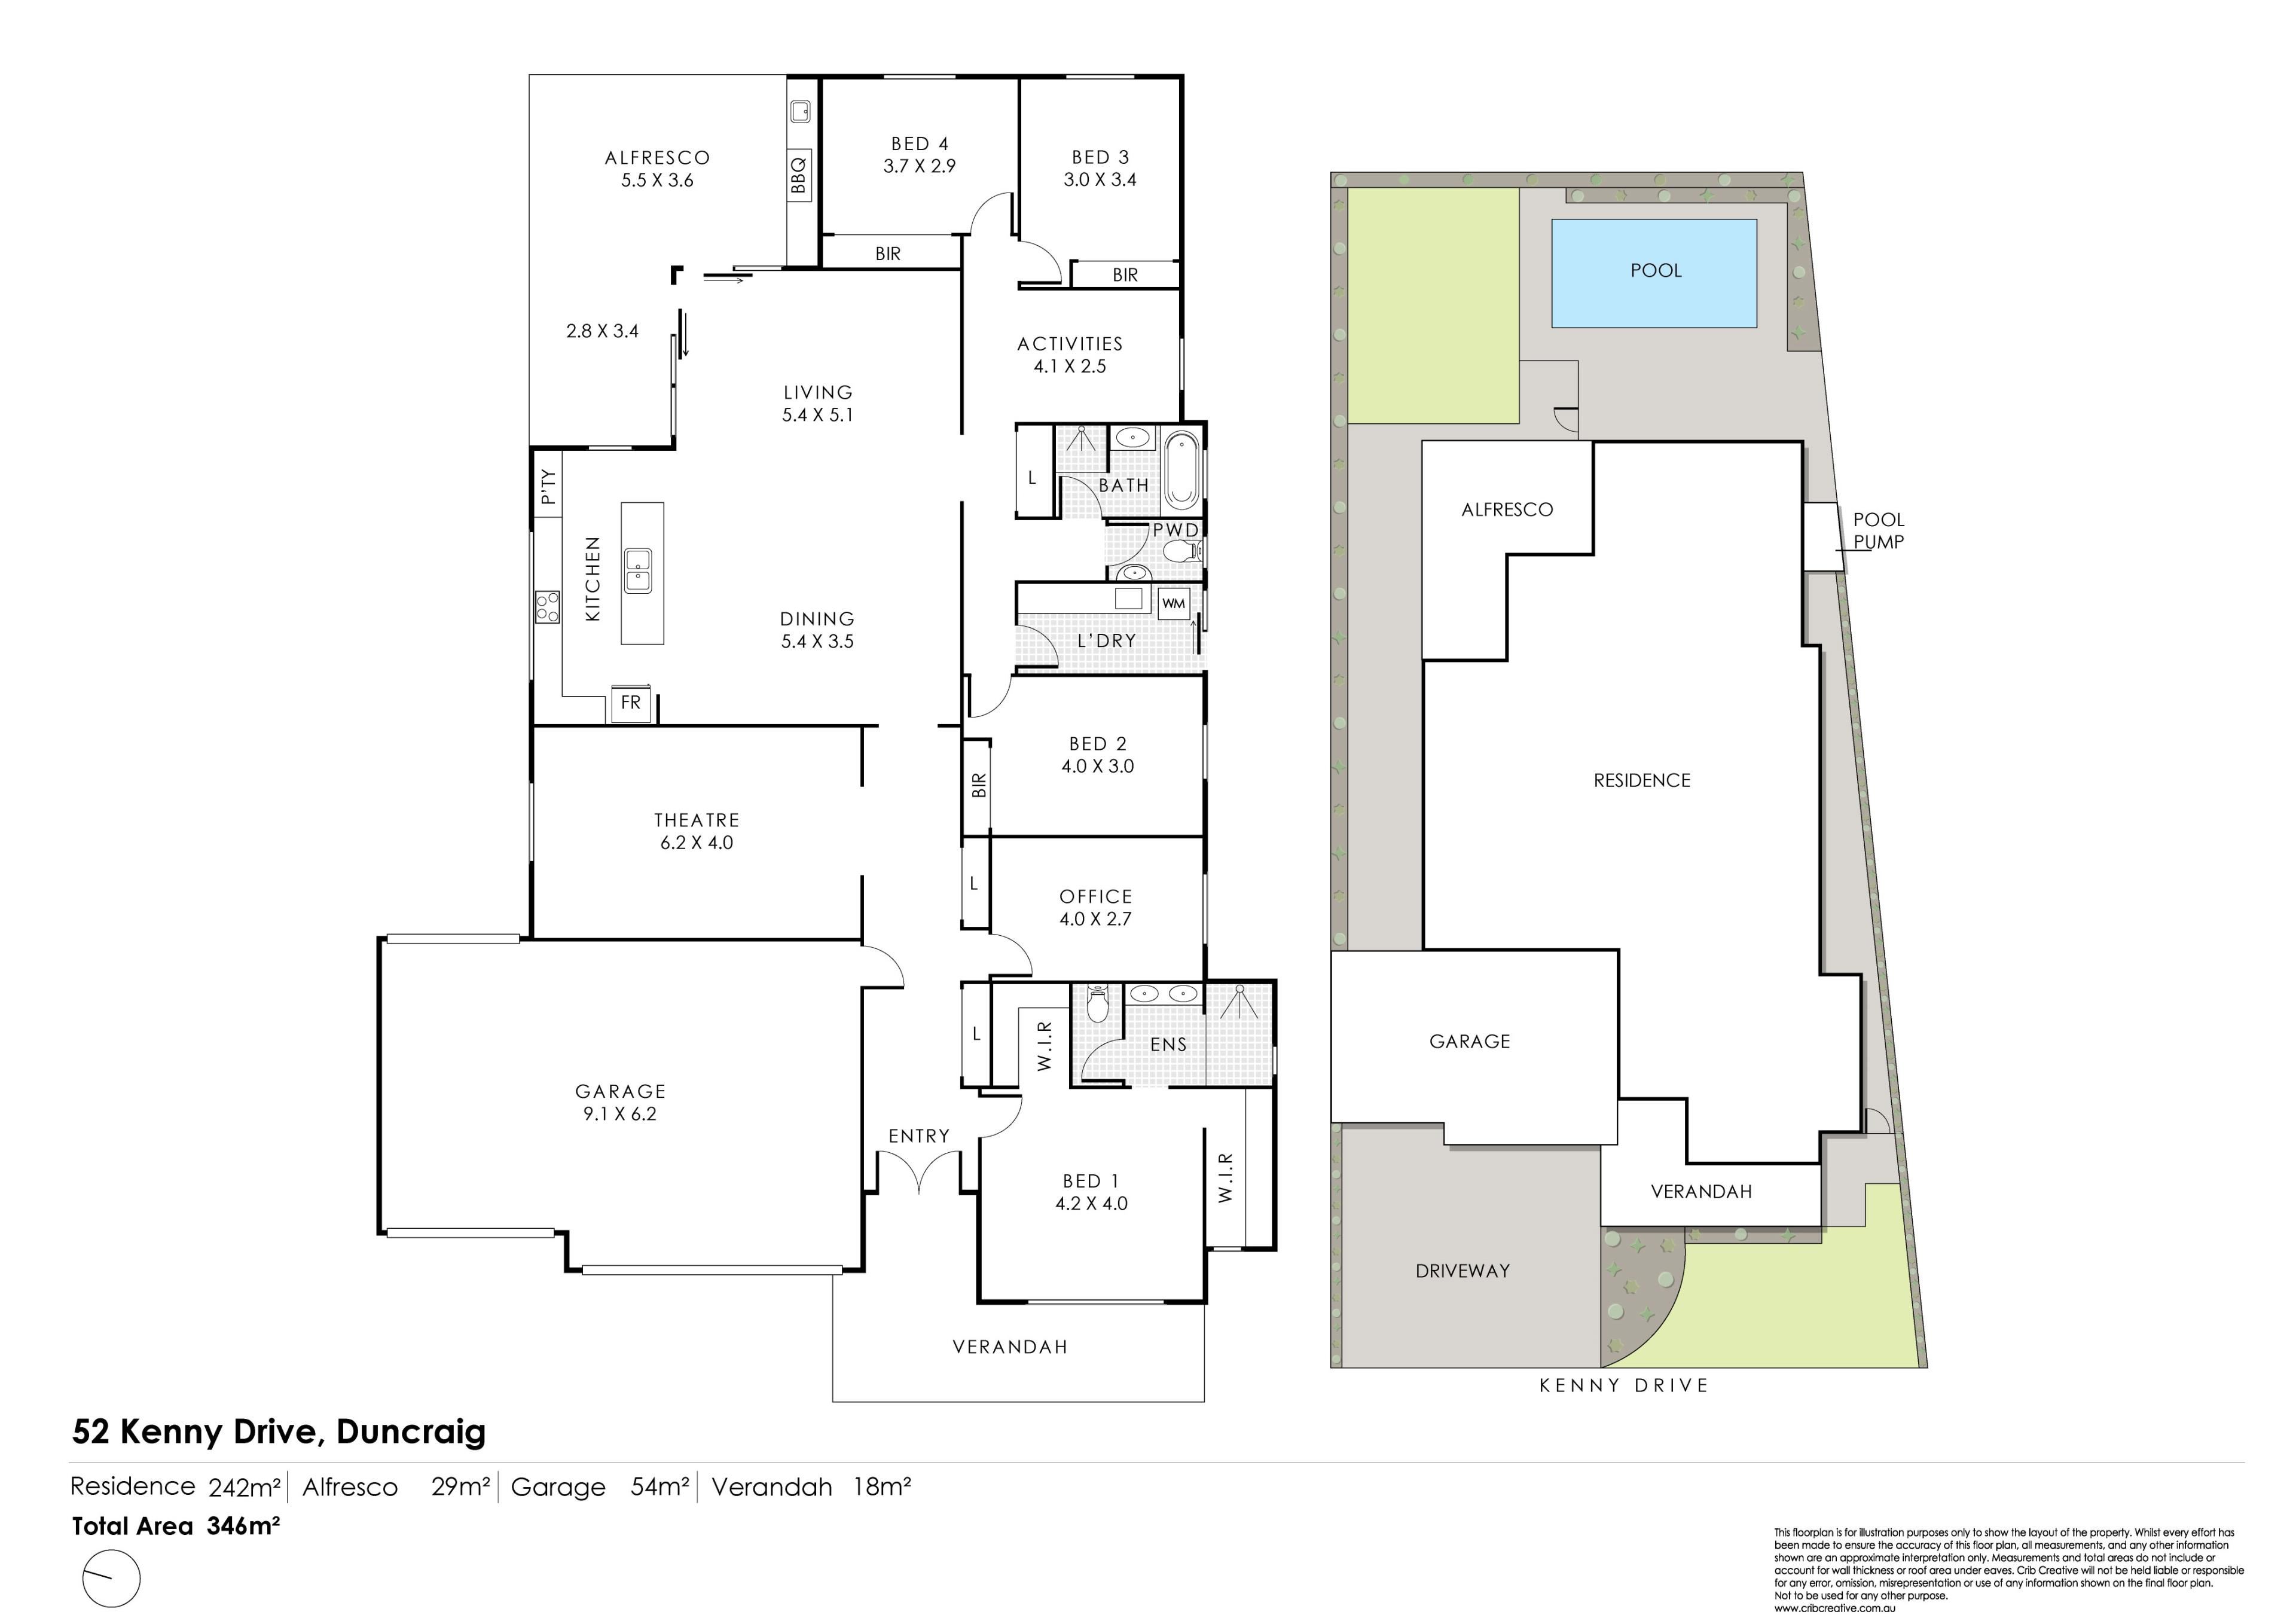
The master suite occupies the front of the home, overlooking the beautifully landscaped garden and offering two walk-in robes and an ultra-modern ensuite with full height tiling. Three additional bedrooms are thoughtfully positioned around a central activity area, creating an ideal children's or family zone, while a dedicated study provides a quiet space to work from home.
At the heart of the residence, the vast open-plan kitchen, living and dining area is designed to bring everyone together. The state of the art kitchen with 900mm oven and gas cook top overlooks the main living and meals areas, creating a natural hub for everyday family life and entertaining.
For movie nights and downtime, a huge separate theatre provides another versatile living zone. Large glass doors extend the living spaces seamlessly to an extraordinary alfresco entertaining area, complete with a beautiful fully integrated outdoor kitchen. Beyond lies the sparkling swimming pool and generous lawn, creating a private resort-style setting.
There is storage everywhere it matters, ducted air-conditioning for year round comfort, a huge three car garage, and a 6.6KW solar system with 20KW battery adding to the home's practical credentials. The family bathroom includes a bath, complemented by an additional powder room for guests.
Close to quality schools, shopping, public transport, parklands and some of Perth's most beautiful beaches, this is a location that delivers an exceptional lifestyle as well as an exceptional home.
Families will appreciate the proximity to Duncraig Senior High School and Duncraig Primary School, while St Stephen's and Sacred Heart College are also within easy reach.
Duncraig Shopping Centre is approximately 1.0km away, with cafe's, restaurants, Rocky Ridge Brewery, medical facilities and specialty retailers close at hand.
This is more than a beautifully finished new home. It is a meticulously crafted family residence, created with an uncompromising approach to quality and designed to provide room for everyone.
WHAT WE LOVE:
• Elevated 707m2 block on the Sorrento border of Duncraig
• Designed & Built approximately two years ago ( 2024 )
• Meticulous attention to detail and premium finishes throughout
• 40mm stone bench tops throughout
• 900mm oven and gas cook top
• Beautifully landscaped front gardens with smart retic control
• Acoustic testing undertaken during construction
• Extra-thick windows and additional insulation to brickwork and ceilings
• Four generous bedrooms & two beautiful bathrooms plus powder room
• Full height tiling to ensuite and main bathroom
• Beautiful Master suite positioned at the front of the home
• Two walk-in robes to master suite
• Three minor bedrooms with adjoining activity area
• Dedicated study / or 5th bedroom
• Huge open-plan kitchen, living and dining area
• Spacious home theatre
• Engineered timber flooring throughout living areas and bedrooms
• Beautiful skirting boards and premium finishes
• Extra high 31-course ceilings and door frames
• Streamlined, extensive storage throughout
• Triple garage with epoxy flooring and side access
• Additional powder room
• Ducted zoned air-conditioning
• 6.6KW Solar power system with battery
• Fully integrated outdoor kitchen
• Beautiful Swimming pool
• Generous lush lawn area
• Close to schools, shopping, public transport and parklands
Call Cam Keevers today for further information on 0408 916 704
Disclaimer: This information is provided for general information and marketing purposes only and is based on information provided by the Seller and may be subject to change. No warranty or representation is made as to its accuracy and interested parties should place no reliance on it and should make their own independent enquiries.
Property features
-
 Garages
3
Garages
3
Property snapshot by reiwa.com
This property at 52 Kenny Drive, Duncraig is a four bedroom, two bathroom house listed for sale by Cam Keevers at Ray White Keevers Group.
For more information about Duncraig, including sales data, facts, growth rates, nearby transport and nearby shops, please view our Duncraig profile page.
If you would like to get in touch with Cam Keevers regarding 52 Kenny Drive, Duncraig, please call 0408 916 704 or contact the agent via email.
Nearby schools
Duncraig overview
Duncraig is an outer-northern suburb of Perth bound by Hepburn Avenue in the north, the Mitchell Freeway in the east, Beach Road in the south and Marmion Avenue in the west. Development of Duncraig’s eight square kilometre land area began in the late 1960s, with accelerated growth occurring during the 1970s and early 1980s.
Life in Duncraig
Well serviced by amenities and shopping facilities in nearby suburbs, Duncraig provides the quintessential suburban experience. Within its boundaries there are a number of small parks and bushland area, such as the Percy Doyle Reserve, which has a library and recreation centre. Locals also enjoy the benefits of a multi-purpose sports complex, as well as numerous ovals, soccer pitches, lawn bowl facilities and tennis courts. There are two local shopping centres, both of which have taverns, as well as several local primary and high schools in Duncraig.
Duncraig quick stats
High end
$1.8m
Median
$1.5m
Low end
$1.3m
15.8 %
Annual growth
$1.5m
Annual median sales price
$950pw
Annual median rental price