View
A Spectacular Parkside Position
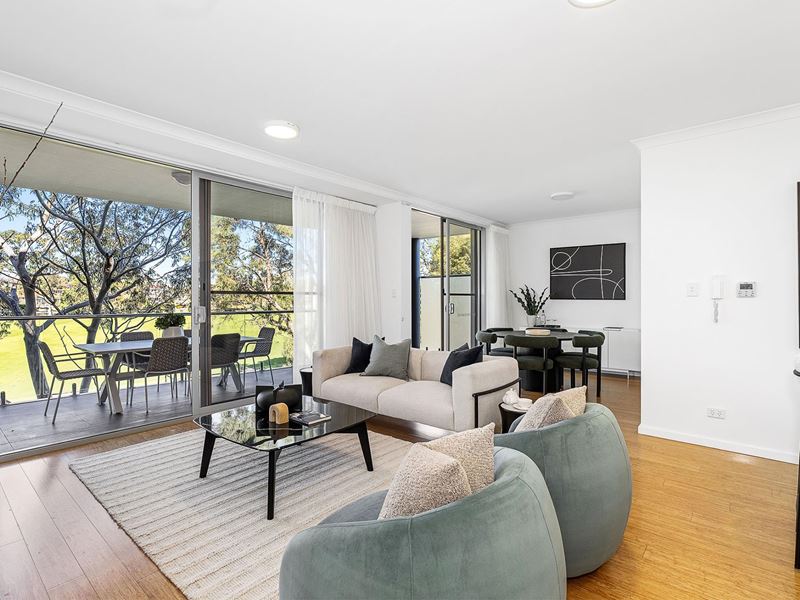
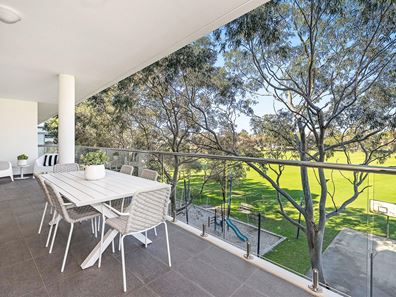
Perfectly positioned in the exclusive Park Avenue development, this exceptionally spacious, light-filled end apartment delivers an outstanding combination of contemporary luxury, sustainable living, and an enviable parkside vista overlooking the picturesque Grantham Park.
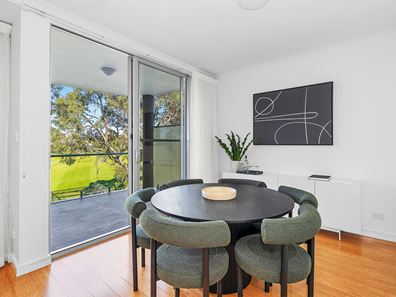
Beautifully appointed with a sophisticated interior and premium finishes and designed for effortless entertaining, the expansive open-plan living and dining area flows seamlessly through floor-to-ceiling glass doors to an enormous balcony, creating the perfect indoor-outdoor living experience. With uninterrupted leafy park views and ample space to host family and friends, this is an entertainer's dream.
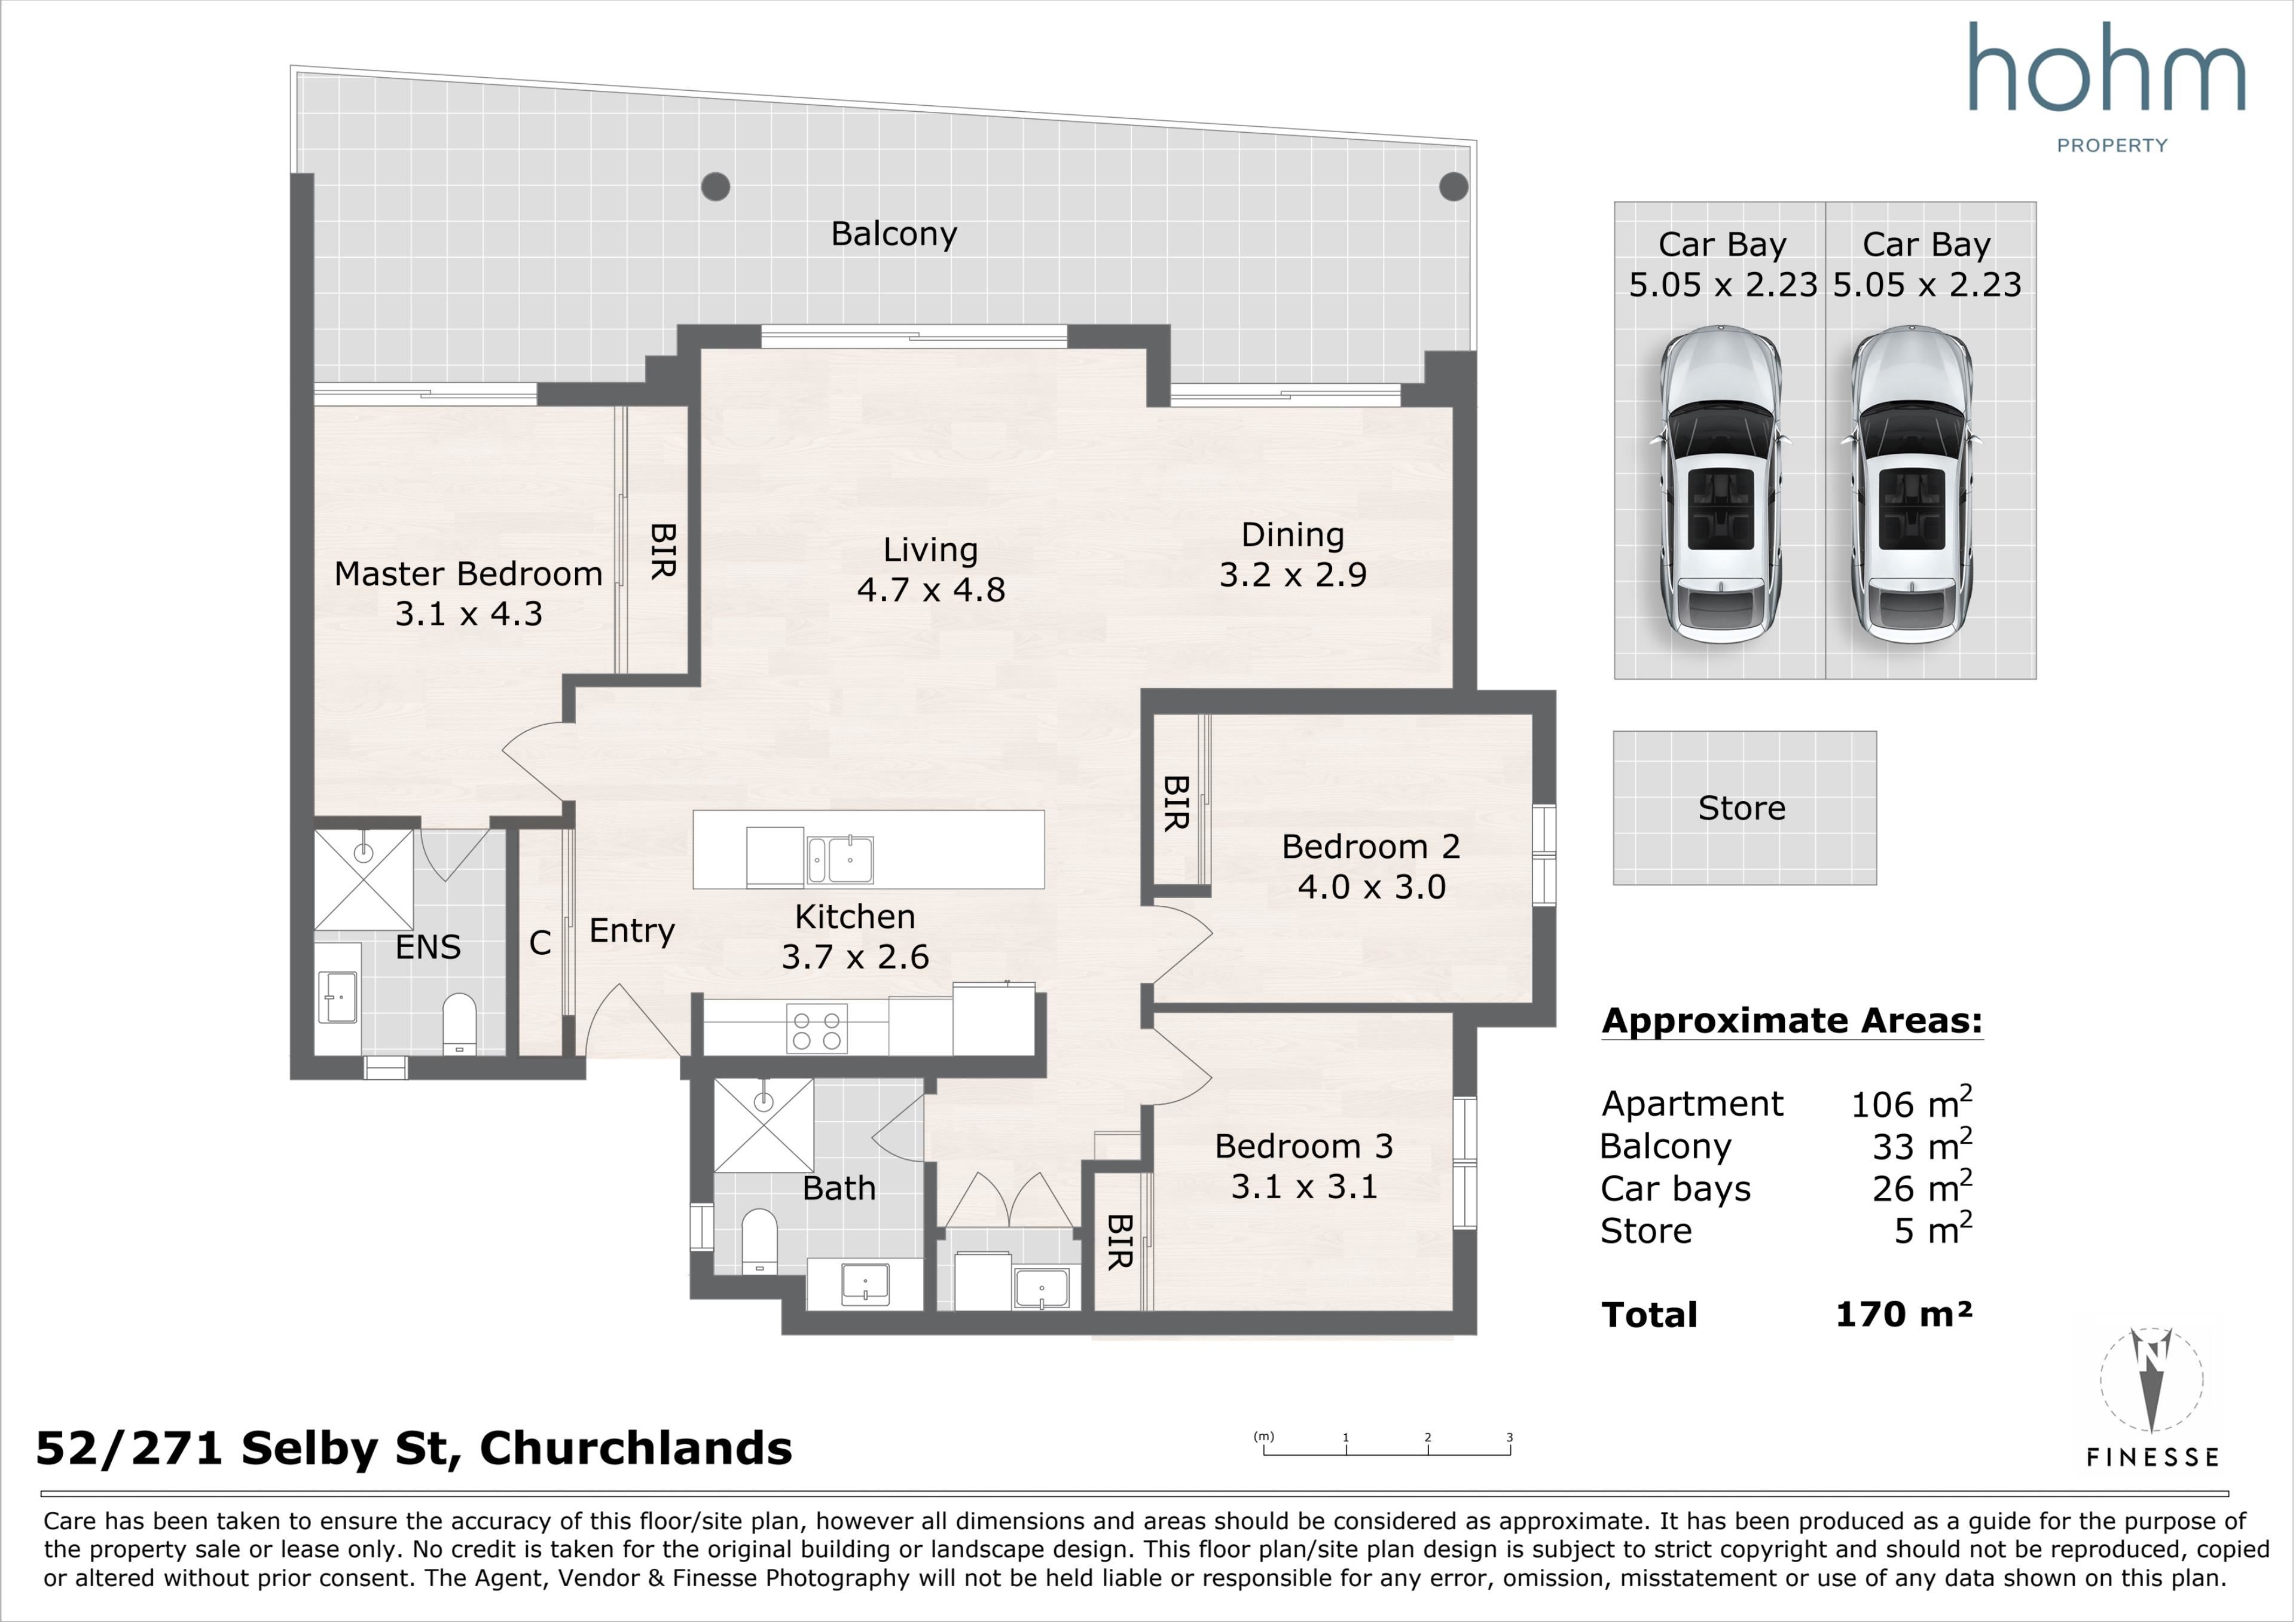
The designer kitchen showcases a substantial stone island bench with breakfast bar, induction cooktop, quality appliances, and abundant storage. The thoughtfully designed accommodation comprises three generous bedrooms, all with mirrored built-in robes. The zoned luxurious master suite enjoys direct balcony access, stunning park views, and a sleek ensuite, creating a peaceful retreat. A stylish main bathroom services the other bedrooms.
Property Features
• Reverse-cycle air conditioning
• Bamboo flooring
• European laundry with washer/dryer tower combination included
• Linen storage
• Secure intercom entry
• Two secure car bays
• Large store room
Exclusive Resident Amenities
• Sparkling swimming pool with sun deck area
• Gymnasium
• Expansive sun lounge/alfresco entertaining area overlooking the pool
• Barbecue and outdoor seating areas
• Communal kitchen and dining facilities
• Beautifully landscaped gardens
• Electric car charging station
• Solar panels promoting energy efficiency and lower power costs
• Ample visitor parking
• Secure, well-maintained complex
An Exceptional Lifestyle Location
Ideally located with easy access to the freeway, a stroll away from Herdsman Lake walking trails, The Herdsman Market, restaurants and local amenities, and footsteps away from public transport.
Positioned in the catchment areas of Floreat Park Primary School and Churchlands Senior High School.
Strata area
Internal floor area: 106 sq metres
Balcony: 33 sq metres
Car bays: 26 sq metres
Store room: 5 sq metres
Total strata area: 170 sq metres
Strata Levies
Admin: $1,700.85 per quarter
Reserve: $503.15 per quarter
For more details or to arrange a private inspection, please reach out to Michael Hallam on 0407 470 100.
Property features
-
 Garages
2
Garages
2
Property snapshot by reiwa.com
This property at 52/271 Selby Street, Churchlands is a three bedroom, two bathroom apartment sold by Michael Hallam at Hohm Property Group on 16 Aug 2026.
Looking to buy a similar property in the area? View other three bedroom properties for sale in Churchlands or see other recently sold properties in Churchlands.
Cost breakdown
-
Water rates: $1,539 / year
Nearby schools
Churchlands overview
Are you interested in buying, renting or investing in Churchlands? Here at REIWA, we recognise that choosing the right suburb is not an easy choice.
To provide an understanding of the kind of lifestyle Churchlands offers, we've collated all the relevant market information, key facts, demographics and statistics to help you make a confident and informed decision.
Our interactive map allows you to delve deeper into this suburb and locate points of interest like transport, schools and amenities.
Churchlands quick stats
High end
$2.6m
Median
$2.4m
Low end
$2.2m
13.1 %
Annual growth
$2.4m
Annual median sales price
$1,700pw
Annual median rental price