
51B Lamond Street, Alfred Cove WA 6154
UNDER OFFER
Under offer
-
4 Bedrooms
-
2 Bathrooms
-
2 Cars
House
View
The Luxury of Space
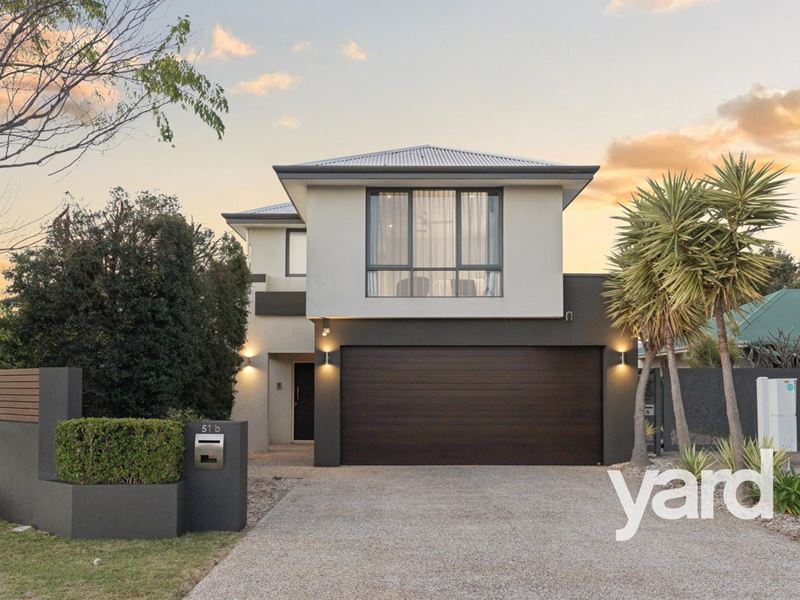
It's a rare joy to discover a home with all the "ready to go" credentials to nurture an active growing family for the long term.
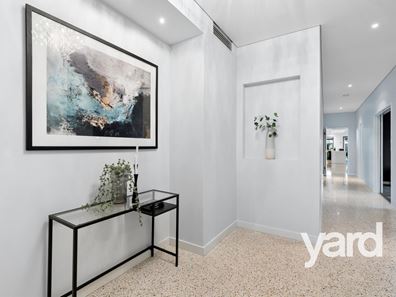
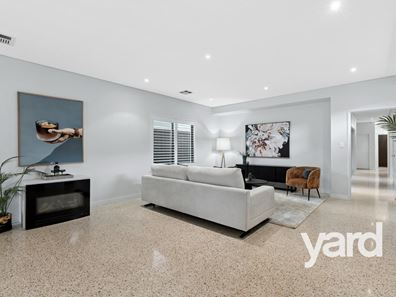
This is a home that perfectly blends good design with timeless styling. From the moment you step inside, you quickly appreciate the homes grand proportions accented by 32 course ceilings and seamless terrazzo flooring in the lower living areas.
Everything flows perfectly to a cavernous open plan living zone - a welcoming space where the tribe can come together serviced by finely appointed, family sized kitchen.
Opening the bi-doors to the spacious timber lined alfresco creates a wonderful combined space designed for year round entertaining. From the marble topped outdoor kitchen (bbq and wok burner), you overlook the heated pool and adjoining family friendly grassed yard - a wonderful space capable of accommodating the largest of gatherings.
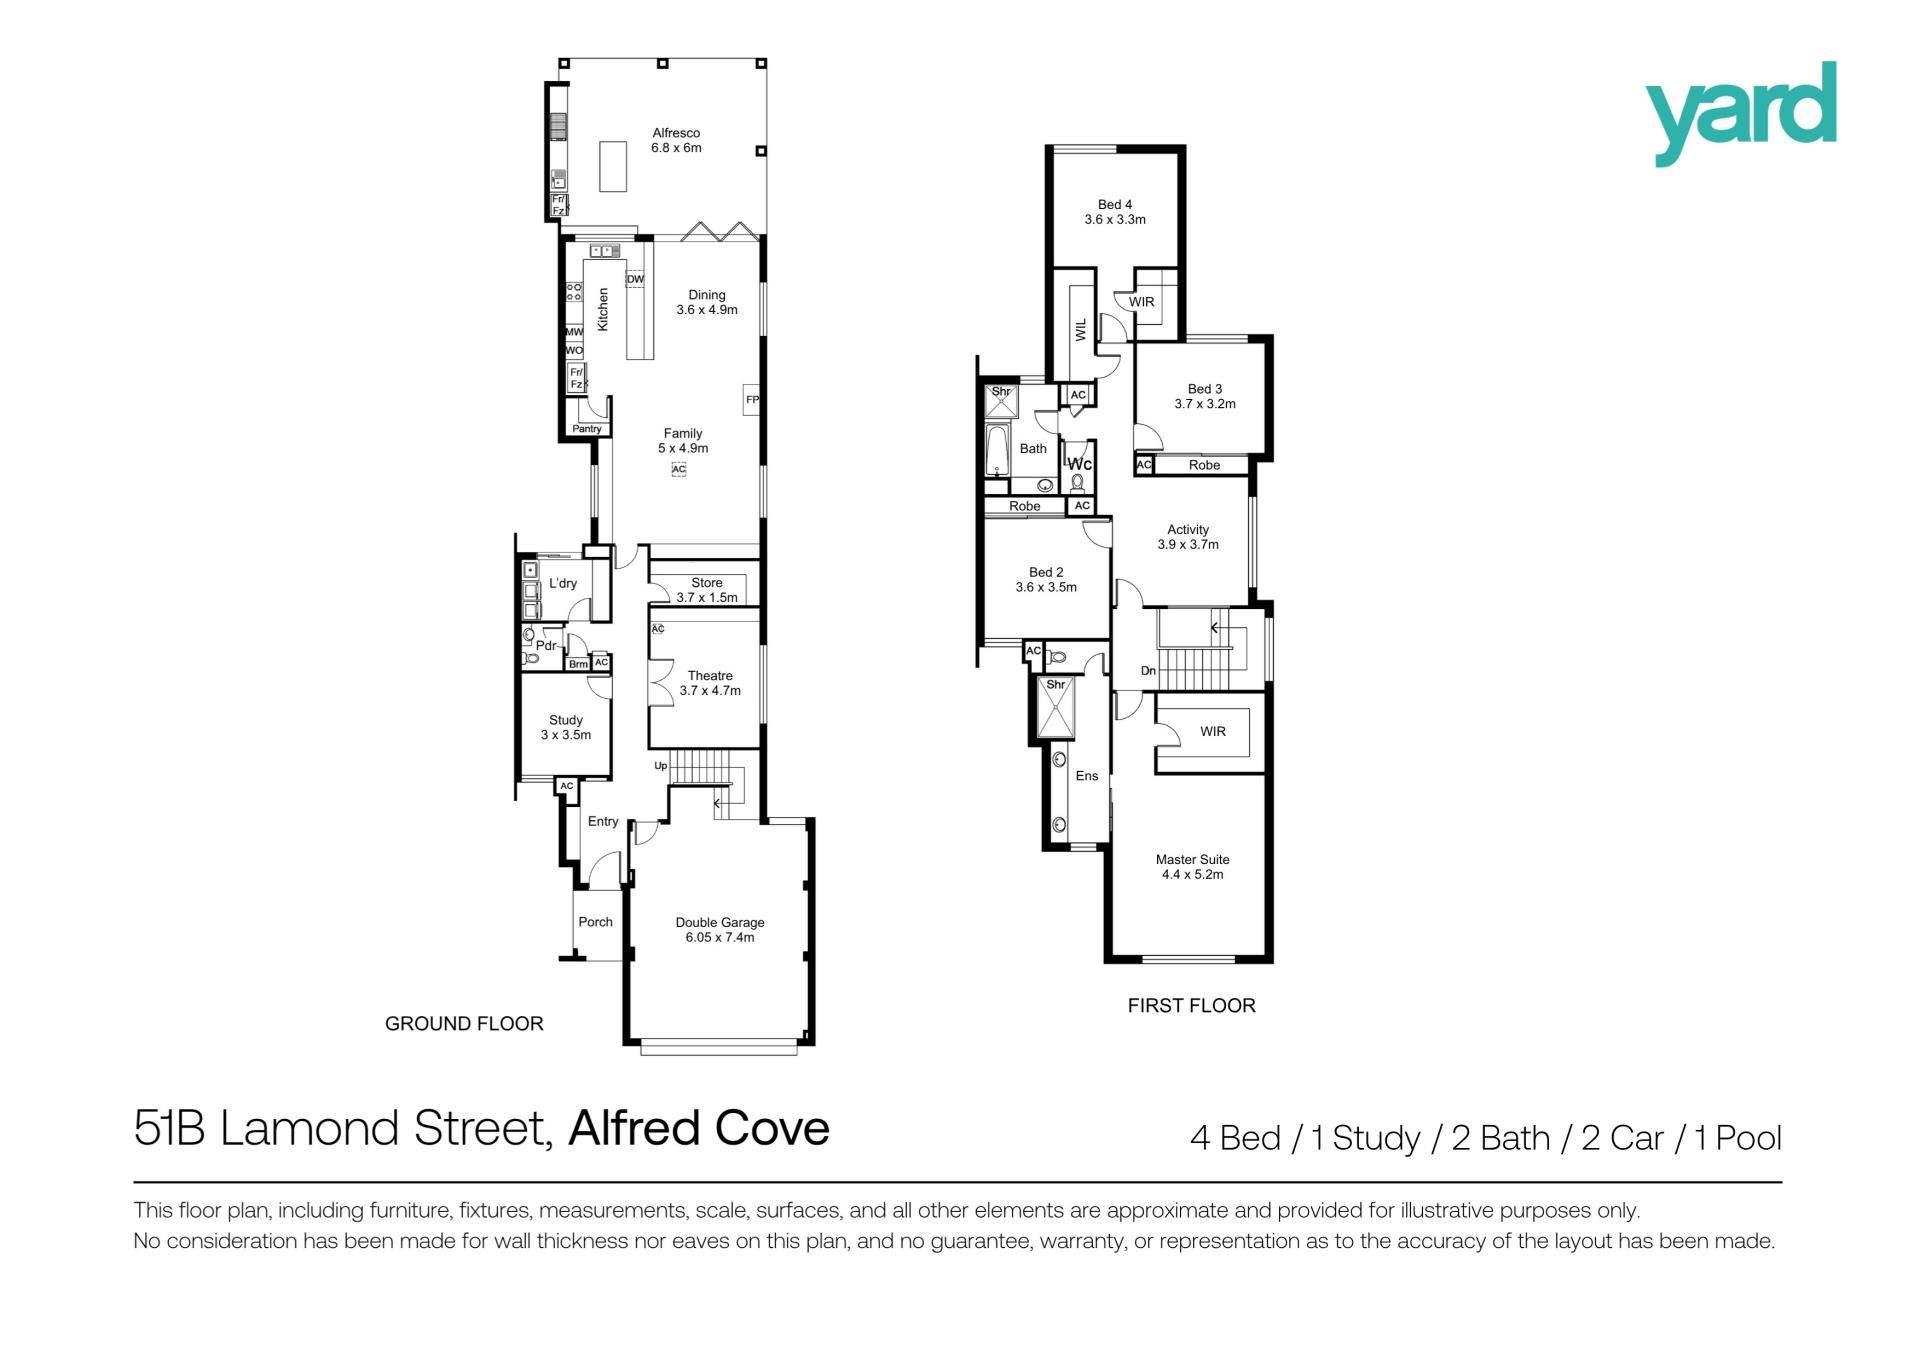
The theme of space continues upstairs where warmth of Tasmanian timber leads you to an indulgent master suite which is practically separated from the children's bedrooms with their own dedicated activity room.
Nestled in a tree-lined street in one of the suburbs favourite family friendly pockets with easy reach of the river and vibrant local shopping and café precincts, this exceptional home offers scale, comfort and lifestyle in equal measures.
• Oversized quality built family home completed in 2011 (Tooltime Construction)
• 550 sqm green title street front lot
• Large open plan living zone with well-equipped family sized kitchen and walk-in pantry
• Bosch induction cook-top and a full complement of Miele appliances including pyrolytic oven, steam combination oven, convection microwave, coffee maker and integrated dishwasher
• Lower level study / potential 5th bedroom
• Home theatre room with built-in Epson HD projector +100 inch screen
• Upper-level kids activity area
• Huge13.2kw solar panel system (40) with 10kw inverter and 3kVA Alpha ESS inverter, 20.16 kWh battery system
• Oversized garage with handy storage space
• Ducted reverse cycle a/c
• Ducted vacuum system
• Integrated comms wiring
• Video intercom
• Electronic alarm
• Commercial grade windows throughout the home
• Reticulated gardens
• Handy outdoor hot/cold shower servicing the pool area
Please contact Todd Grierson on 0417 881 772 for further information.
Council Rates: Approx. $4,003.37 pa
Water Rates: Approx. $2,059.43 pa
Disclaimer: This information is provided for general information purposes only and is based on information provided by third parties and may be subject to change. No warranty or representation is made as to its accuracy and interested parties should place no reliance on it and should make their own independent enquiries.
Property features
-
 Below ground pool
-
 Air conditioned
-
 Dishwasher
-
 Garages
2
Garages
2
-
 Toilets
3
Toilets
3
-
 Ensuite
1
Ensuite
1
-
 Outdoor entertaining
-
 Built in wardrobes
-
 Study
Study
Property snapshot by reiwa.com
This property at 51B Lamond Street, Alfred Cove is a four bedroom, two bathroom house listed for sale by Todd Grierson at Yard Property.
For more information about Alfred Cove, including sales data, facts, growth rates, nearby transport and nearby shops, please view our Alfred Cove profile page.
If you would like to get in touch with Todd Grierson regarding 51B Lamond Street, Alfred Cove, please call 0417 881 772 or contact the agent via email.
Cost breakdown
-
Council rates: $4,003 / year
-
Water rates: $2,059 / year
Nearby schools
Alfred Cove overview
Are you interested in buying, renting or investing in Alfred Cove? Here at REIWA, we recognise that choosing the right suburb is not an easy choice.
To provide an understanding of the kind of lifestyle Alfred Cove offers, we've collated all the relevant market information, key facts, demographics and statistics to help you make a confident and informed decision.
Our interactive map allows you to delve deeper into this suburb and locate points of interest like transport, schools and amenities.
Alfred Cove quick stats
High end
$2.2m
Median
$1.7m
Low end
$1.5m
16.4 %
Annual growth
$1.7m
Annual median sales price
$1,050pw
Annual median rental price