51A May Street, Bayswater WA 6053
UNDER OFFER WITH SHAUN PRATT
-
4 Bedrooms
-
2 Bathrooms
-
4 Cars
-
Landsize 665m2
House
View
The secret’s out!
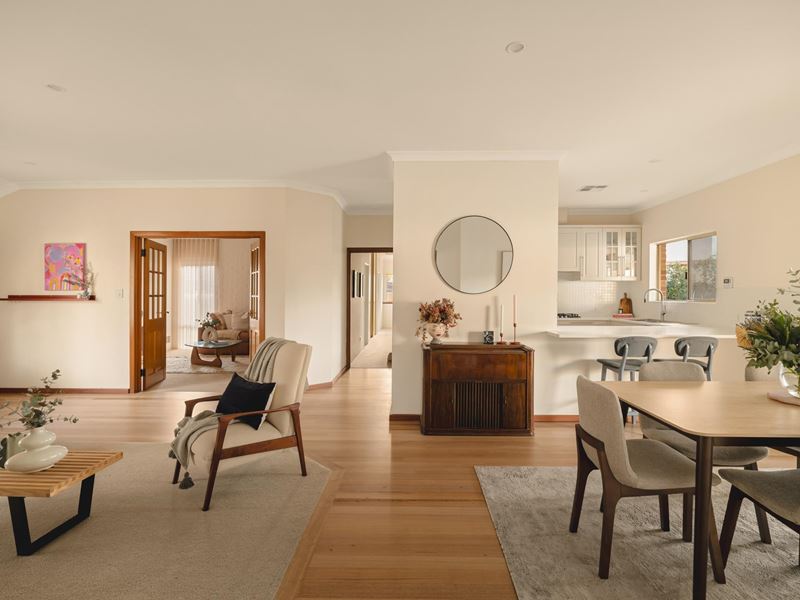
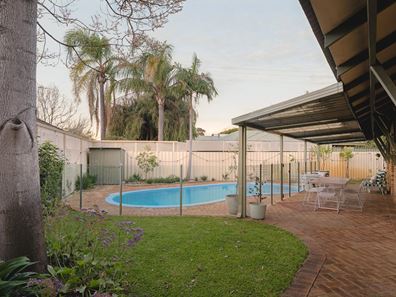
Tucked privately at the rear and wrapped in a wonderfully peaceful country inspired aesthetic, this surprisingly spacious family haiven is all rustic calm on the surface — but step inside and its contemporary credentials quickly take over. A free flowing, highly functional floor plan delivers multiple living zones and fantastic flexibility, with space to come together, spread out and live life without ever feeling on top of one another. If the interiors impress, the outdoor oasis will leave you in awe, headlined by a sparkling swimming pool and three separate lawn areas giving kids and pets an almost ridiculous amount of room to run wild, while gated side access provides secure long term parking for the boat, caravan or trailer. Tranquil, practical and positioned within moments of everything wonderful Bayswater has to offer, it’s about as complete a family package as you could wish for. Charming soul, timeless quality and backyard bliss — welcome to your happy place!
THE HOME
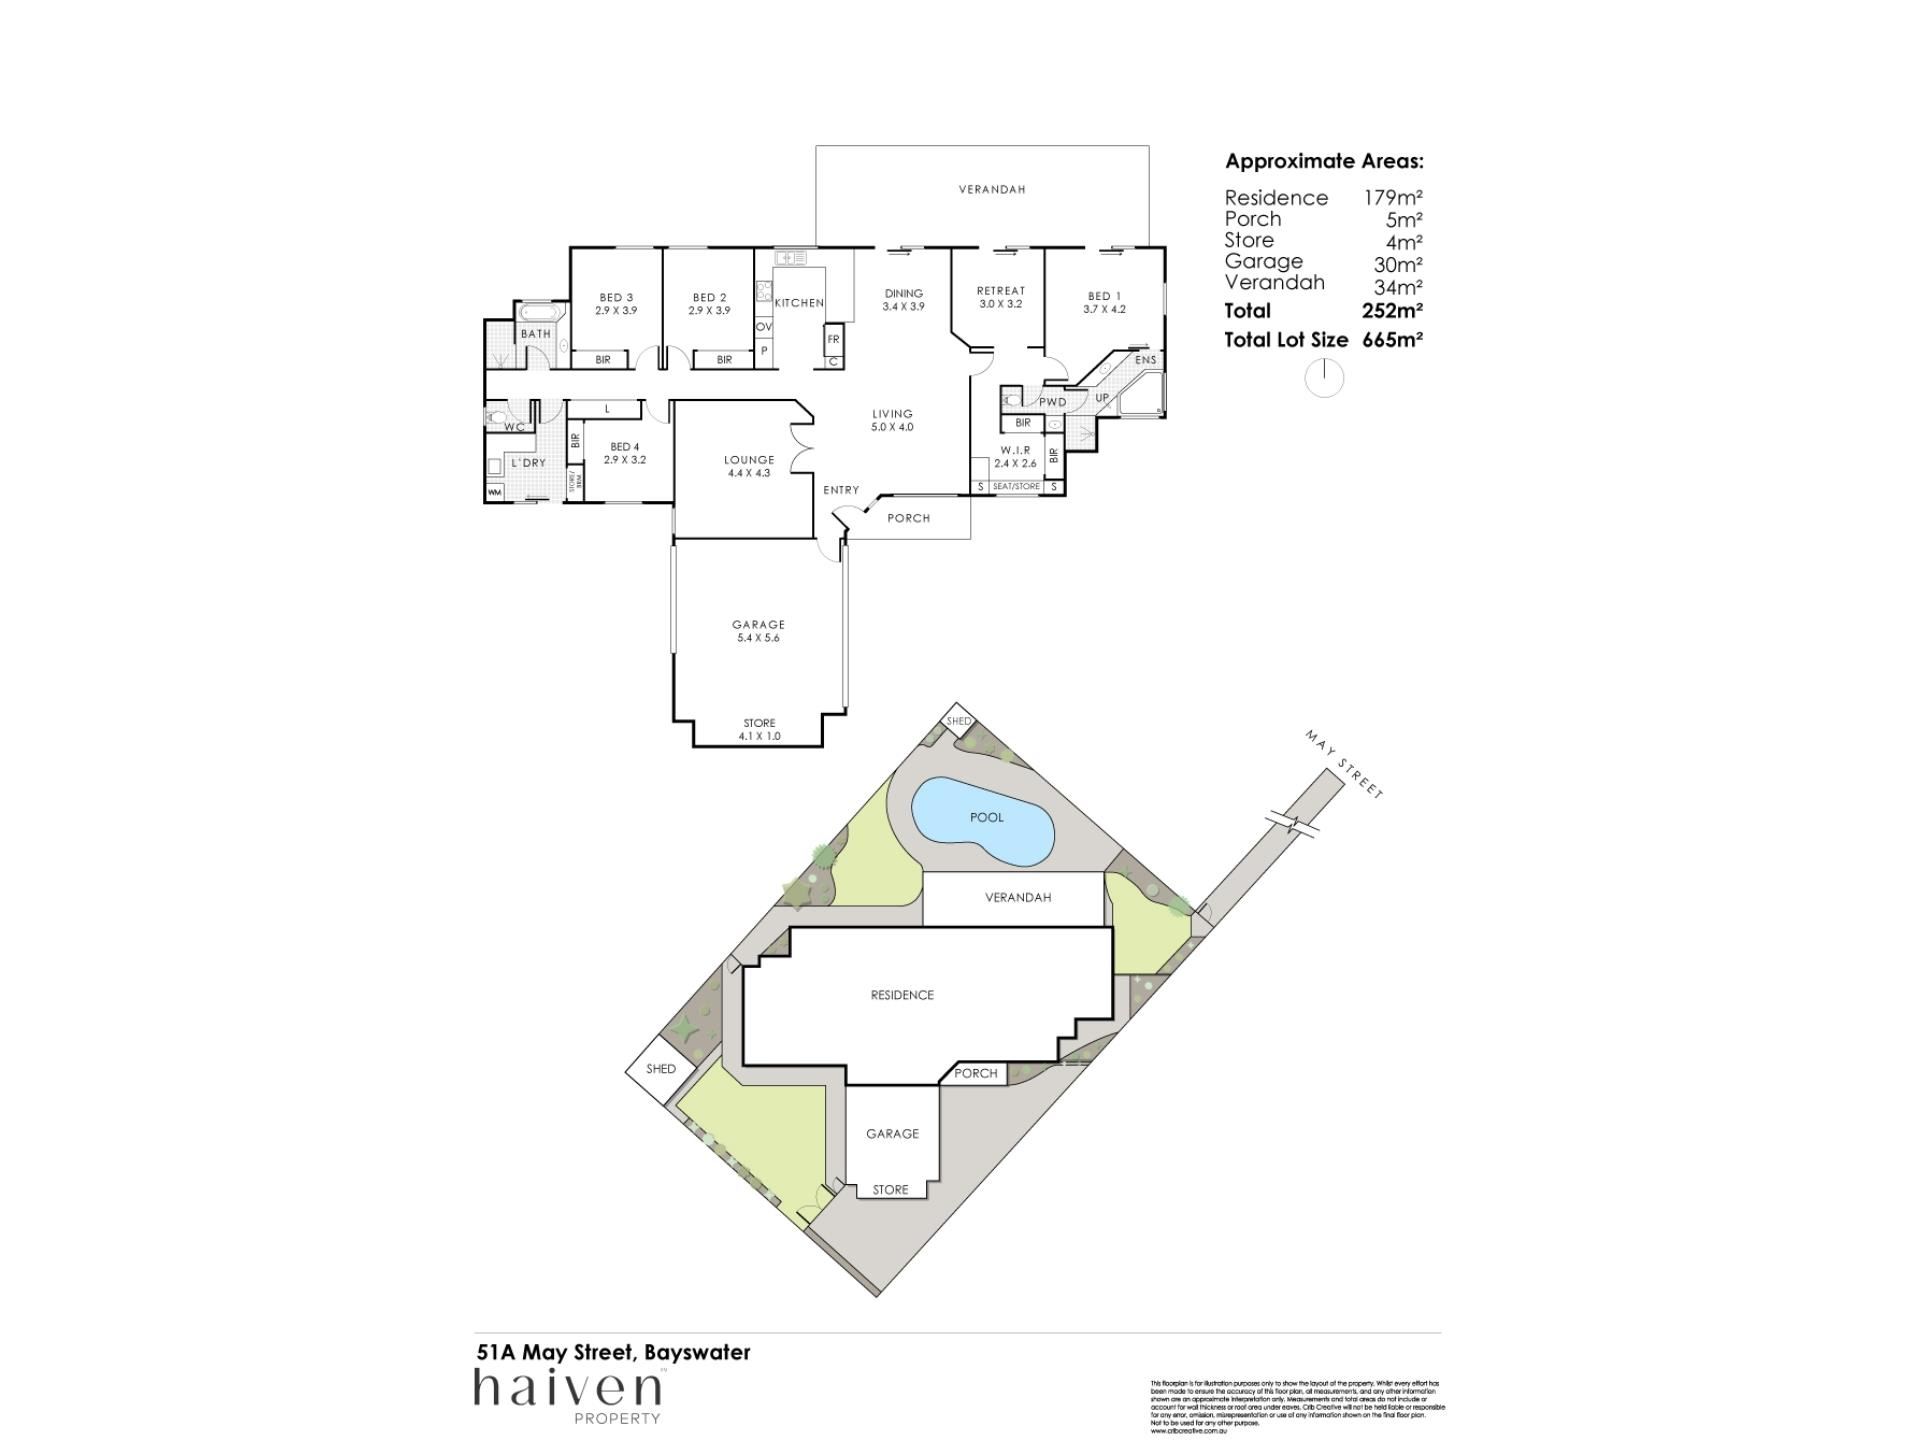
4 bedroom
2 bathroom
Living / dining
Kitchen
Theatre
Parents’ retreat / study area
Laundry
2 wc
Built approximately 1996
FEATURES
High ceilings
Low maintenance timber flooring
Feature leadlight entry door and panelling
Generous open plan living and dining area with a gas bayonet for heating
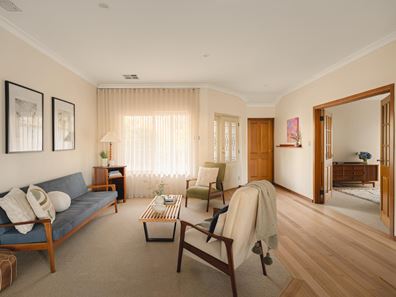
Carpeted inlay to the front living space
Functional renovated kitchen, adjacent to the dining area, with sleek stone bench tops, a breakfast bar for quick bites, a 900mm wide integrated Schweigen range hood, a 900mm wide stainless steel St George five burner gas cooktop, a separate AEG Micromat Combi oven, an AEG Competence oven and a stainless steel Omega dishwasher, for good measure
Double French privacy doors that lead into a carpeted theatre, or lounge, room with its own gas bayonet, a wall projector, integrated audio speakers and lovely views out to the backyard greenery
A separate “parents’ wing” that includes a carpeted retreat/study area with a ceiling fan and a third gas bayonet
A light, bright and carpeted walk in dressing room features a custom seat and ample built in wardrobe and storage space
Also carpeted for comfort, a spacious main bedroom suite (off the retreat) comprises of integrated speakers, wall sconces, a stylish feature pendant light, a ceiling fan, garden views to wake up to and semi ensuite access to and from its own relaxing bathroom with a bubbling corner spa bath, a separate shower, heat lamps, a vanity basin, under bench storage and a two way powder room
A single door shuts off the minor sleeping quarters, as well as a separate second wc and a full height triple sliding door linen press
Carpeted second, third and fourth bedrooms with ceiling fans and full height double sliding door built in robes
Practical main family bathroom with a shower, separate bathtub, vanity basin, under bench storage and heat lamps
Separate laundry, featuring a full height double sliding door linen/broom cupboard and additional under bench storage space
Solar panels - 6.6kW solar system with a 5kW inverter
Daikin ducted reverse cycle air conditioning system with AirTouch2+ touchpad zoning controls
Feature down lights
NBN internet connectivity
Security doors and screens
Two (2) Rinnai instantaneous gas hot water systems, with temperature control panels
Reticulation
OUTSIDE FEATURES
Spacious rear patio entertaining area off the dining room, retreat and main bedroom, boasting outdoor audio speakers to help set the mood
Extra room to relax and entertain around the shimmering below ground swimming pool
Three private backyard lawn areas, with the main yard enjoying a side access gate to the pool area and the other two lawn spaces
Clothesline and backyard drying area, off the laundry
Outdoor hot/cold water shower provisions
Rear garden shed
Pool/storage shed
Single side access gate to the backyard, from the driveway
PARKING
Remote controlled double lock up garage with a side storage area, internal shopper’s entry and drive through roller door access to the backyard
Double side access gates to the backyard, revealing secure parking space for a boat, caravan or trailer, if required
Ample extra parking spaces
Street parking options for your guests and visitors to utilise
LOCATION
Embrace a wonderful close to everything lifestyle, where lush green parks, excellent schools, bus stops, early learning centres, medical facilities, Embleton Golf Course and the exciting redevelopment of Galleria Shopping Centre are all within easy reach. Venture just a few minutes further and the buzzing Whatley Crescent and Beaufort Street café and restaurant strips are ready to satisfy every coffee, brunch and dinner craving, alongside the popular new Bayswater Hotel and the exceptionally well connected Bayswater Train Station. Our beautiful Swan River, the city and Perth Airport are also mere minutes away, placing work, play, travel and weekend adventures all comfortably within your orbit. Talk about living central!
TITLE DETAILS
Lot 2 on Survey Strata Plan 57365
Volume 2720 Folio 300
LAND AREA
665 sq. metres
ZONING
R25
ESTIMATED RENTAL RETURN
$1,050 - $1,100 per week.
OUTGOINGS
City of Bayswater: $2,658.38 / annum 26/27
Water Corporation: $1,556.46 / annum 26/27
Disclaimer: Whilst every care has been taken in the preparation of the marketing for this property, accuracy cannot be guaranteed. Prospective buyers should make their own enquiries to satisfy themselves on all pertinent matters. Details herein do not constitute any representation by the Seller or the Seller’s Agent and are expressly excluded from any contract.
Property features
-
 Below ground pool
-
 Air conditioned
-
 Garages
4
Garages
4
-
 Patio
Patio
Property snapshot by reiwa.com
This property at 51A May Street, Bayswater is a four bedroom, two bathroom house listed for sale by Shaun Pratt and Jake Hamilton at Haiven Property Central.
For more information about Bayswater, including sales data, facts, growth rates, nearby transport and nearby shops, please view our Bayswater profile page.
If you would like to get in touch with Shaun Pratt or Jake Hamilton regarding 51A May Street, Bayswater, please call Shaun on 0466 822 050 or call Jake on 0402 747 100, or contact the agent via email.
Nearby schools
Bayswater overview
Bayswater is located on the northeastern side of the Swan River. It is approximately seven kilometres from the Perth CBD and close to Maylands, Morley and Embleton. Bayswater is part of the City of Bayswater municipality, which is colloquially known as the ‘Garden City’. The inner metro suburb, which has a total land area of 10 square kilometres, began its major suburban development in the late 1880s.
Life in Bayswater
Bayswater offers its residents a classic suburban environment close to urban conveniences. The Bayswater Train Station is a major feature of the suburb, which makes commuting around the Perth metro area very easy for locals. There are also plenty of schools within the area, and it is close to parks and other desirable amenities. The Morley Galleria, which is a major Perth shopping centre, is just a short drive away.
Bayswater quick stats
High end
$1.4m
Median
$1.2m
Low end
$998k
20.1 %
Annual growth
$1.2m
Annual median sales price
$835pw
Annual median rental price
Contact the agent