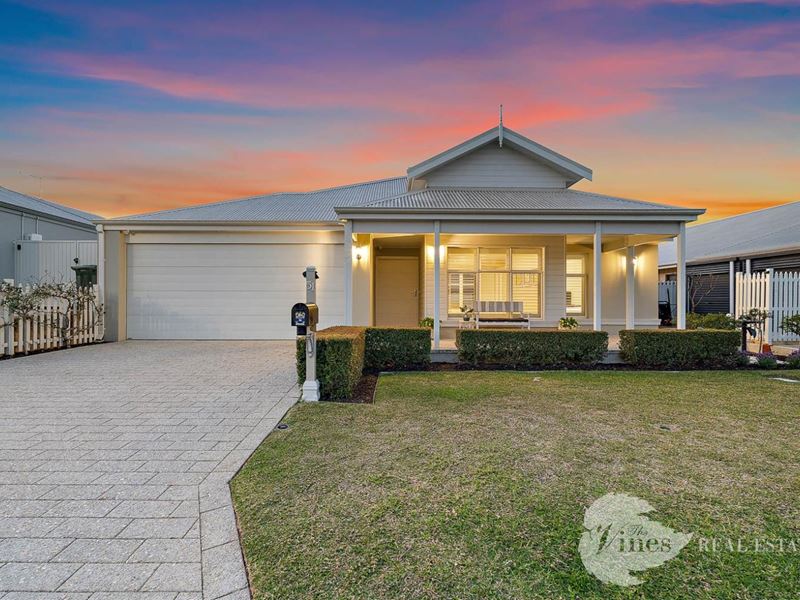
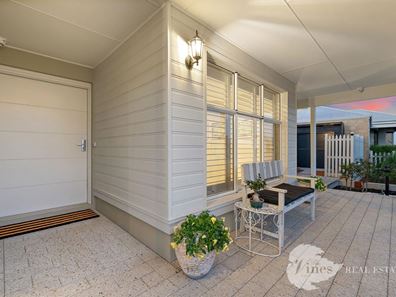
51 Jennapullin Crescent, Ellenbrook WA 6069
Contact Agent
-
4 Bedrooms
-
2 Bathrooms
-
2 Cars
-
Landsize 539m2
House
- Open Sat 24 Oct, 12:00 PM to 12:30 PM
View
Came for the kitchen. Stayed for everything else!!
Forget cookie cutter family living. This is a home with personality - beautifully appointed, wonderfully practical and packed with the kind of features that make everyday life feel just that little bit better.
From the moment you step inside, the difference is obvious. Raised ceilings, LED downlights and reverse cycle air conditioning create a sense of light, height and effortless comfort, while the modern character and thoughtful design give the home a warmth that makes you want to settle in and stay.
And then you discover the kitchen… This is where things get seriously exciting.
Designed to be the hub of family life, it delivers gorgeous stone benchtops, a generous island with breakfast bar, dual ovens, loads of storage and a fabulous scullery. There's even a dedicated double door fridge recess, because apparently someone finally understood that family sized homes need family sized fridge space!
Best of all, the kitchen connects beautifully to the outdoors via a servery window opening onto the generous, private alfresco. Whether you're hosting a crowd or simply enjoying dinner with the family, the connection between inside and out is spot on.
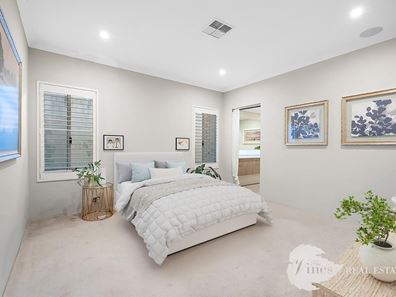
The master suite is another standout. Generously proportioned and designed as a genuine retreat, it features a walk in robe and a fabulous ensuite that feels wonderfully indulgent. Think dual sinks, a full width mirror with clever integrated storage and a feature tiled shower - practical luxury at its best.
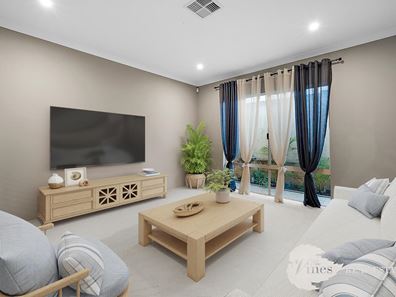
There's space for everyone else too, with three additional generous bedrooms, while the dedicated theatre room gives the family somewhere to escape for movie nights, footy finals and weekend binge sessions.
And because modern families need flexibility, the kids' activity room/study is ready to take on whatever life throws at it - homework station, playroom, gaming zone, creative space or quiet retreat.
Behind the scenes, the thoughtful extras continue. 13.6kw solar array, 19kw battery storage, CCTV, NBN, whole home water filtration and fully reticulated grounds, add security, connectivity and everyday convenience, while the double garage, driveway parking and two garden sheds take care of the practical side of family life.
Then there's the location... You're just a stone's throw from local schools, shops and The Vines Resort & Country Club, making it incredibly easy to enjoy the best of the area while keeping all those everyday essentials close at hand.
KEY FEATURES:
- 539m2 block
- Dedicated theatre room and a versatile kids' activity room/study
- Show stopping kitchen with stone benchtops a large island with breakfast bar, dual ovens and a scullery!
- Generous and private alfresco for entertaining or just hanging out
- Raised ceilings, LED downlights, Reverse-cycle air conditioning, CCTV security, NBN and whole home water filtration
- 13.6kw solar array and 19kw battery storage
- Fantastic family-friendly location, close to local schools, shops and The Vines Resort & Country Club
The information provided is for general informational purposes only and is based on details supplied by the seller. While every effort has been made to ensure accuracy, the particulars may be subject to change at any time without notice. No warranty or representation is made regarding the accuracy or completeness of the information, and interested parties should not place reliance on it. Independent verification and enquiries are strongly recommended. Green grass edit or virtual furniture may or may not have been used for listing purposes.
Property features
-
 Air conditioned
-
 Shed
Shed
-
 Dishwasher
-
 Alfresco
-
 Garages
2
Garages
2
-
 Toilets
2
Toilets
2
-
 Outdoor entertaining
-
 Built in wardrobes
-
 Solar panels
-
 Laundry
-
 Broadband
-
 Lounge
-
 Reticulated
-
 Storage
-
 Activity
-
 Dining
-
 Family
-
 Kitchen
-
 Theatre
Property snapshot by reiwa.com
This property at 51 Jennapullin Crescent, Ellenbrook is a four bedroom, two bathroom house listed for sale by Chris Wilkinson and Sam Huntley at The Vines Real Estate.
For more information about Ellenbrook, including sales data, facts, growth rates, nearby transport and nearby shops, please view our Ellenbrook profile page.
If you would like to get in touch with Chris Wilkinson or Sam Huntley regarding 51 Jennapullin Crescent, Ellenbrook, please call Chris on 0438 674 901 or call Sam on 0439 736 938, or contact the agent via email.
Cost breakdown
-
Council rates: $2,750 / year
-
Water rates: $1,300 / year
Nearby schools
Ellenbrook overview
Ellenbrook is a recently developed suburb within the City of Swan. Substantial development of Ellenbrook didn't begin until the 1990s with rapid growth following soon after.
Life in Ellenbrook
Relatively isolated from neighbouring suburbs, Ellenbrook has been designed to function as a self-sustainable community. Within its boundaries there are two community centres, a library, skate park, a large water park and Ellenbrook Central, which has around 100 stores.
Sporting activities are well catered to with facilities available for tennis, basketball, netball, cricket and swimming. There are several local primary and high schools in Ellenbrook (both public and private), as well as a good amount of public open space to explore, with parks, lakes and reserves featuring throughout.
Ellenbrook quick stats
High end
$940k
Median
$850k
Low end
$780k
18.1 %
Annual growth
$850k
Annual median sales price
$750pw
Annual median rental price
Contact the agent